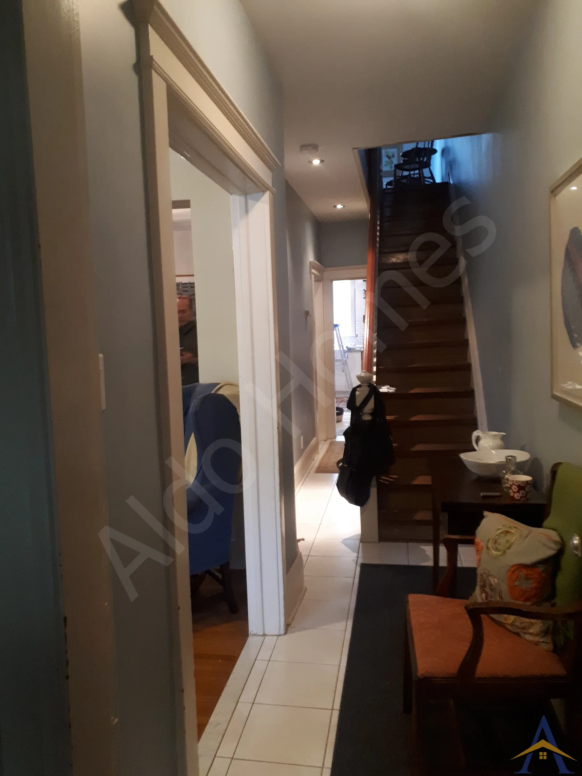
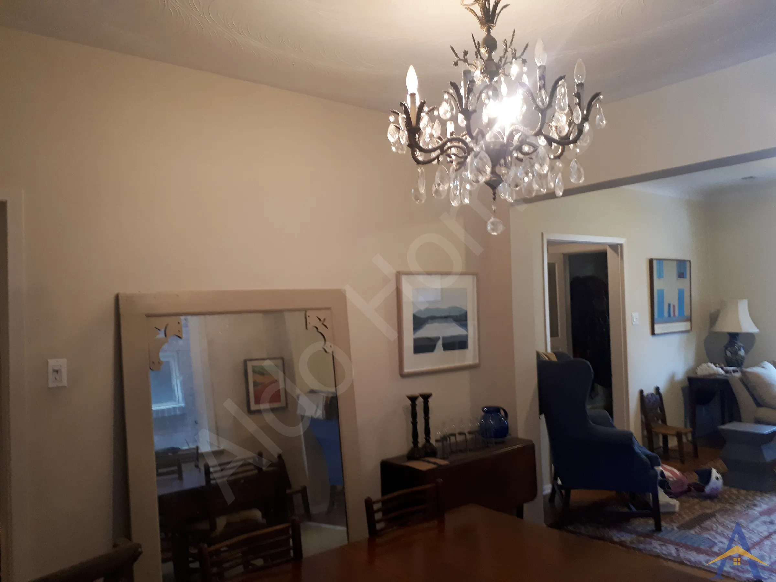
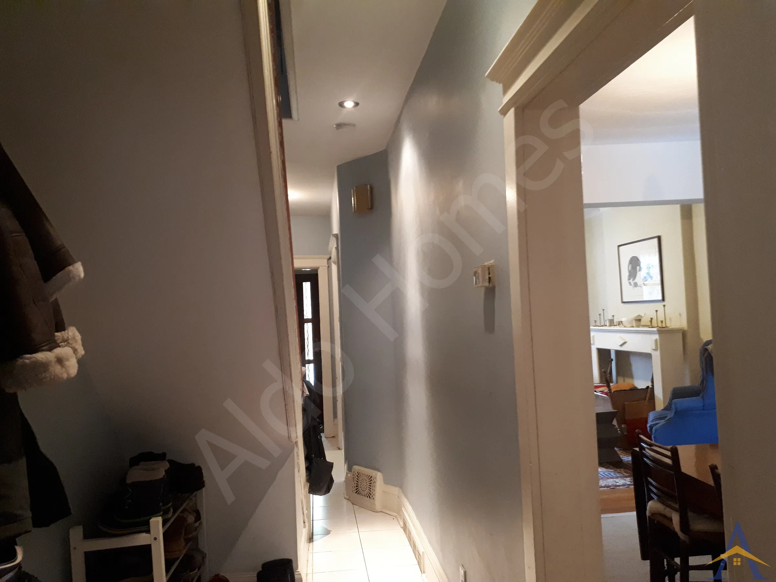
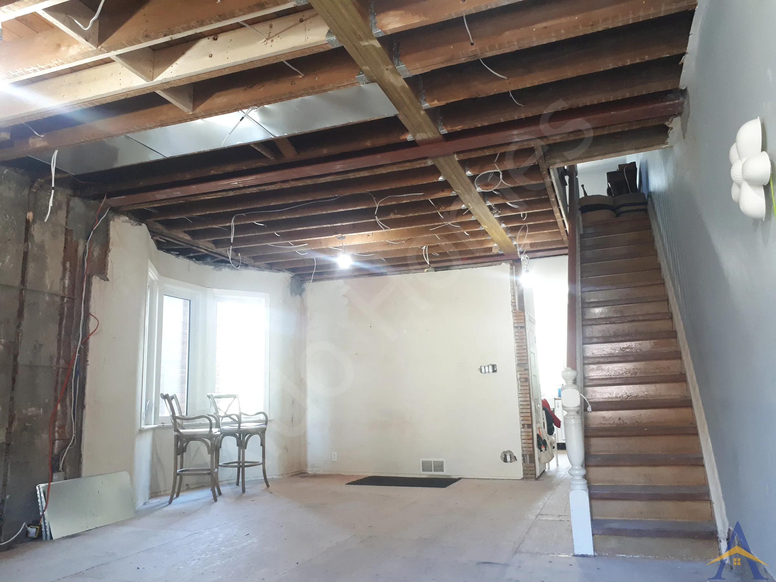
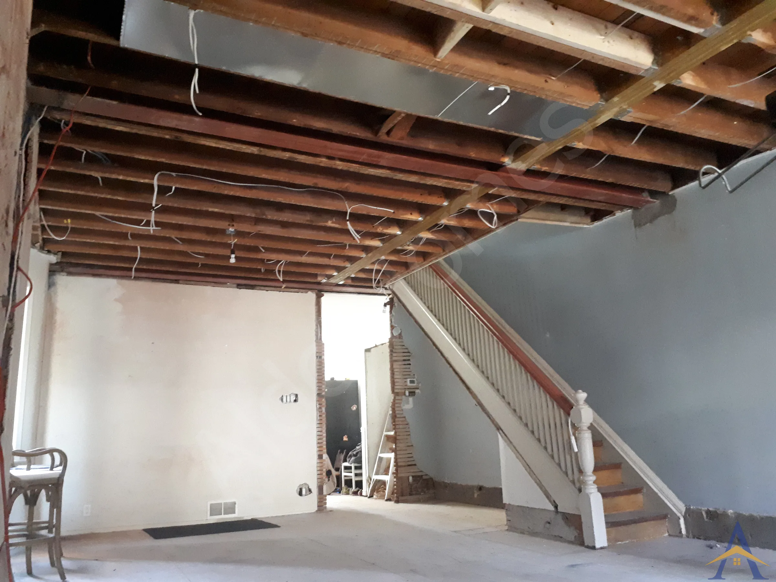
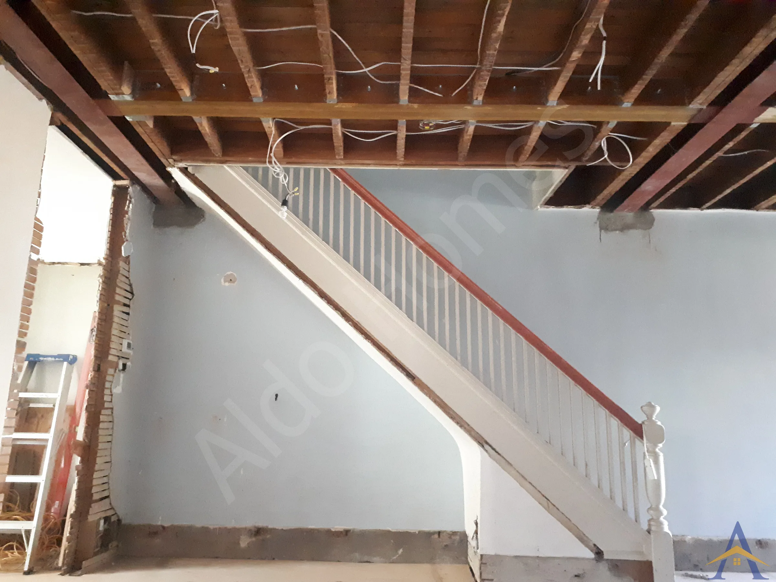
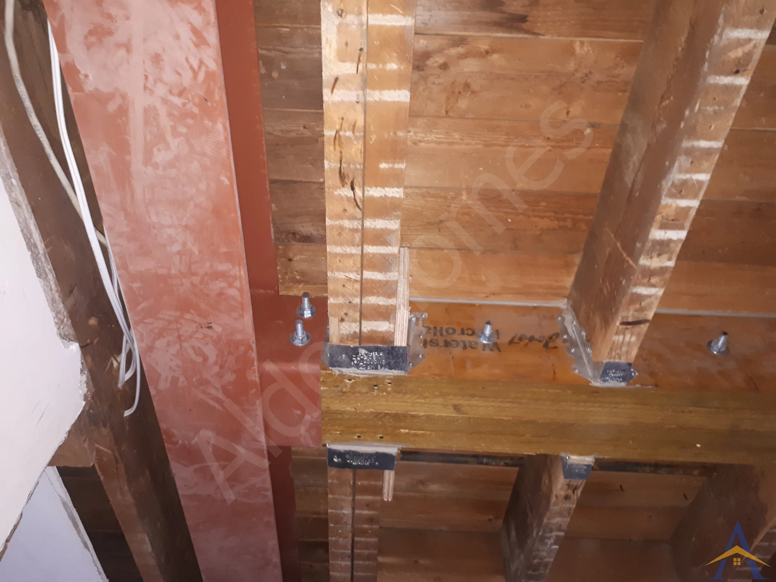
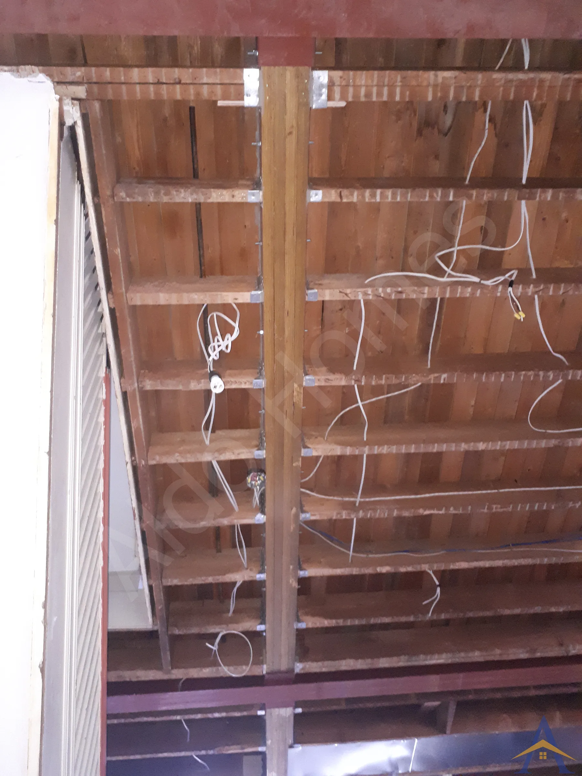
The Hepbourne Street project demonstrates our signature structural engineering approach for opening the entire main floor of a mid-century double-brick home in midtown Toronto. By integrating one H-structure and one T-structure within the same space, we were able to collect all upper-floor loads, redistribute them across multiple engineered load points on the foundation, and create a layout that allows the staircase to run cleanly beside the mid-beam of the H-structure.
This method significantly increases stability, spreads load efficiently, and provides the flexibility needed for mechanical, electrical, and HVAC integration without compromising the open-concept design.
Project Overview
The existing home relied on several interior load-bearing walls typical of mid-century Toronto construction. Our engineered solution replaced these walls with a hybrid steel-and-LVL system, enabling a fully open span while maintaining structural integrity from foundation to roofline.
Scope of Work
1. Engineering & Permits
- Prepared complete structural drawings
- Obtained the City of Toronto building permit
- Provided the homeowner with a Certificate of Liability Insurance
2. Demolition & Structural Implementation
- Full demolition of interior load-bearing walls
- Installation of:
- 2 engineered steel beams
- Approximately 2,000 lb of structural steel
- Custom-fabricated connection flanges for two LVL beams
- Integration of both H-structure and T-structure to distribute loads across multiple foundation points
- Structural alignment to accommodate the staircase beside the mid-beam
3. Concrete & Exterior Structural Work
- Concrete reinforcement on exterior double-brick walls
- Structural preparation for future finishes and mechanical routing
4. Additional Work
- Various second-floor improvements were completed as a courtesy to the homeowner
Project Outcome
The Hepbourne Street project delivered a smooth, efficient, and reliable structural transformation, resulting in a fully open main floor with a robust engineered framework.
This project reflects our commitment to technical excellence, thoughtful engineering, and a homeowner-focused renovation experience.
If you’re planning a structural or full main floor renovation in Toronto, need load-bearing wall removal, or want to create a true open-concept main floor, our team is here to help. Contact us to review your structural options and ensure your home is upgraded with safe, engineered, code-compliant solutions tailored to your space.
- What Our Client Said
- Mark
- Hepbourne St, Toronto
A huge recommendation for Alex of ALDO. Great communications. Removed a load bearing wall on the main floor of our home in downtown Toronto. Delivered on time. Delivered on budget. Sees the big picture and smallest details down to the last nail. I plan to hire Alex again on the next big project.