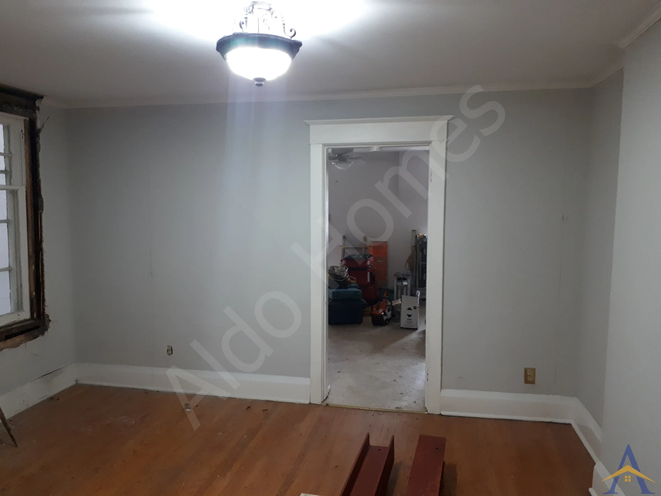
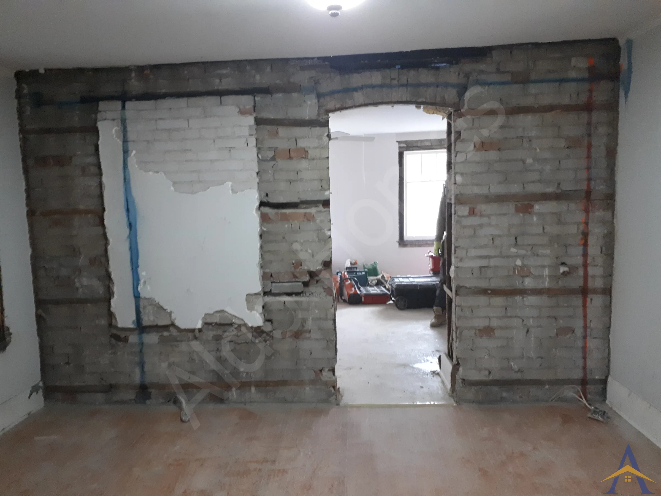
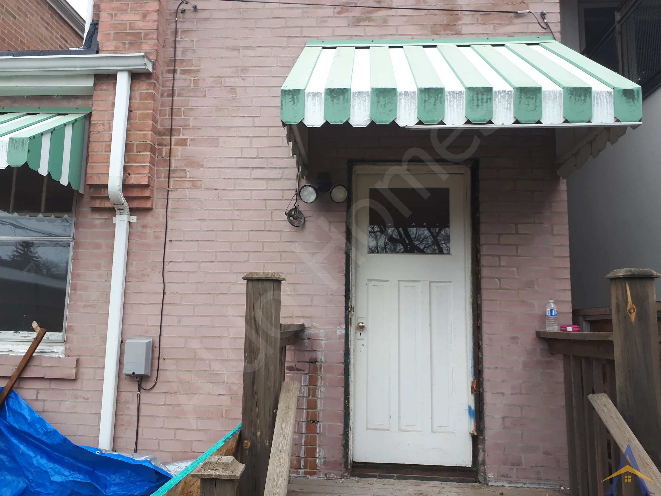
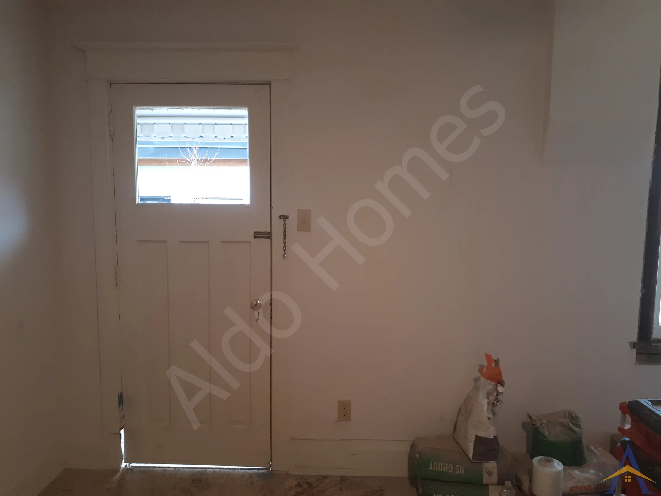
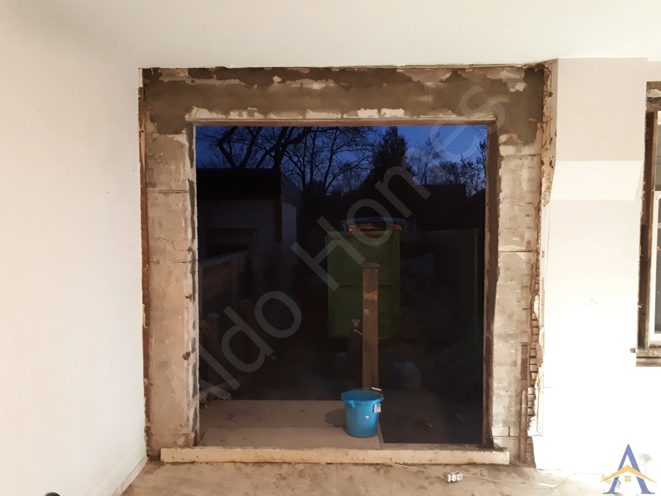
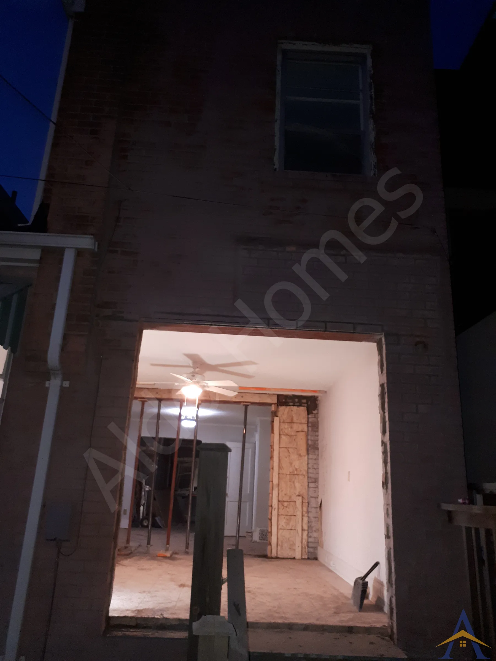
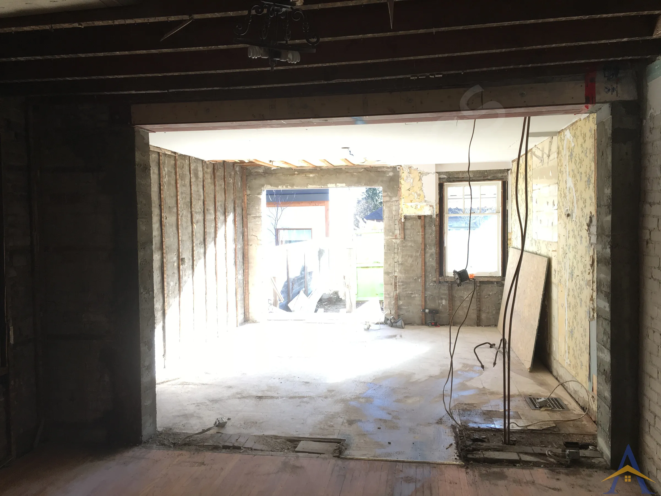
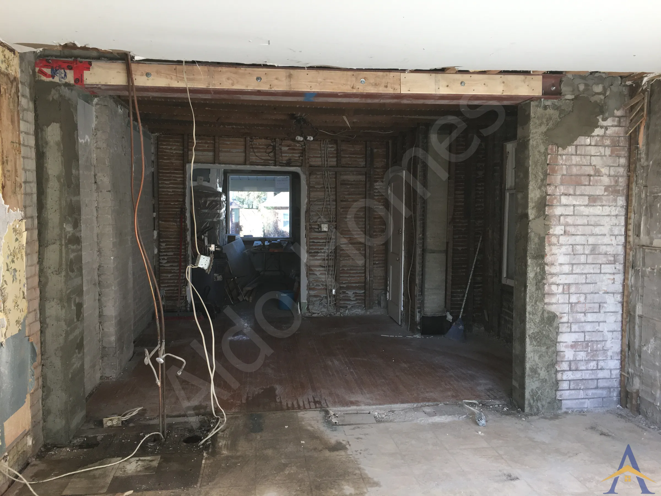
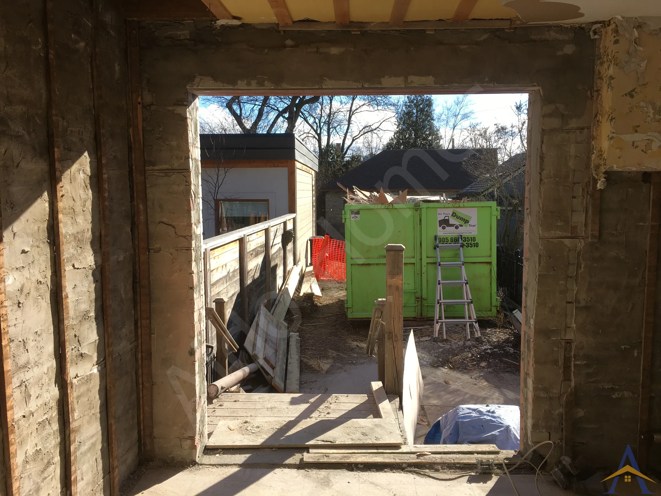
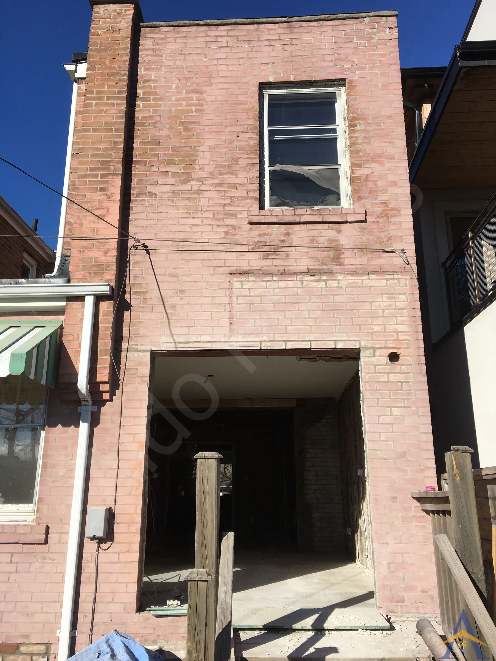
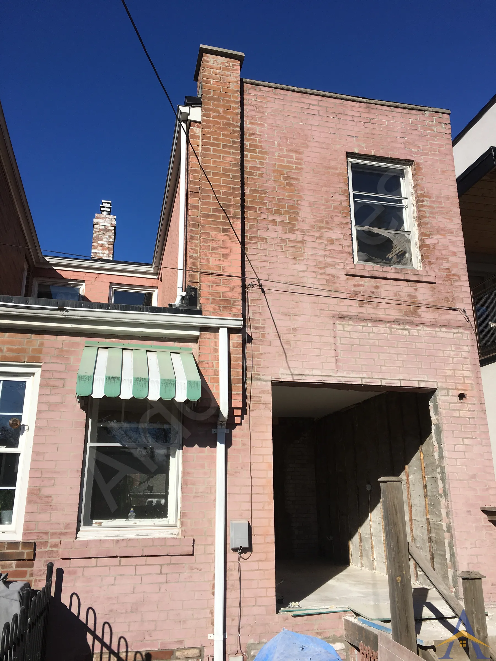
The Morningside Avenue project required a combination of main-floor structural wall removal, exterior wall modification, and brickwork adjustments across multiple areas of the home. Although the project involved a high degree of structural risk, especially because the interior brick wall separating the kitchen and living room was extending to become the second-floor exterior wall, the work was completed efficiently and safely within approximately one week.
Project Overview
The primary challenge was to open a brick wall on the main floor, which directly supported the second-floor exterior wall. This required careful engineering, precise sequencing, and controlled temporary support to ensure the upper structure remained stable throughout the process.
A second major component involved creating a 6-ft patio door opening on the exterior wall, requiring structural steel installation and proper load transfer to the foundation.
Additional work included brick infill for several basement window openings.
We managed the entire engineering and permitting process, ensuring the project was fully compliant and inspected by the City.
Scope of Work
1. Engineering, Permits & Inspections
- Prepared full structural drawings
- Obtained the City of Toronto building permit
- Issued a Certificate of Liability Insurance
- Assisted the homeowner with all City inspections, including framing and structural checks
2. Main-Floor Structural Wall Opening
- Opened a brick load-bearing wall on the main floor
- Installed engineered structural support to carry the second-floor exterior wall
- Ensured safe temporary shoring and controlled load transfer during demolition
3. Patio Door Structural Opening
- Created a 6-ft patio door opening on the exterior wall
- Installed the required structural steel beam and support system
- Ensured proper integration with existing masonry and load paths
4. Basement Brickwork Adjustments
- Bricked up a couple of basement window openings
- Matched brick color, size, and pattern to maintain exterior continuity
Project Outcome
Despite the complexity and high structural risk, the project was completed in approximately one week, with excellent workflow efficiency and full compliance with City requirements. The home now features a properly engineered main-floor opening, a reinforced patio door structure, and clean, professionally executed masonry adjustments.
This project demonstrates our ability to safely execute structural modifications on exterior-supporting walls, one of the most technically sensitive scopes in residential construction.
If you’re planning a high-risk structural wall opening, need engineered exterior-wall reinforcement, or require a contractor capable of executing complex masonry-to-steel integrations, our team is ready to help. Reach out to explore engineered, code-compliant structural solutions that make your home safer, stronger, and built to the highest technical standard.
- What Our Client Said
- Jared Goldberg
- Morningside Ave, Toronto
This was possibly the best customer service I have EVER experienced from an independent business operator. And when it came to his work, Alex took so much pride in the execution, he treated my house like his very own. The job was for an I-Beam & Lintel installation. Everything was photo-documented with daily updates and everyone from the neighbors to my father found Alex extremely likable and engaging. Thank you Alex and all the best.