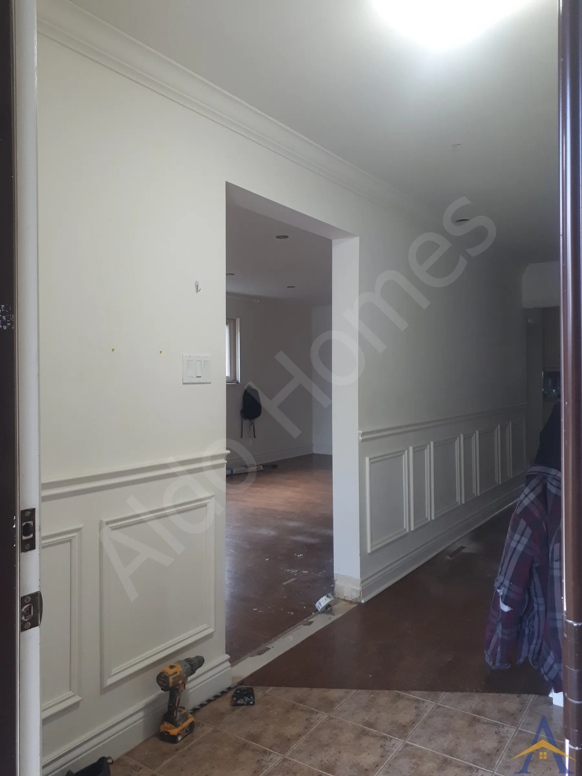
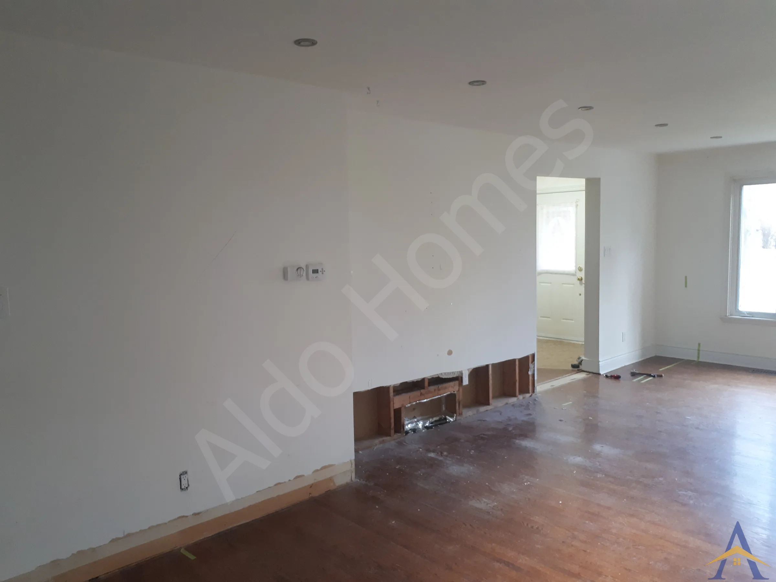
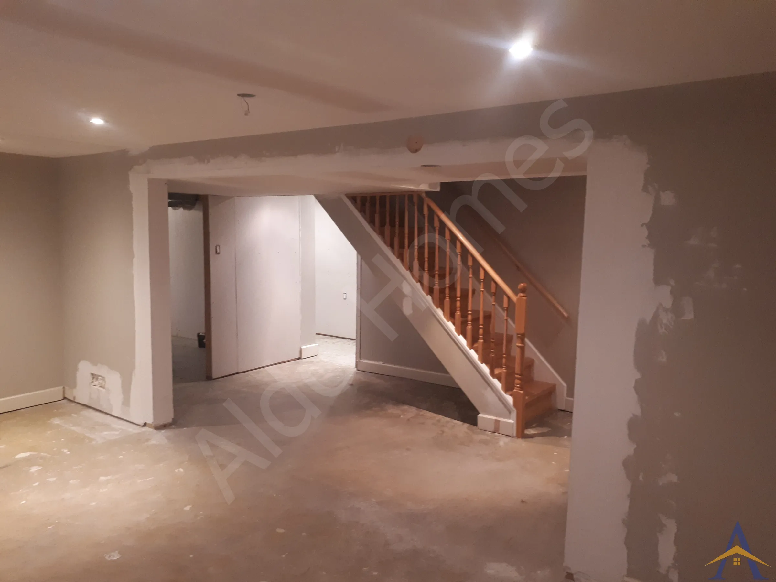
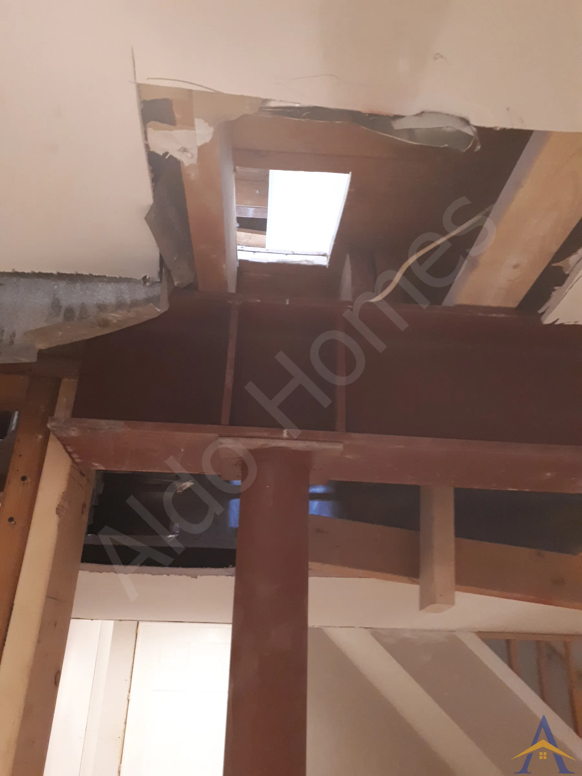
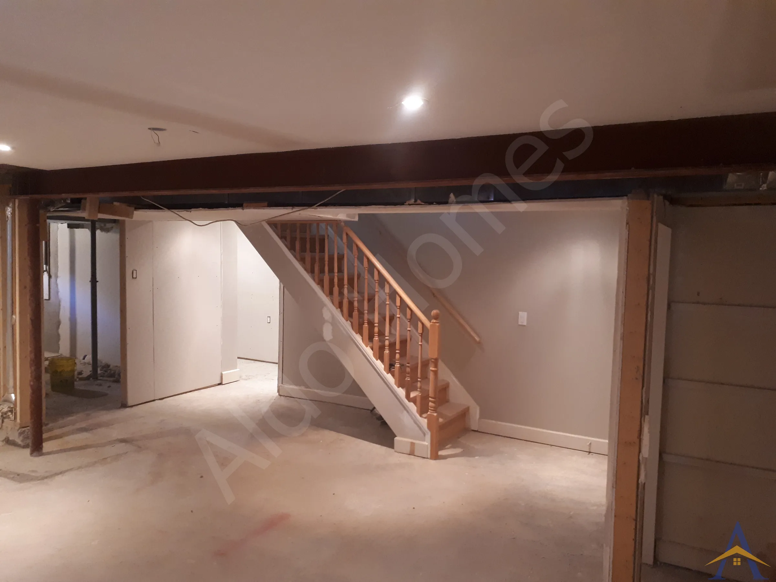
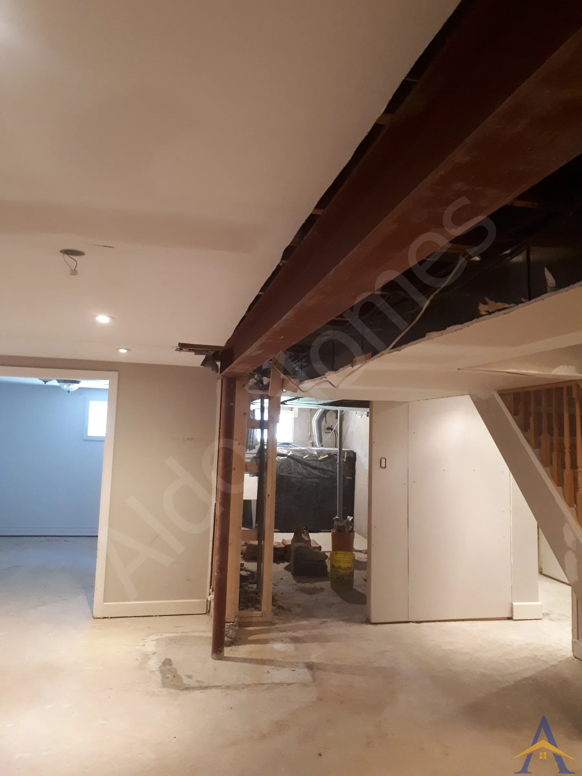
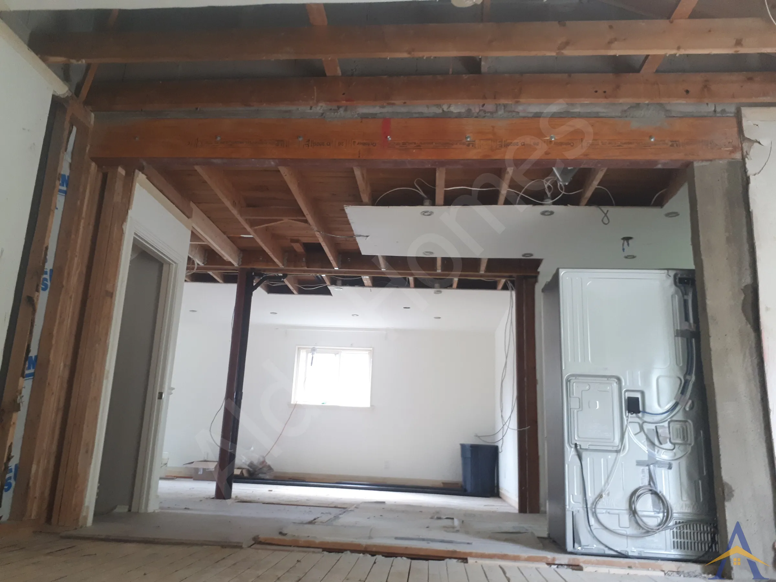
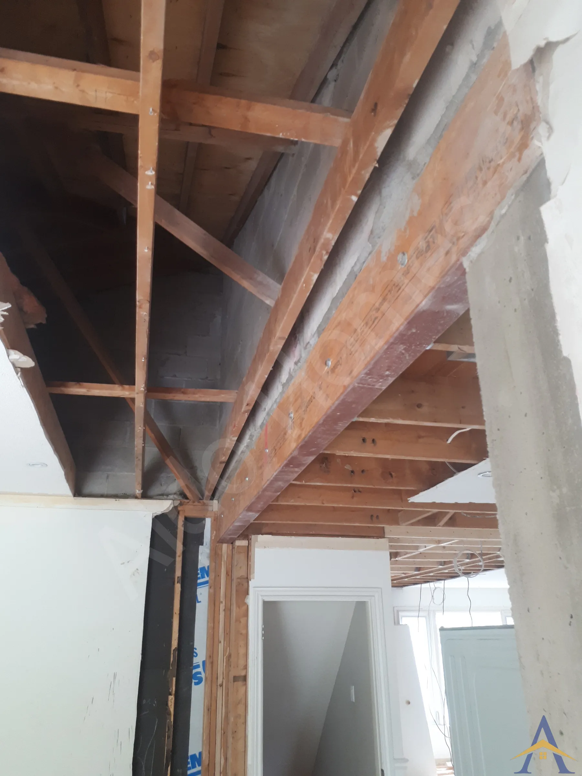
The Neymark project was a complex, multi-stage structural renovation completed shortly after the homeowners purchased the property. Their goal was to correct existing structural deficiencies and open the main floor into a modern, functional layout. Achieving this required careful planning, engineering coordination, and a full structural rebuild in key areas of the home.
- Initial Assessment & Planning
We began with a detailed site consultation to determine what could safely be achieved based on the homeowners’ goals. From there, we prepared the structural drawings, obtained the building permit, and provided a Certificate of Liability Insurance for full transparency and peace of mind.
- Basement Structural Remediation
- The previous owner had removed essential load-bearing support, causing noticeable sagging on the main floor. To restore structural integrity, we installed:
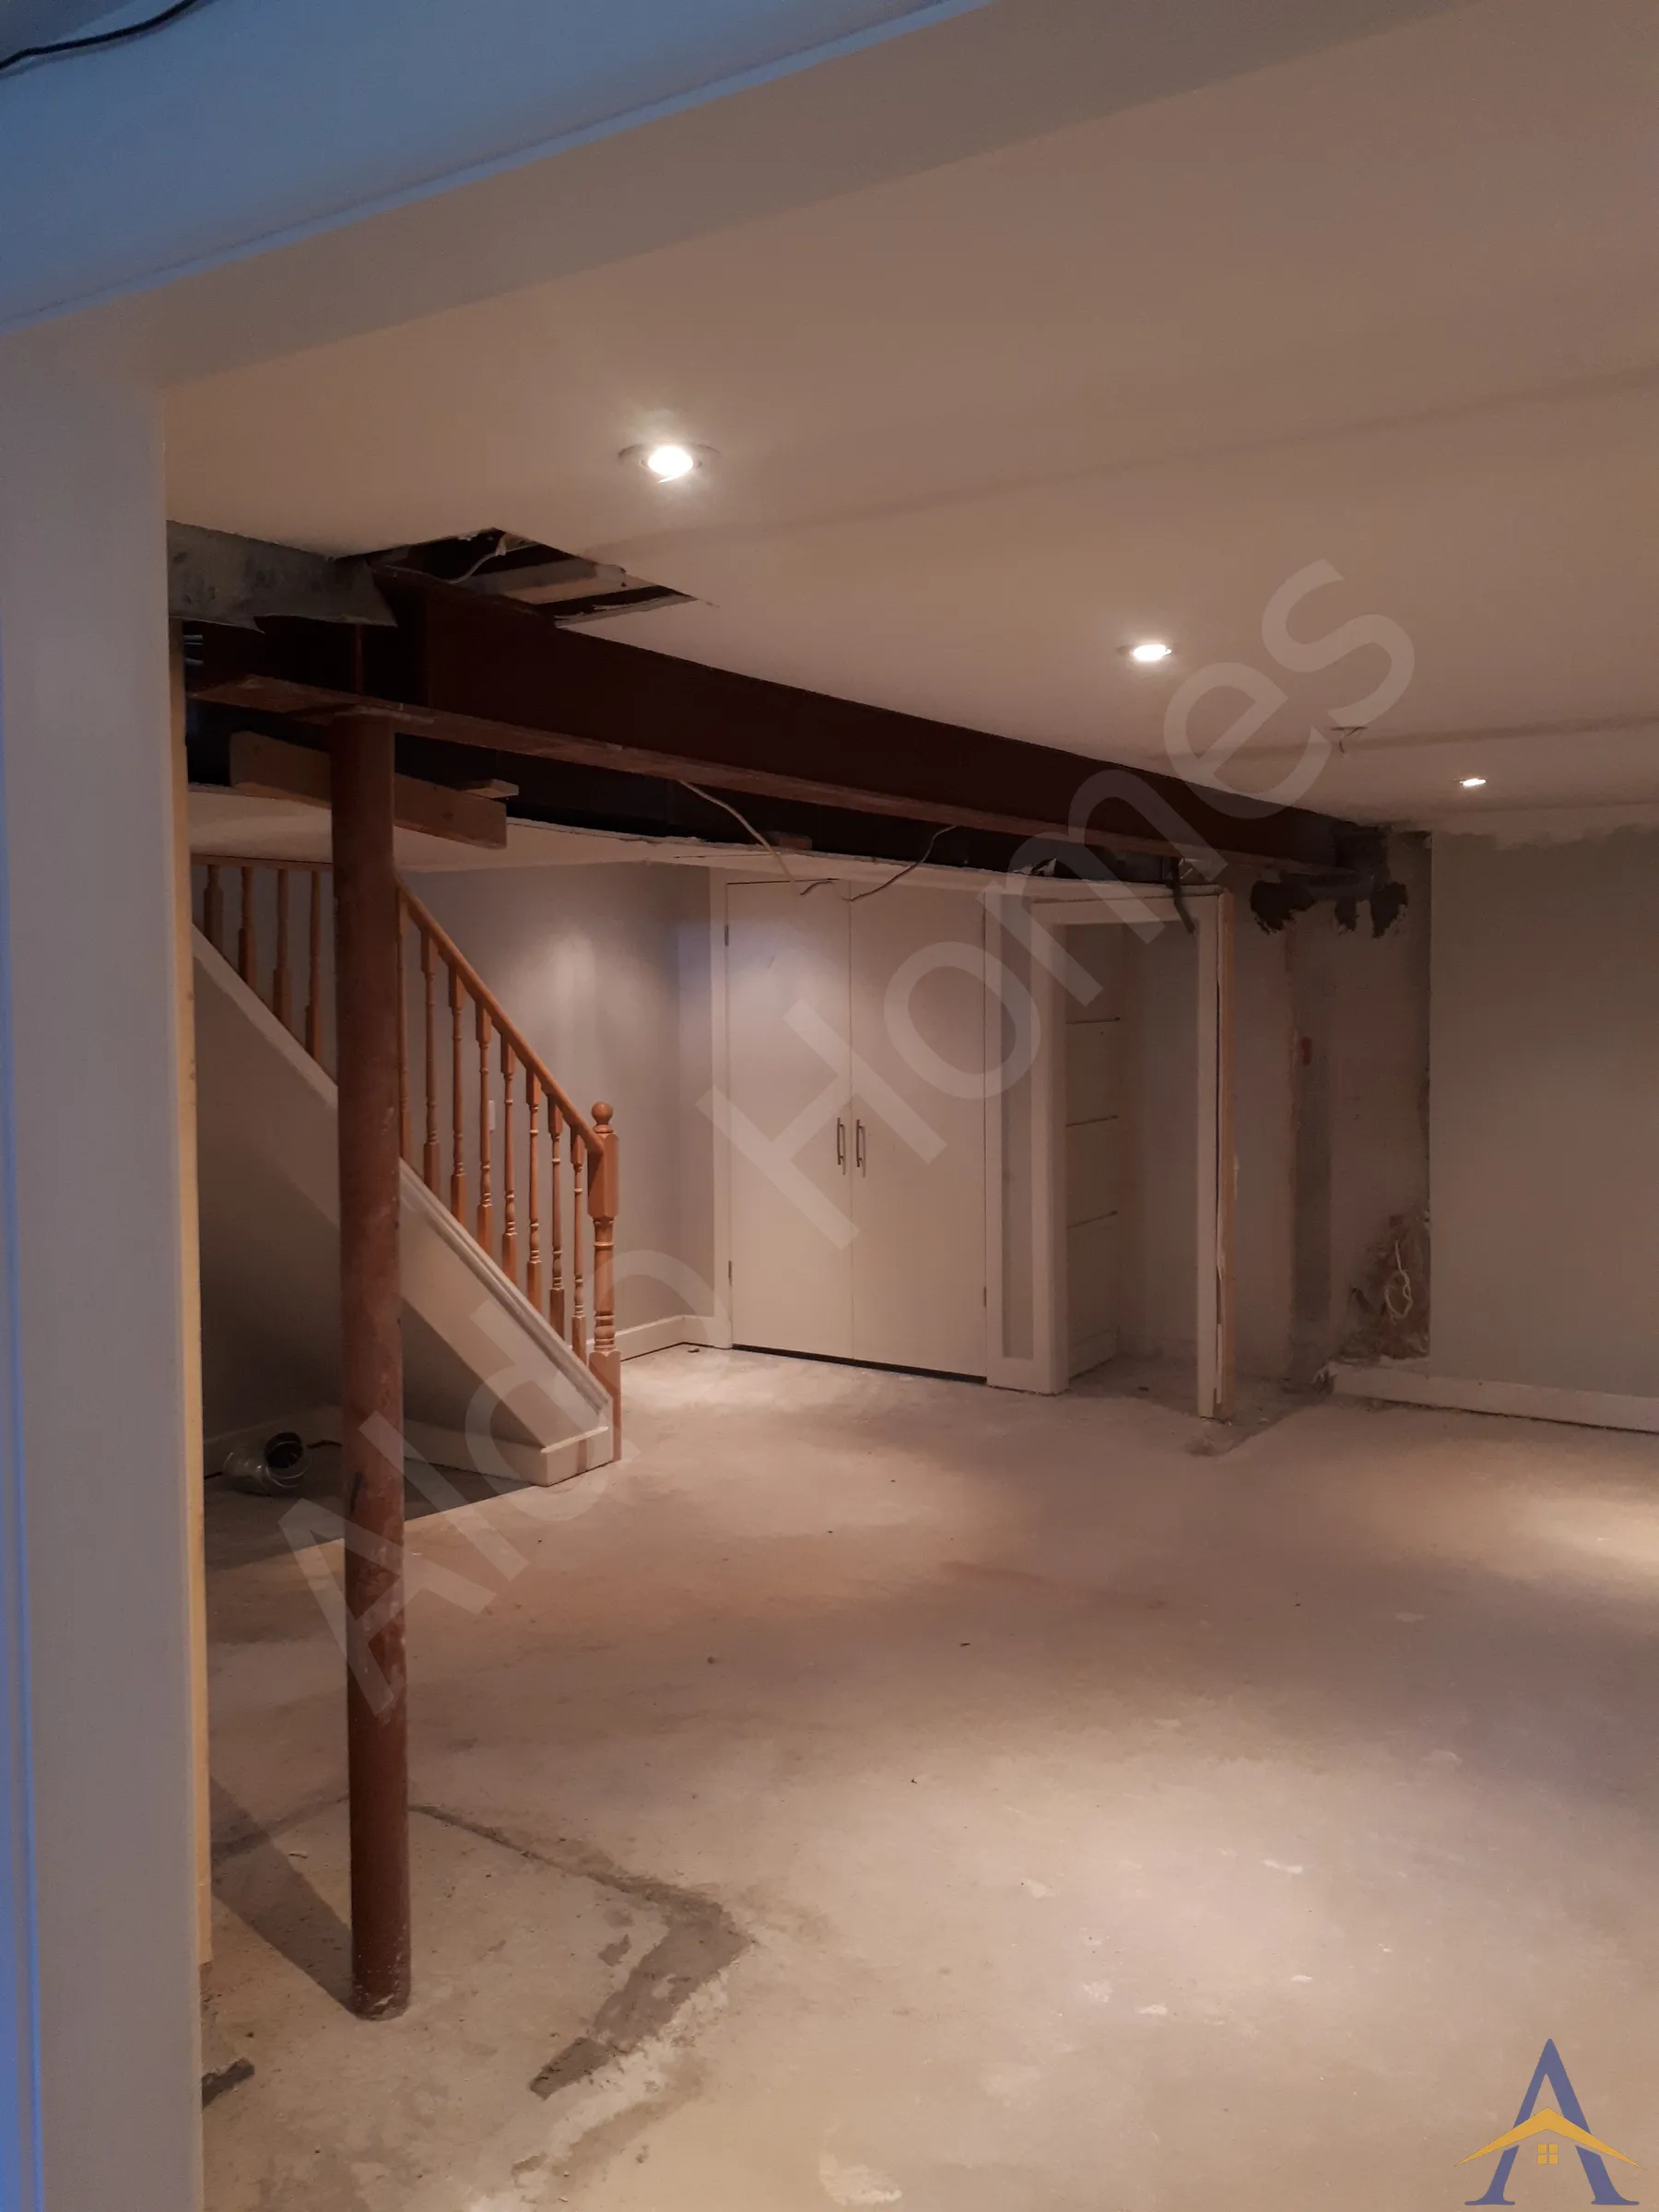
- Two new basement steel beams
- Two concrete footings
- Two steel posts (the third point load was on the foundation)
This rebuilt the load path and stabilized the entire home.
- Main-Floor Structural Work
- The main floor required two separate structural solutions:
- Left Side, Open-Concept Layout
We removed two wood-framed walls and installed flush steel beams, creating a clean, open space without bulkheads.
- Right Side, Cinder-Block Wall Support
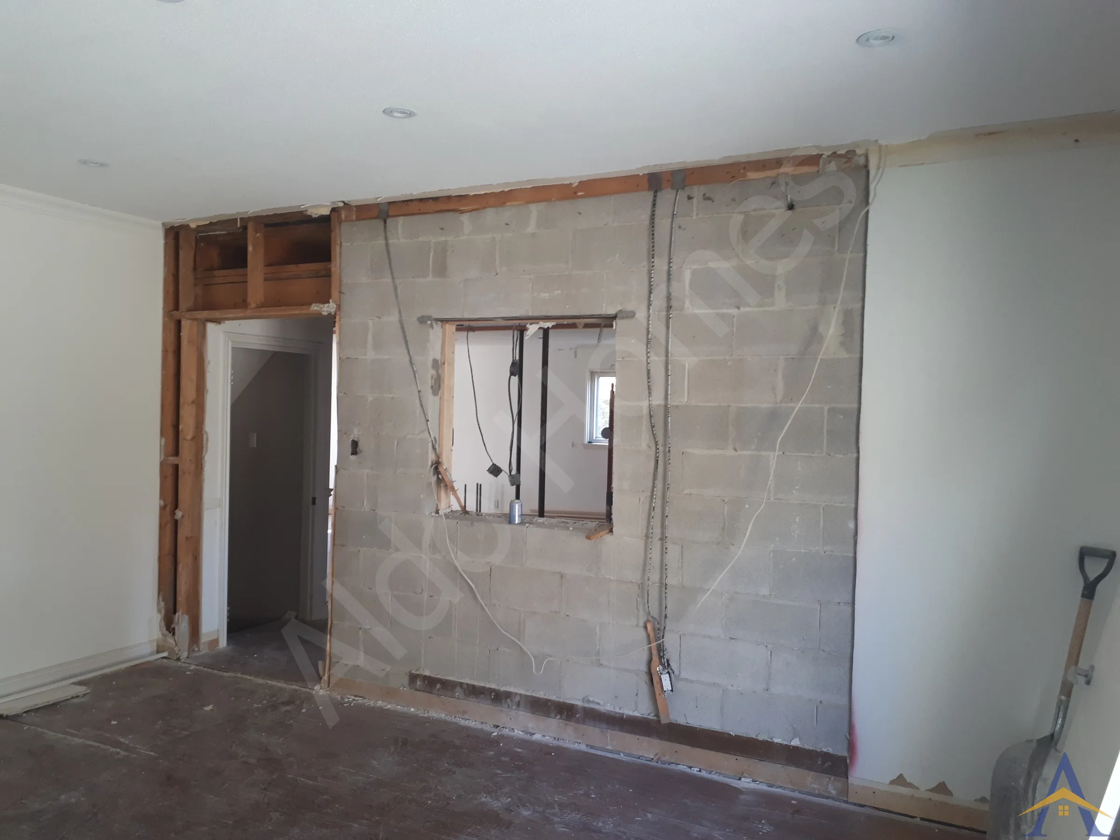
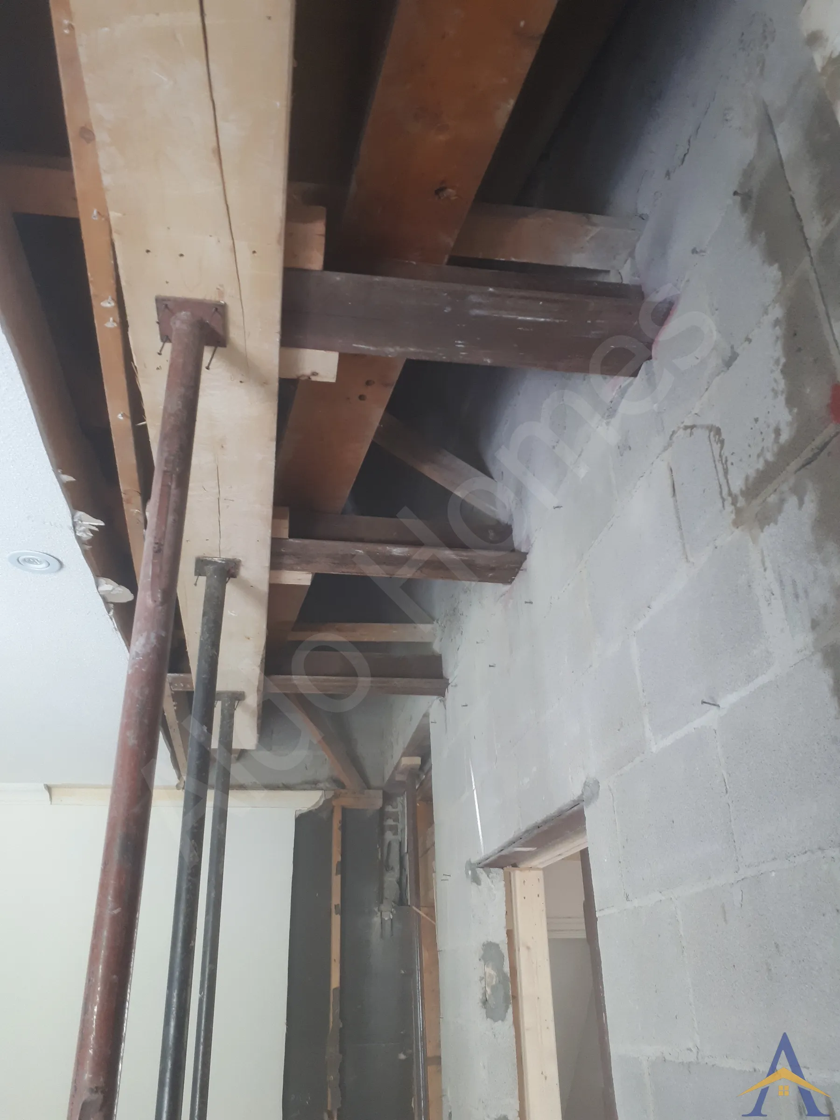
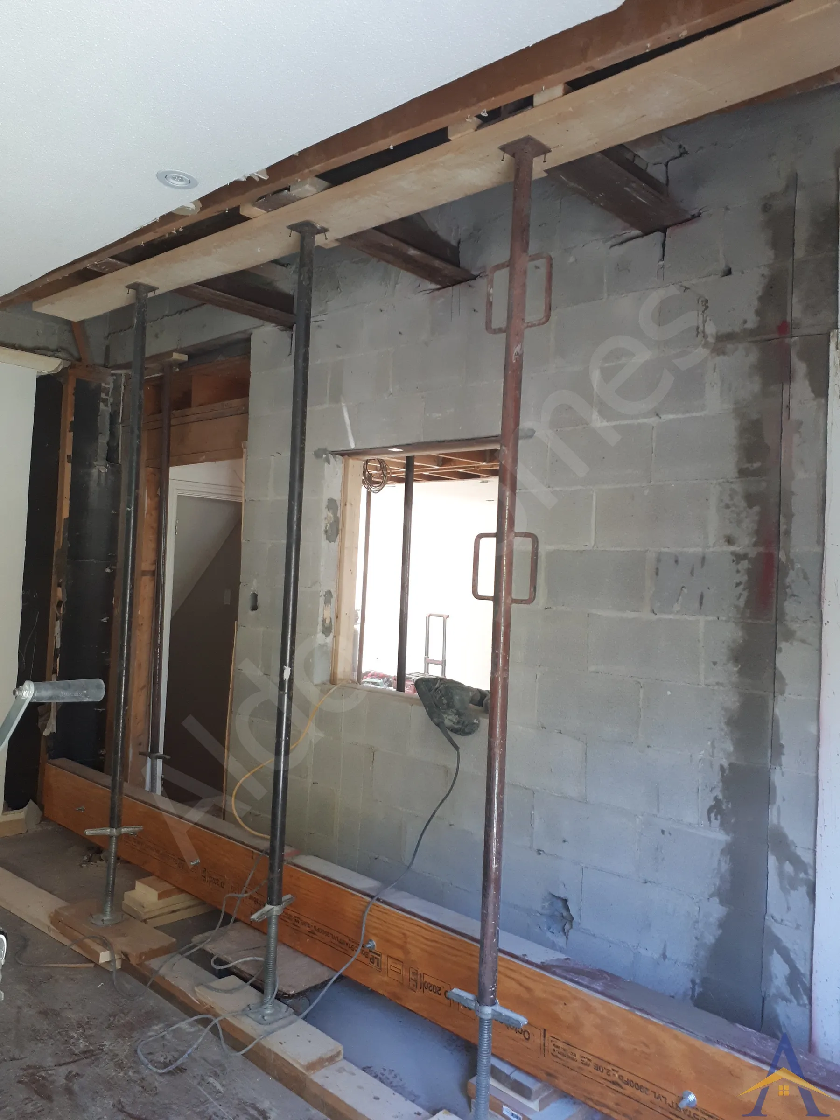
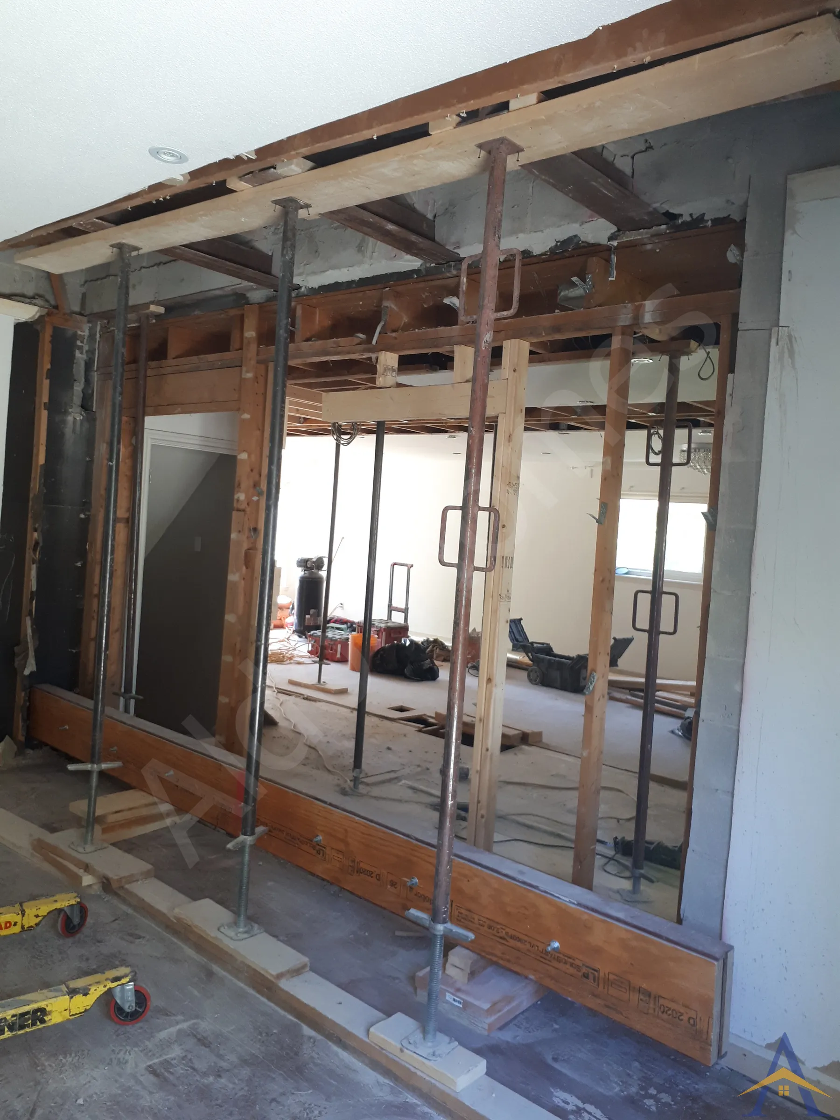
- The right side presented a more complex challenge. The second-floor cinder-block wall did not align with the main-floor footprint, meaning the wall existed only on the upper level. To safely open the space, we:
- Supported the cinder-block wall using side pinning
- Removed the main-floor wall beneath it
Installed a heavily reinforced steel beam capable of carrying the full load of the brick wall and roof above.
This beam was engineered specifically for the offset geometry and the significant weight of the masonry structure.
The project received compliments from a manager-level city inspector, who noted the quality of the engineering, the craftsmanship of the structural execution, and the detailed records of the entire project, stage by stage.
If you’re planning a main-floor renovation, load-bearing wall removal, or structural remediation, we’d be happy to help. We specialize in complex structural work, steel beam installations, and open-concept transformations across the GTA. Contact us anytime to discuss your project and explore the safest, most efficient way to bring your renovation plans to life.
- What Our Client Said
- Andrea & Alex
- Nymark Ave, North York
- As soon as we purchased the house we knew we will want to get rid of a couple wall to make it more open-concept. I called a couple companies that I found here on HomeStars, and Aldo was the last one I called. As soon as I got in touch with him and we had our first meeting I knew that I don’t need to call anyone else for this. Alex came by and won us over instantly. Not only does he know the technical parts but he was able to guide the conversations based on our needs as a family in the future. He helped us realize that we wanted something more in some areas and maybe less in others and definitely helped us shape the entire scope and direction of the renovation and we are very thankful for that. He was patient with us, gave us time and space to understand how and where he will execute the work and was able to explain it from start to finish. Once the final decision was made, the contract was signed and he started the drawings and permits process. Even in these difficult times where delays are pretty much the norm, he was able to get the permits approved in record time. The work was executed with clockwork precision, the crew was amazing and Alex always explained what is happening now, what are the next steps and when things will get done, and he’s always been exactly true to the estimates. When challenges arose, as they always do, Alex always provided a couple of options and a recommendation - I really appreciated that about working with Alex. As for the price, he will openly tell you he is not the cheapest but don’t believe it:). When you factor in the quality of the work, the hassle-free engineer drawing, permit, revision process, the city inspection, the speed and the overall peace of mind when you see those big beefy metal beams supporting your house, there is no other company that will match Aldo. Thank you for laying the grounds for the next portion of the renovation and setting us up for a great future in our new home!