You are viewing a prototype of the proposed aldohomes.ca expansion. Nothing here is live yet.
Home › Portfolio › Load-Bearing Wall Removal: Two-Storey Homes › Palmerston

Load-Bearing Wall Removal in Mississauga: Palmerston

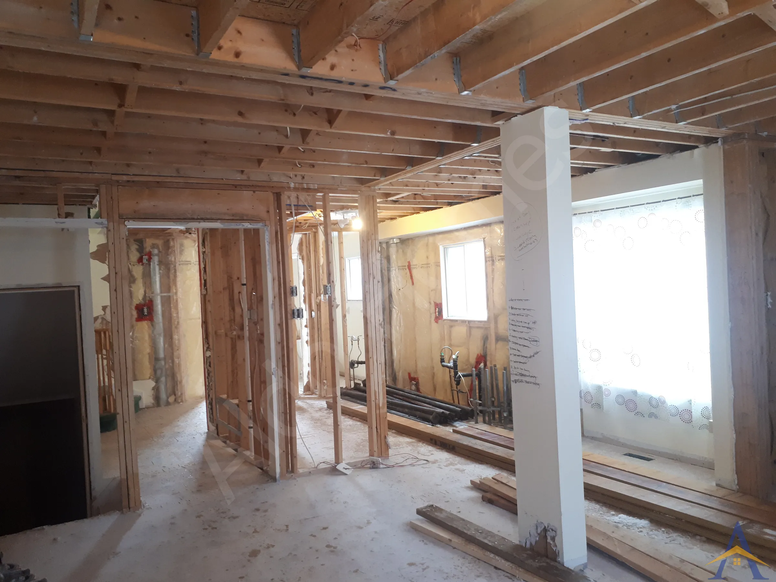
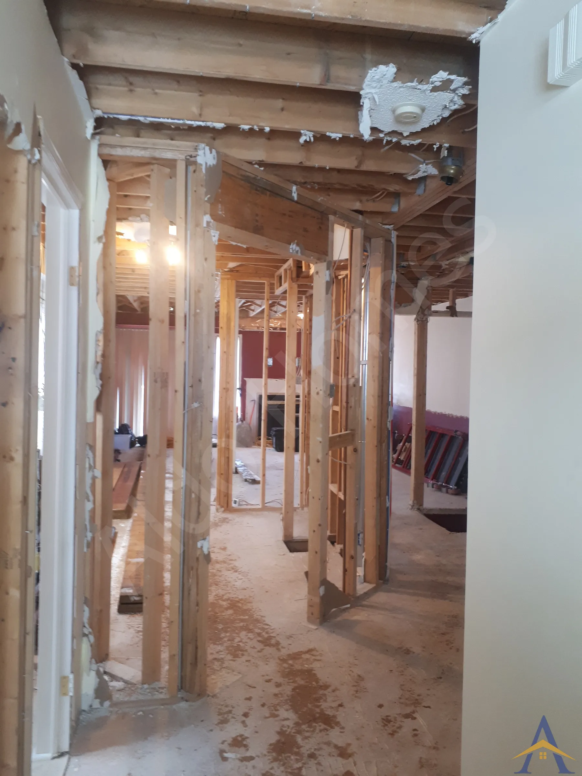
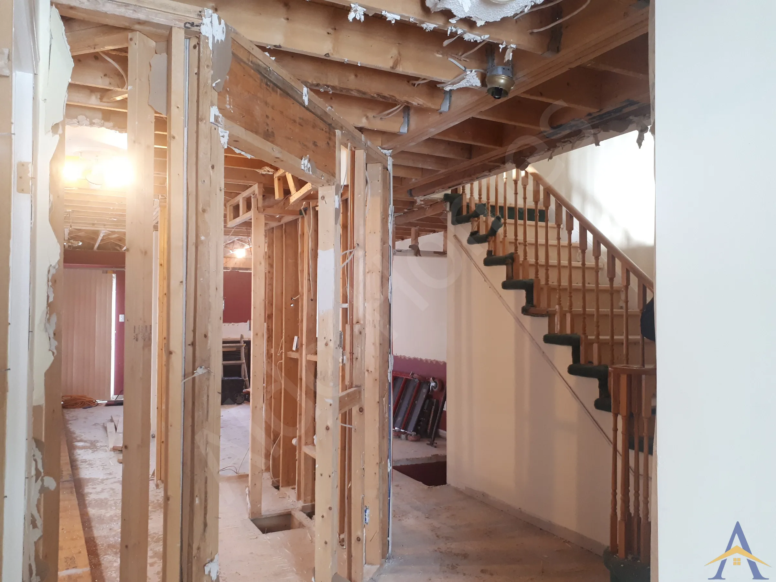
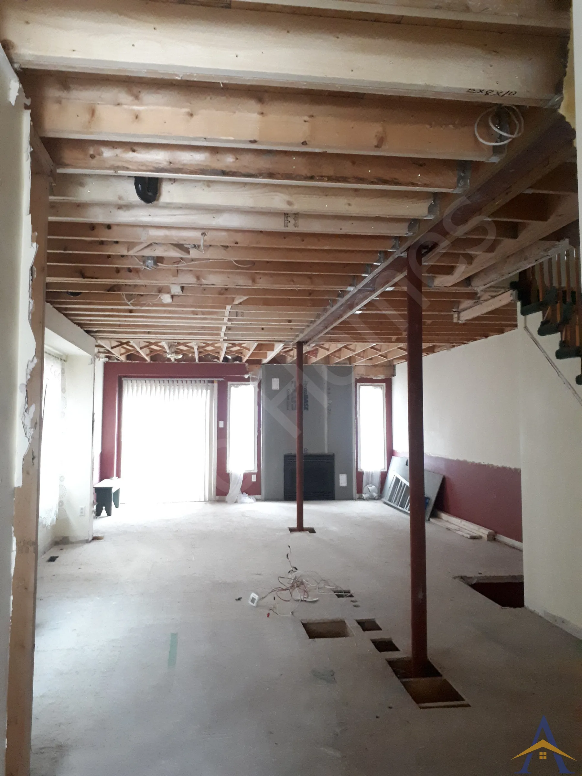
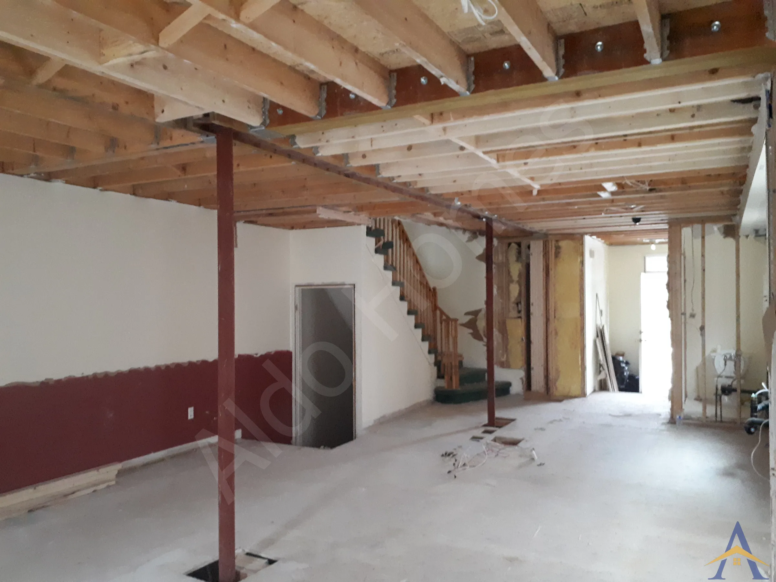
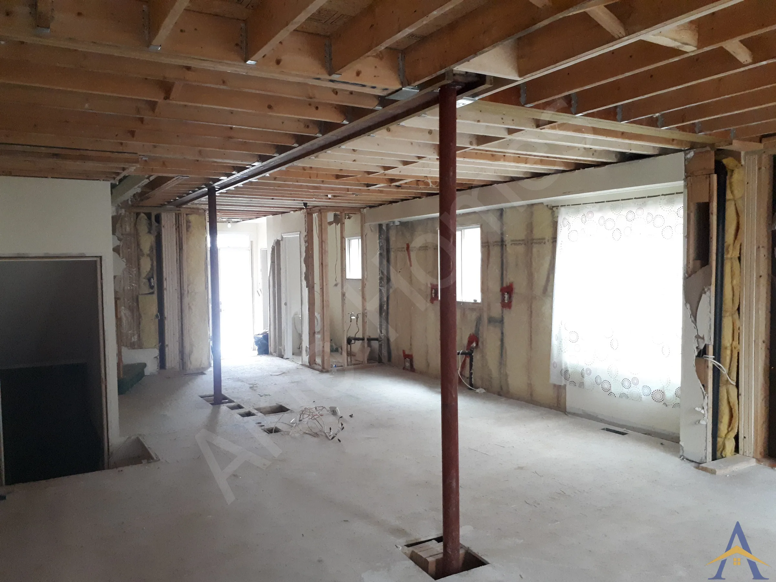
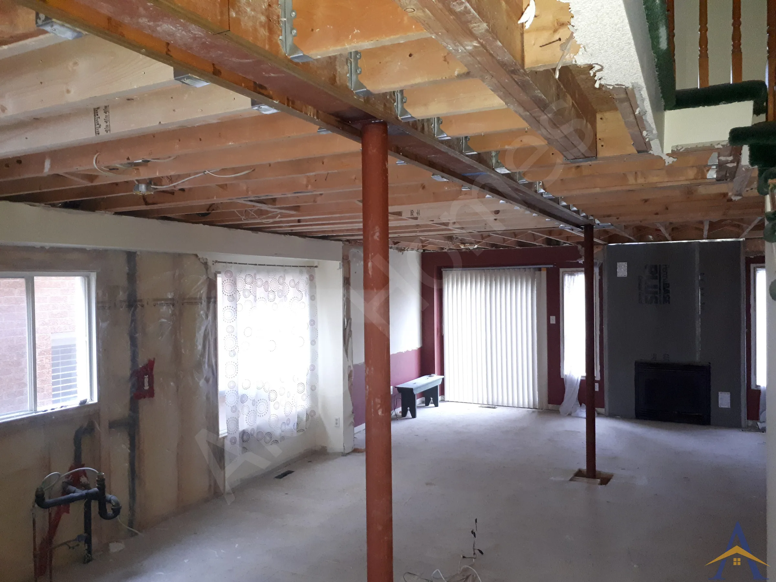
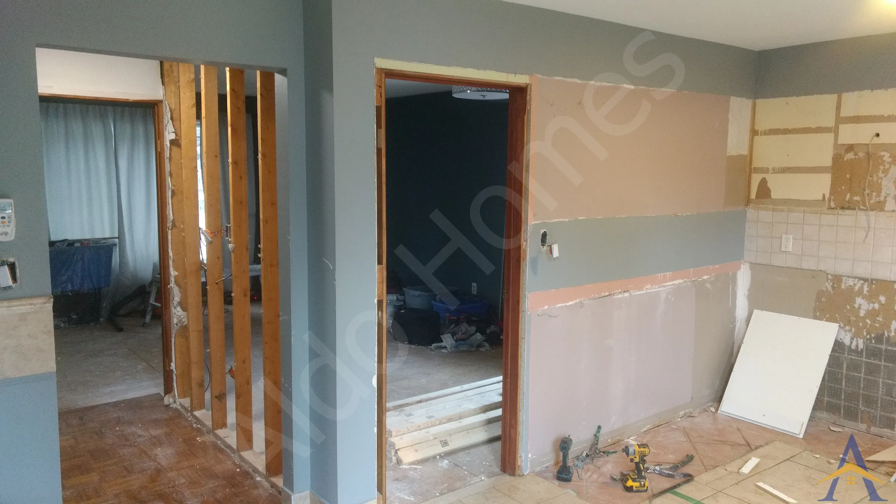
When we first walked into the Palmerston home to provide an estimate, it felt like stepping into a forest, the drywall had just been removed, and the sheer number of exposed studs made the narrow space feel even tighter. The house was a long, narrow duplex, and the homeowners wanted to completely open the main floor to create a brighter, more functional layout.

Load-Bearing Wall Removal in Mississauga: Palmerston

Project details

LocationPalmerston, Mississauga
ProjectFull Main-Floor Structural Opening with Flush Steel Beam System
Photos8
How we do this work

Project gallery

Load-Bearing Wall Removal in Mississauga: Palmerston, photo 1Load-Bearing Wall Removal in Mississauga: Palmerston, photo 2Load-Bearing Wall Removal in Mississauga: Palmerston, photo 3Load-Bearing Wall Removal in Mississauga: Palmerston, photo 4Load-Bearing Wall Removal in Mississauga: Palmerston, photo 5Load-Bearing Wall Removal in Mississauga: Palmerston, photo 6Load-Bearing Wall Removal in Mississauga: Palmerston, photo 7Load-Bearing Wall Removal in Mississauga: Palmerston, photo 8

When we first walked into the Palmerston home to provide an estimate, it felt like stepping into a forest, the drywall had just been removed, and the sheer number of exposed studs made the narrow space feel even tighter. The house was a long, narrow duplex, and the homeowners wanted to completely open the main floor to create a brighter, more functional layout.

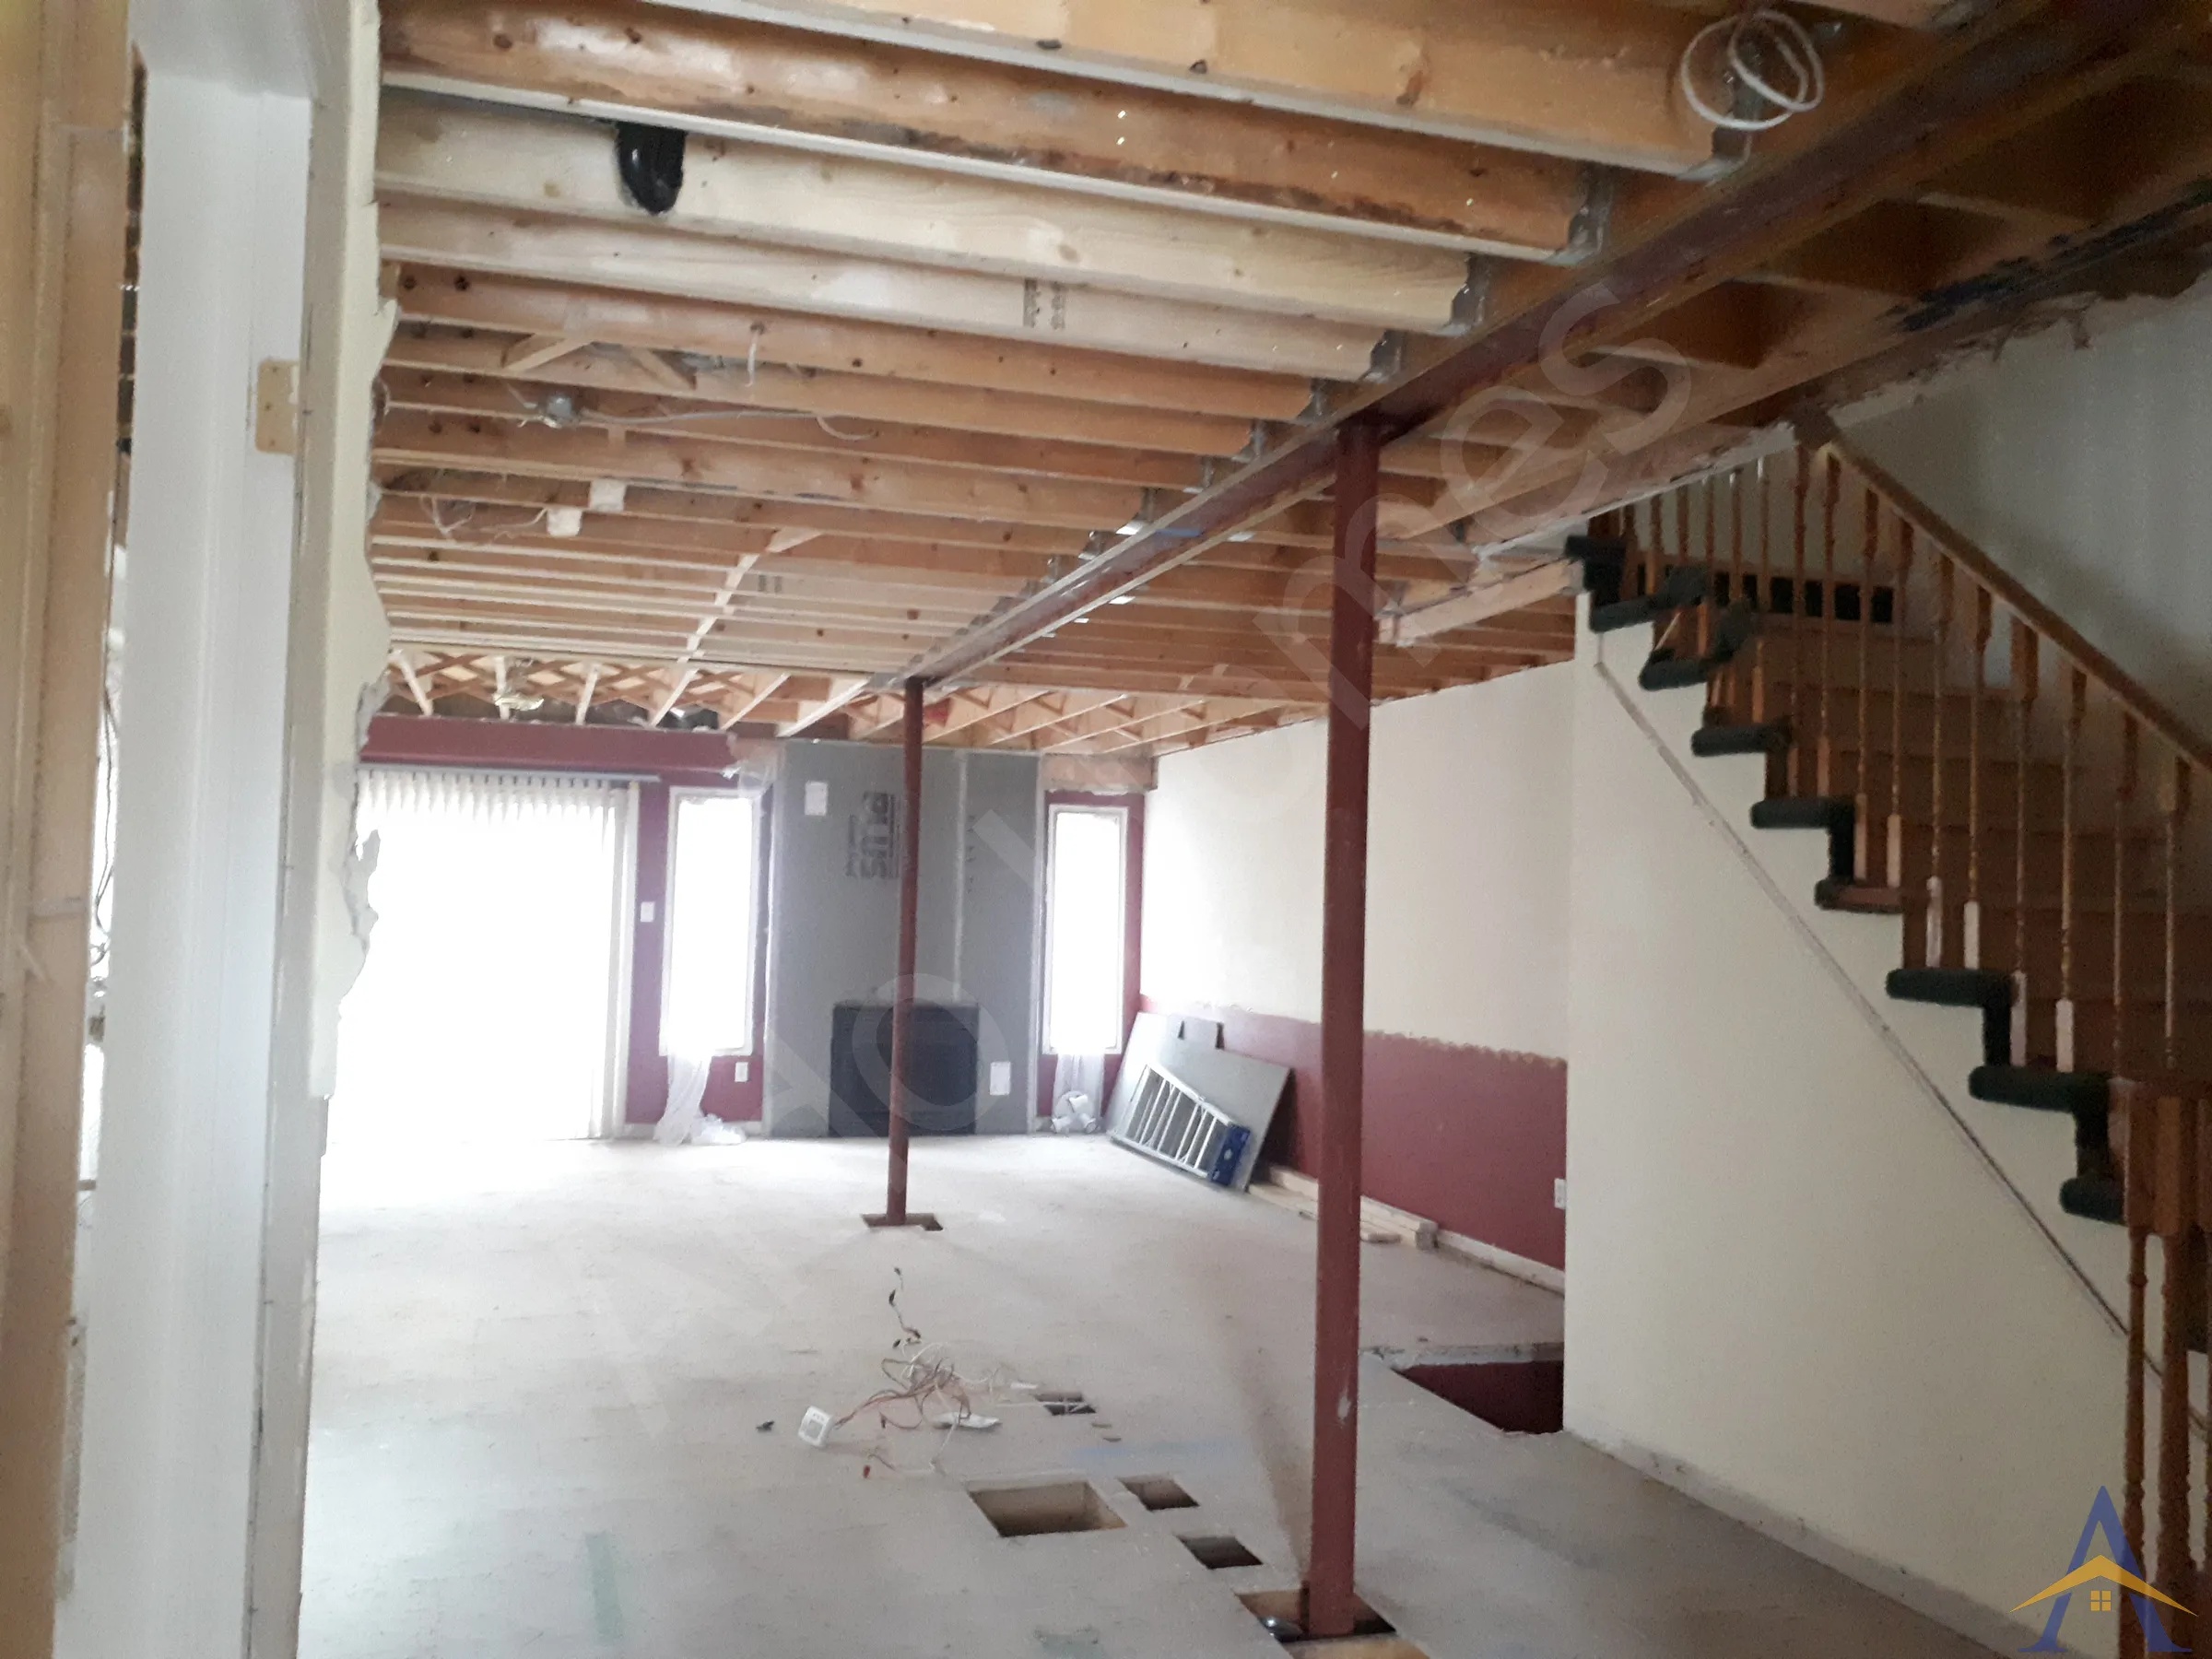
We handled the design, permitting, and full structural implementation, proposing a flush steel-beam system running from the front of the house all the way to the back. Because of the existing framing conditions, we extended several floor joists to make the beam layout structurally feasible and ensure a perfectly level ceiling.

Despite the initial complexity, the project was straightforward for our team and was completed in under a week, leaving the homeowners with a clean, open space ready for the next phase of renovation.

  • Project Scope
  • Structural design and preparation of engineering drawings
  • Building permit acquisition
  • Removal of multiple interior walls
  • Installation of flush steel beams running front-to-back
  • Extension of floor joists to accommodate beam layout
  • Coordination with city inspections
  • Full structural implementation completed in less than a week
  • Engineering & Structural Execution

The narrow duplex layout required a long, continuous beam system to open the space without compromising structural integrity. Extending the joists allowed the new beams to sit flush and maintain a clean ceiling line throughout the main floor.

  • Final Result

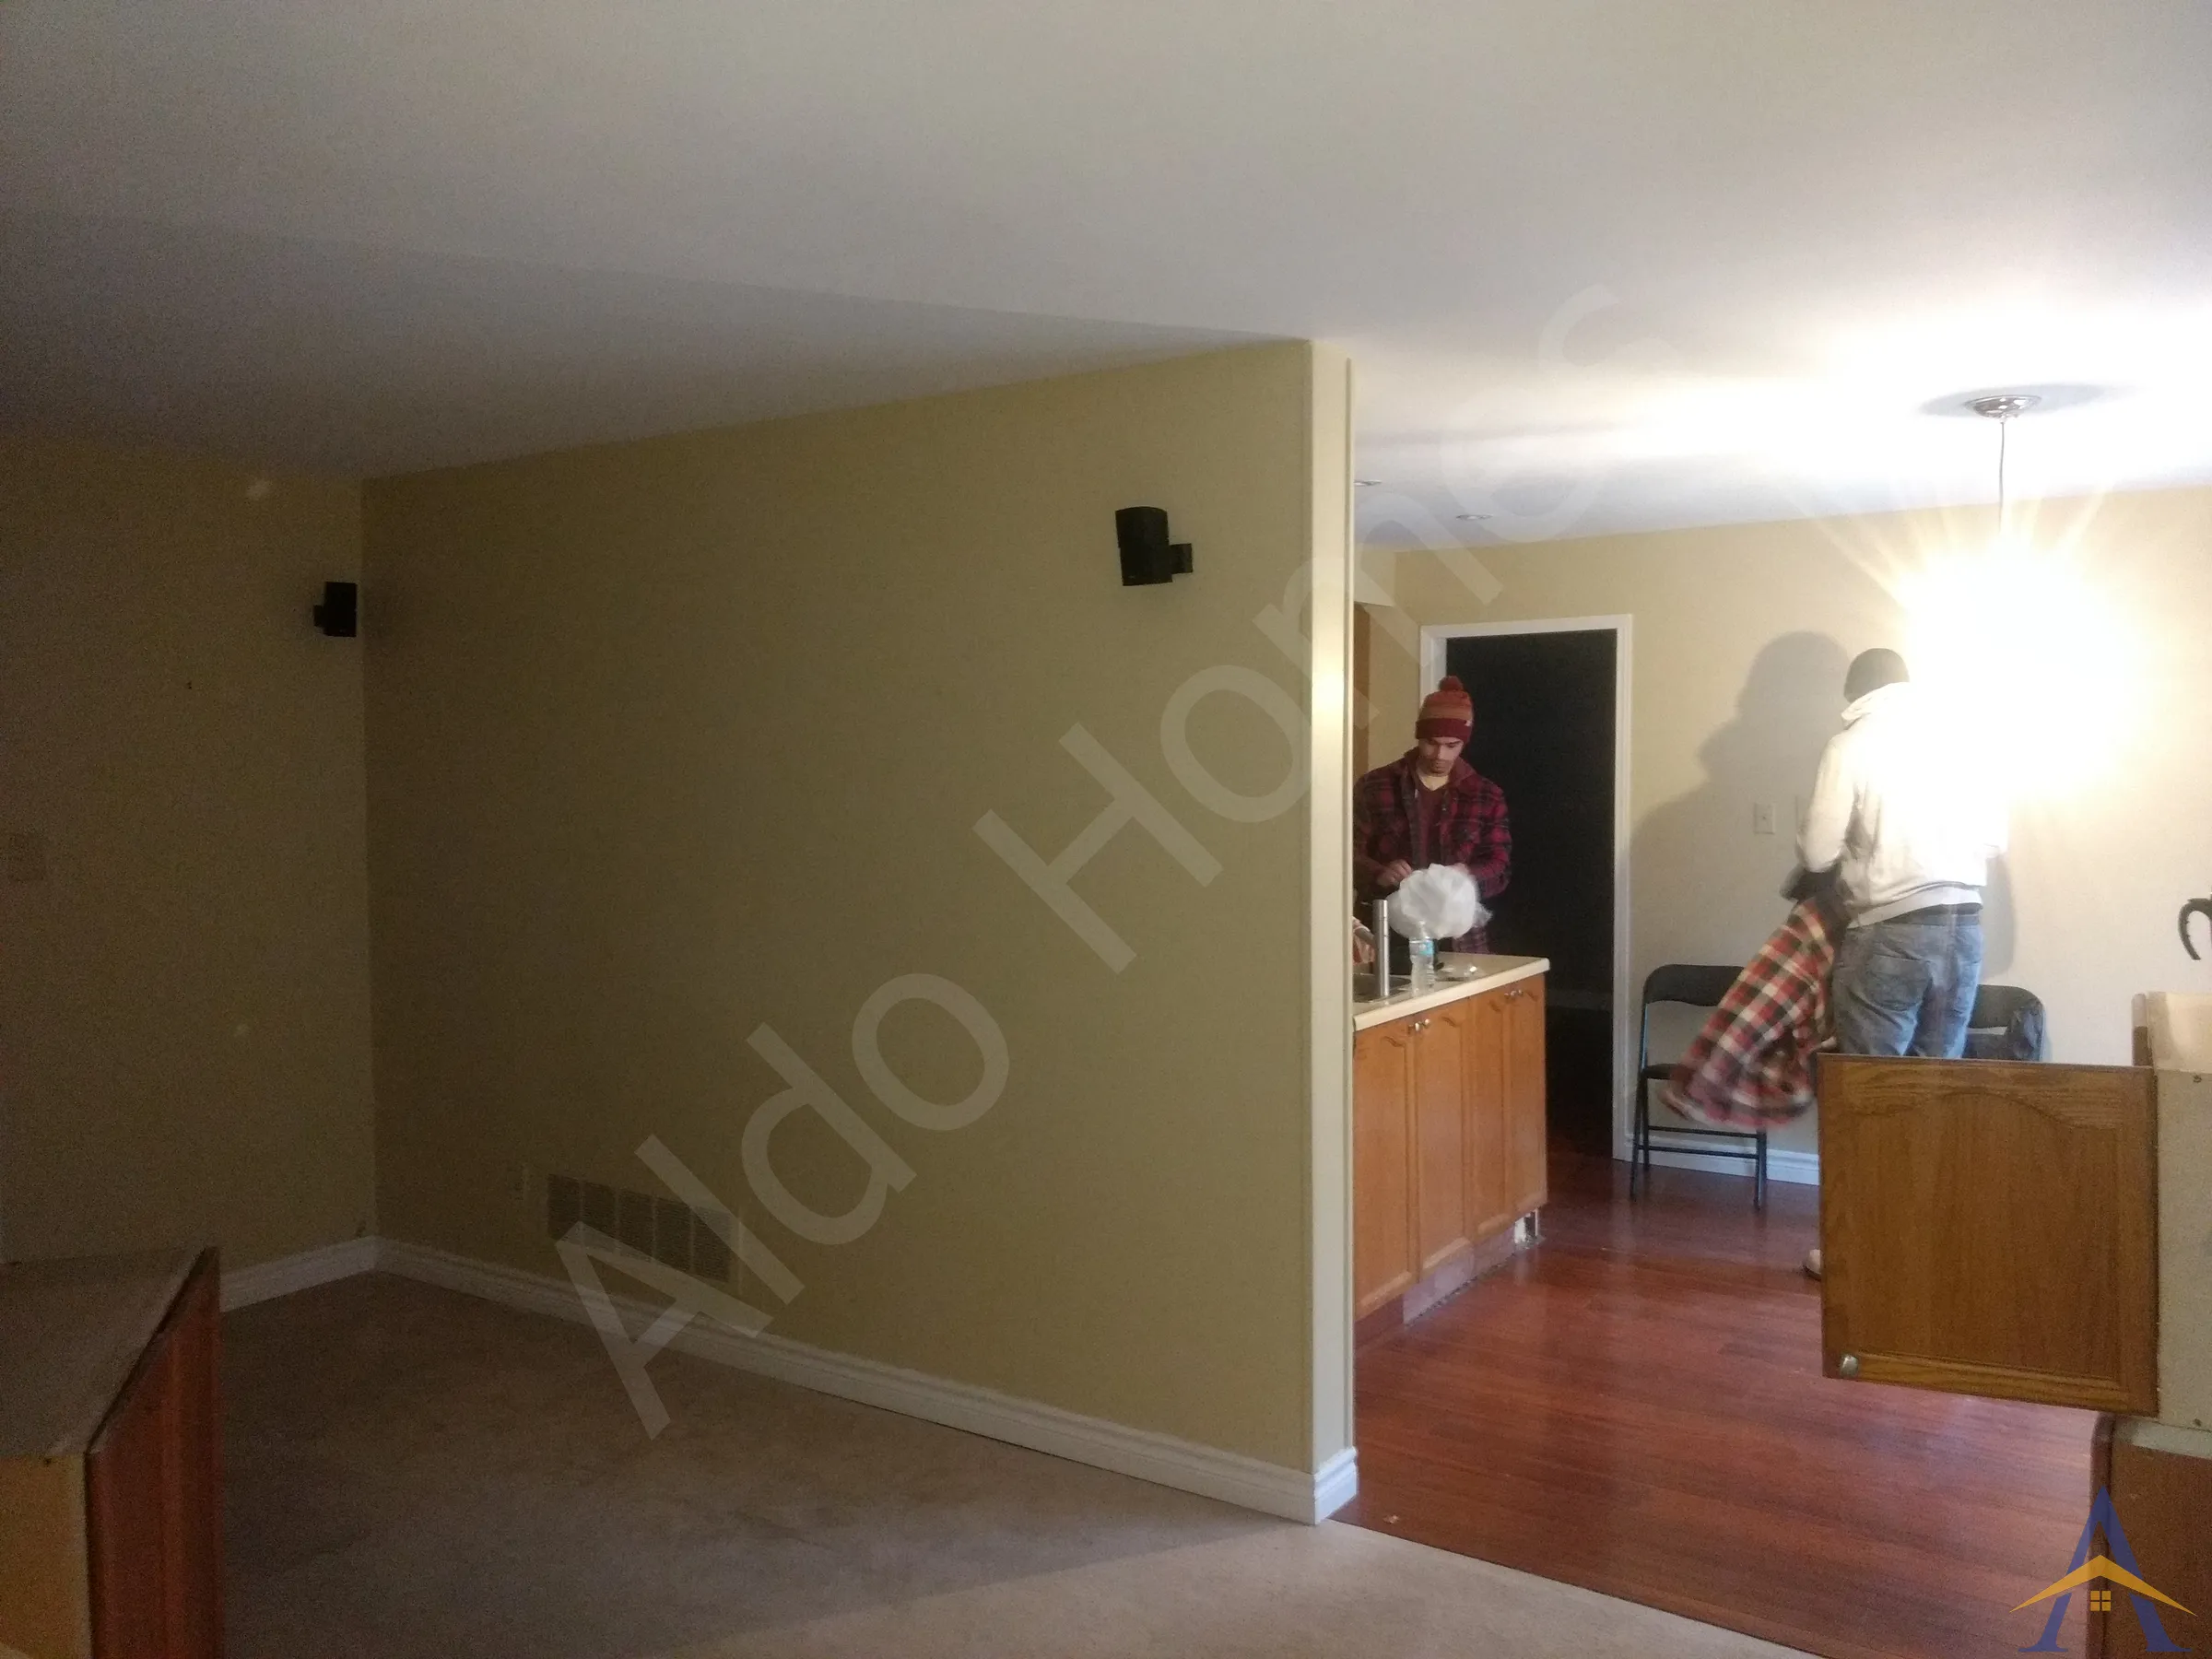
The transformation replaced a maze of interior walls with a clean, open main floor, dramatically improving flow and natural light. The homeowners gained a modern, flexible layout, ready for a new kitchen, dining area, and living space, all completed with speed, precision, and a smooth permitting process.

  • What Our Client Said

Ashley R.

  • Palmerston, Mississauga

Many construction projects don’t go as planned, especially with some surprises hidden in a 65 year old house. Alex quickly made the necessary adjustments and he and the crew worked overtime to finish the project by the designated completion date. No complaints, no additional charges and a solid piece of work. He took the time to explain every aspect of the project and even gave some constructive advice on how to proceed with my further renovation. I am very happy with the work and highly recommend Aldo Structural. Quality work and very pleasant to deal with.

More projects in Mississauga

← All load-bearing wall removal: two-storey homes projects Load-Bearing Wall Removal, explained →

Want this for your home?

Free assessment. Pick a time and we call you at the slot you choose.

Book a Free Assessment