Structural contracting
Load-bearing wall removalBasement structural workCathedral ceiling conversionExterior walls: large openings and patio doorsEmergency structural repairsRenovations
Legal Basement ApartmentsMain Floor RenovationsCustom KitchensCondo renovationsExterior home improvementsPlanning and financing
Engineering servicesConstruction financingAll servicesStructural Work
Load-Bearing Wall Removal: Two-Storey HomesLoad-Bearing Wall Removal: Bungalows and BacksplitsBasement Steel Beams and Structural WorkEmergency Structural RepairsExterior Wall Openings and Patio DoorsCathedral Ceiling ConversionsSpecialty Structural ProjectsRenovations
Main Floor RenovationsCustom KitchensCondo RenovationsCustom Cabinets and Built-InsBasement Apartments
Legal Basement ApartmentsExterior and Finishing
Siding, Soffit, Fascia and EavestroughsBrick Work and MasonryWindows and DoorsColumns and RailingsAll projectsToronto and Peel
TorontoMississaugaBramptonBoltonHalton Region
OakvilleBurlingtonMiltonHalton HillsYork Region
VaughanMarkhamThornhillRichmond HillStouffvilleEast GwillimburyDurham Region
PickeringAjaxWhitbyOshawaUxbridgeWall removal by city
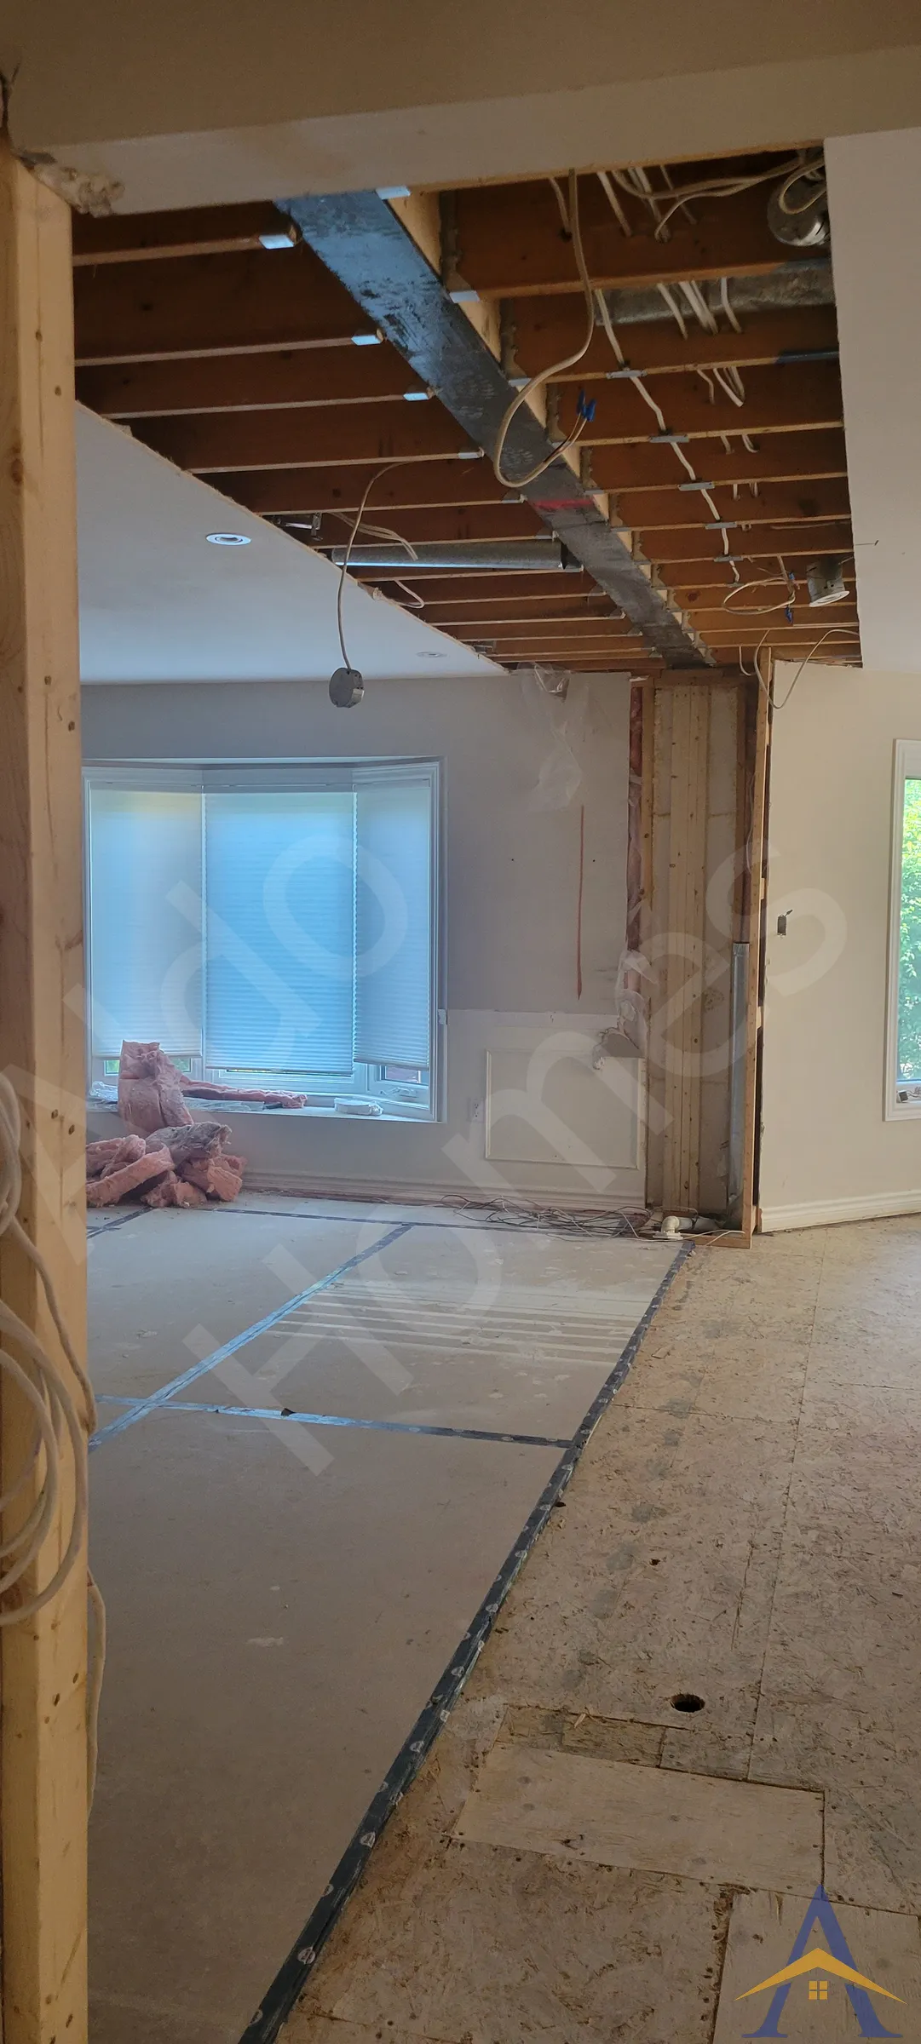
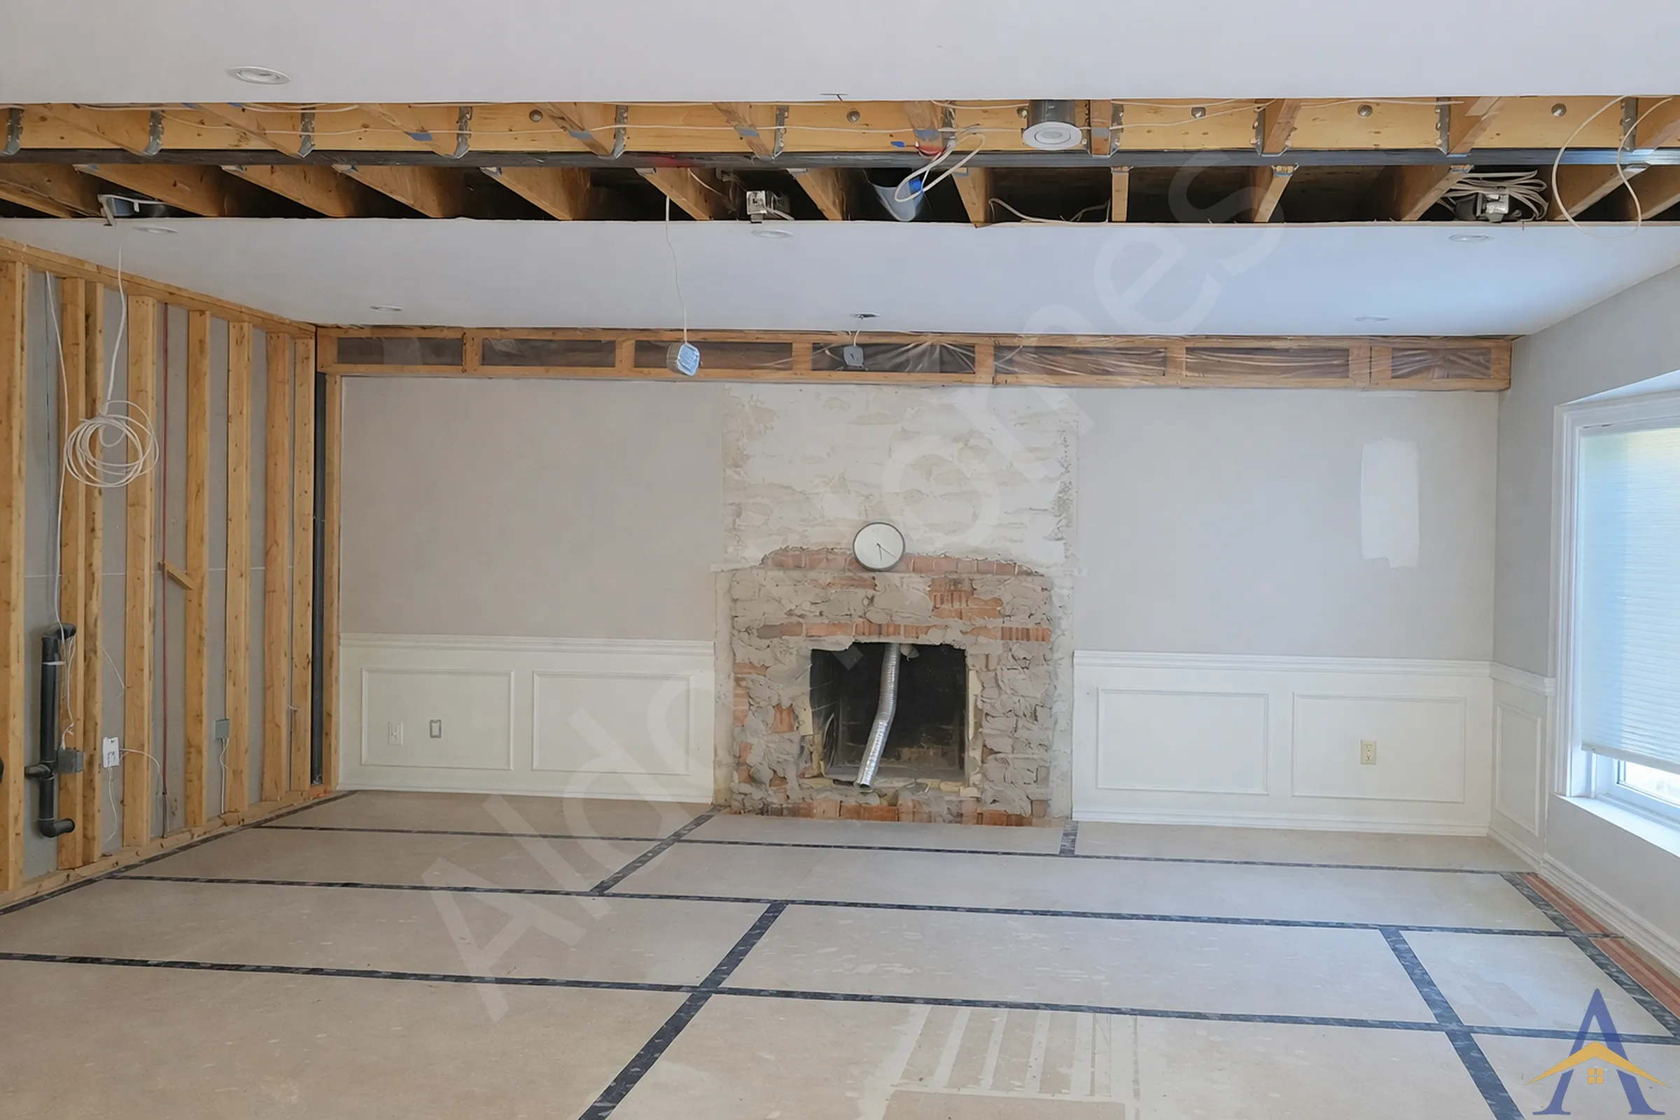
MississaugaOakvilleBurlingtonVaughanMarkhamWhitbyAll service areasThe Peak Place project was a clean, classic structural renovation in a suburban Oakville home. The homeowners wanted to open the main floor, and the engineering solution called for a flush steel beam installation to maintain a seamless ceiling line.
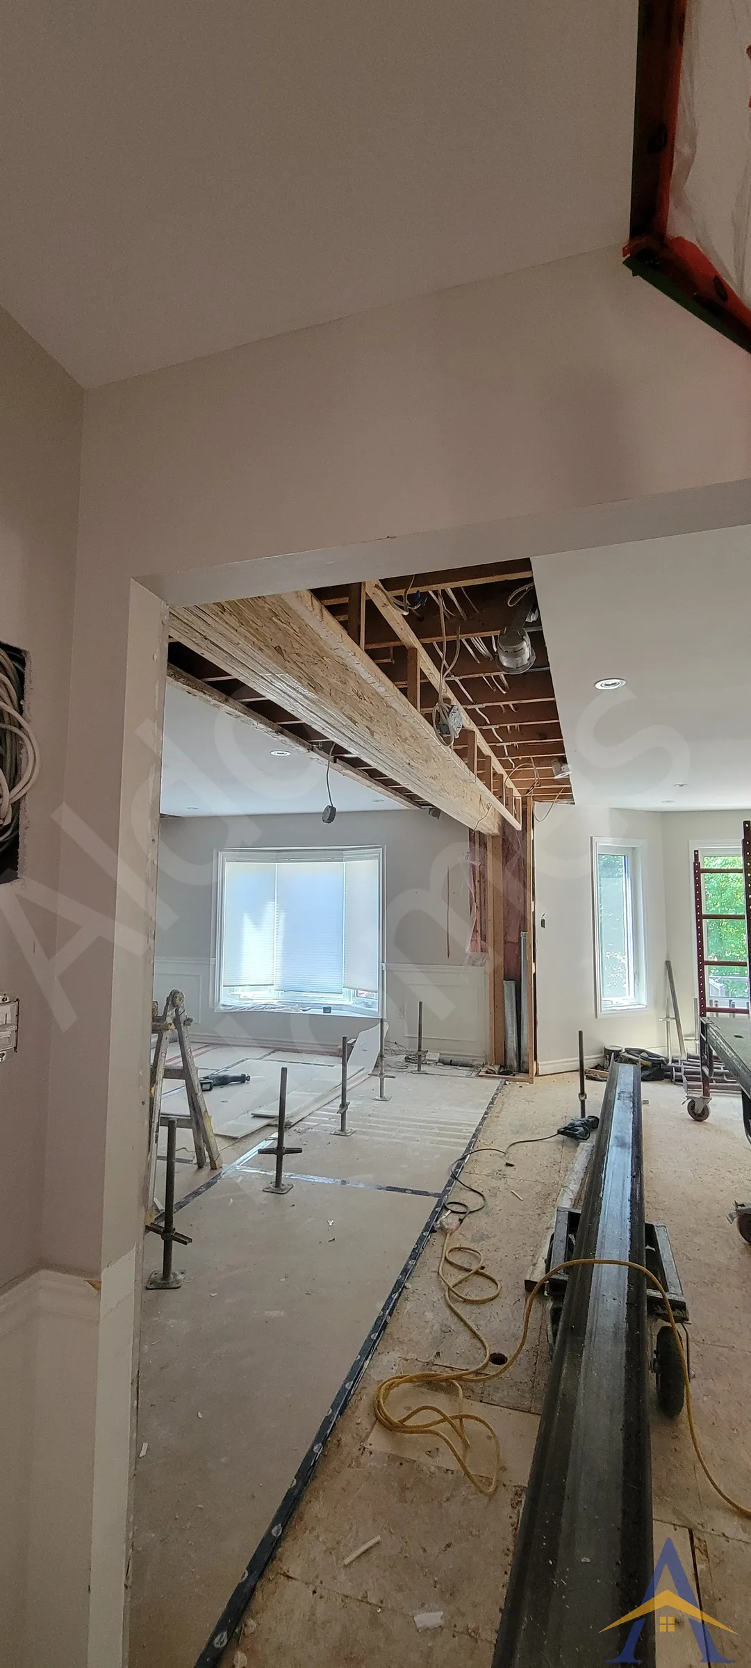


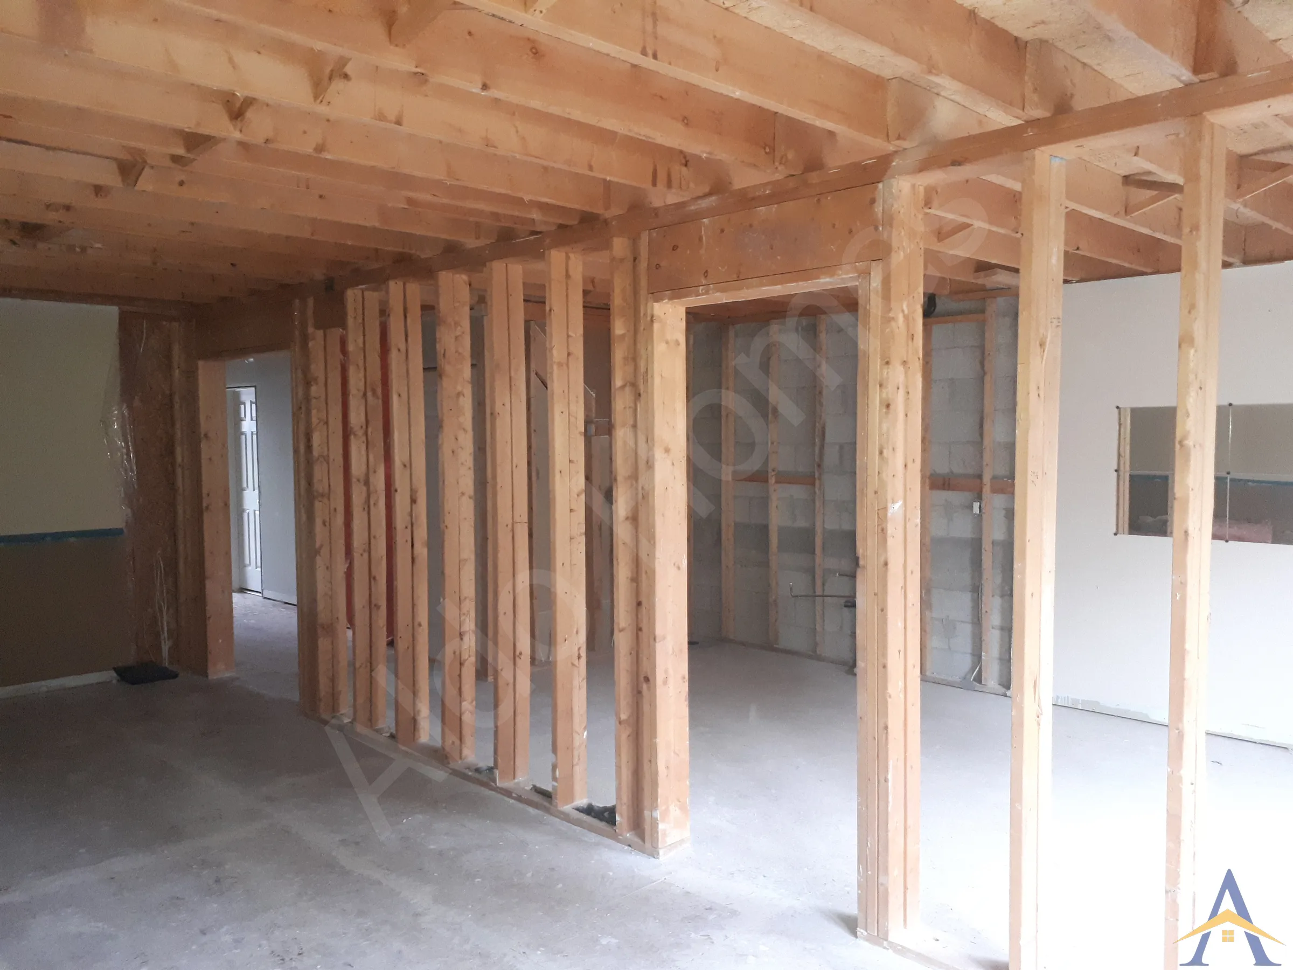
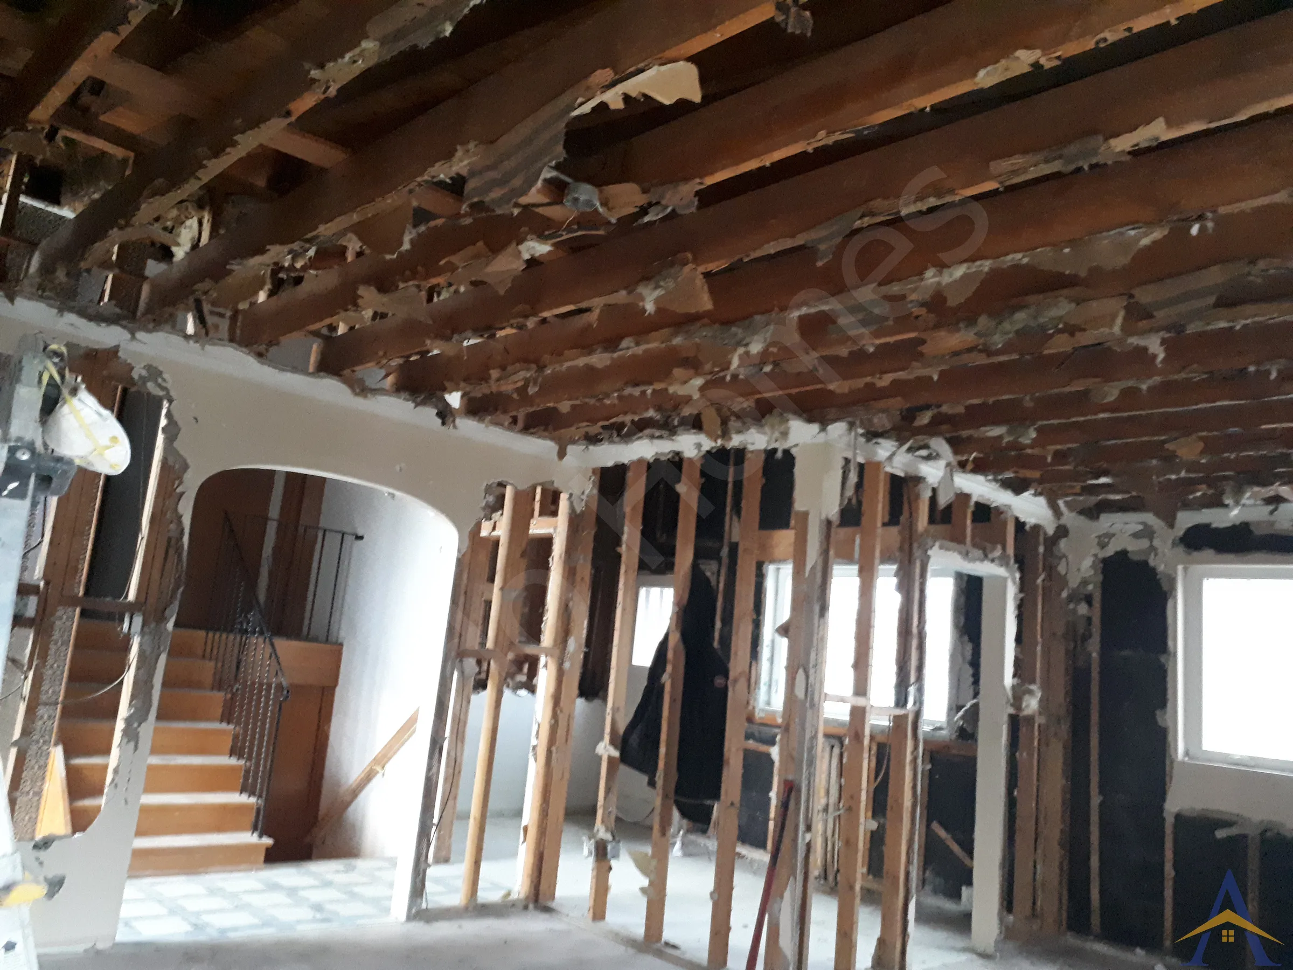
The Peak Place project was a clean, classic structural renovation in a suburban Oakville home. The homeowners wanted to open the main floor, and the engineering solution called for a flush steel beam installation to maintain a seamless ceiling line.
After completing our full paperwork package, structural drawings, building permit, Certificate of Liability Insurance, and coordination with the City of Oakville, our installation crew began the implementation.
The flush installation eliminated the need for a bulkhead and preserved a continuous ceiling, which is the preferred outcome for most open-concept layouts.
The project passed its structural inspection without issues, confirming that all work met or exceeded municipal and engineering requirements. The structural upgrades created a strong, reliable foundation for the homeowners’ upcoming renovation.
The main floor opened beautifully, with a smooth, uninterrupted ceiling and a structurally reinforced basement below. The homeowners now have a bright, modern layout ready for the next phase of their renovation.
If you’re planning a load-bearing wall removal, flush steel beam installation, or need guidance on basement steel-beam reinforcement, we’d be happy to help. We complete structural projects and full main-floor renovations, including custom kitchens, across Oakville and the GTA, all with engineered solutions built to last.
Load-Bearing Wall Removal with Dropped W8 Steel Beam
Cathedral Ceiling & Full Main-Floor Structural Opening
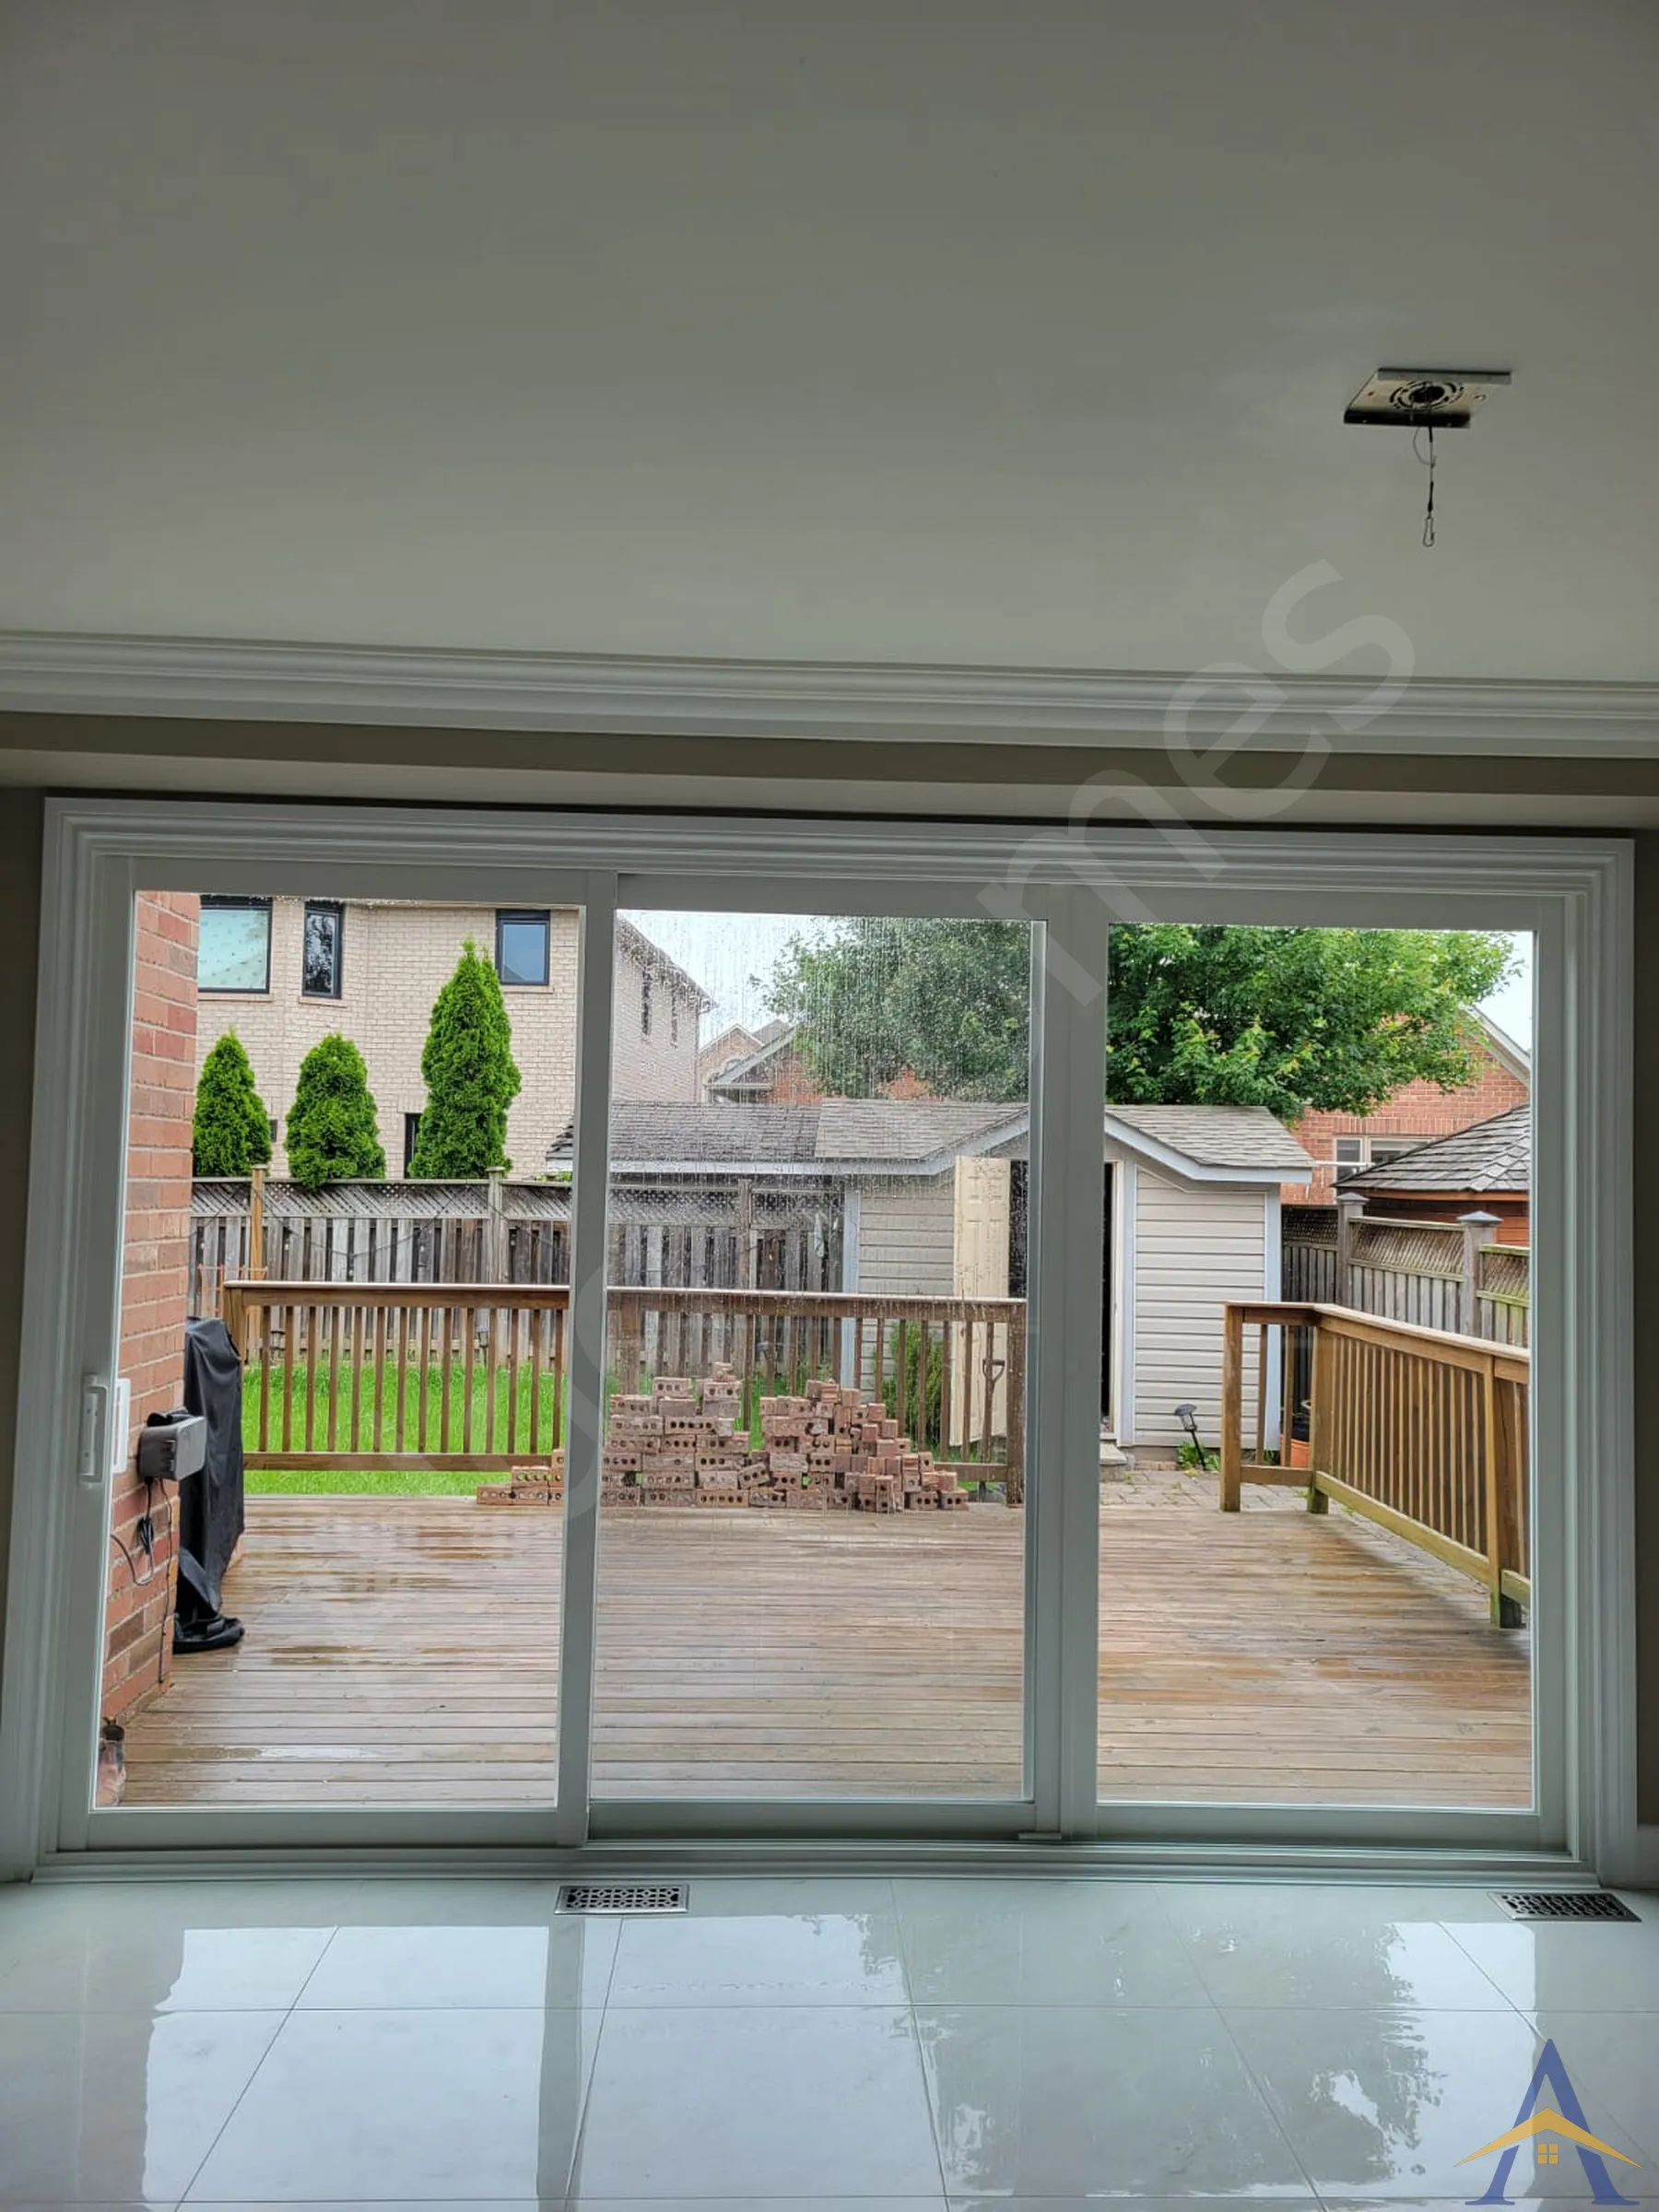
12-Foot Custom Patio Door Installation, Structural Redesign & Full Interior/Exterior Finishing | Tesla Crescent,...
Free assessment. Pick a time and we call you at the slot you choose.