Structural contracting
Load-bearing wall removalBasement structural workCathedral ceiling conversionExterior walls: large openings and patio doorsEmergency structural repairsRenovations
Legal Basement ApartmentsMain Floor RenovationsCustom KitchensCondo renovationsExterior home improvementsPlanning and financing
Engineering servicesConstruction financingAll servicesStructural Work
Load-Bearing Wall Removal: Two-Storey HomesLoad-Bearing Wall Removal: Bungalows and BacksplitsBasement Steel Beams and Structural WorkEmergency Structural RepairsExterior Wall Openings and Patio DoorsCathedral Ceiling ConversionsSpecialty Structural ProjectsRenovations
Main Floor RenovationsCustom KitchensCondo RenovationsCustom Cabinets and Built-InsBasement Apartments
Legal Basement ApartmentsExterior and Finishing
Siding, Soffit, Fascia and EavestroughsBrick Work and MasonryWindows and DoorsColumns and RailingsAll projectsToronto and Peel
TorontoMississaugaBramptonBoltonHalton Region
OakvilleBurlingtonMiltonHalton HillsYork Region
VaughanMarkhamThornhillRichmond HillStouffvilleEast GwillimburyDurham Region
PickeringAjaxWhitbyOshawaUxbridgeWall removal by city
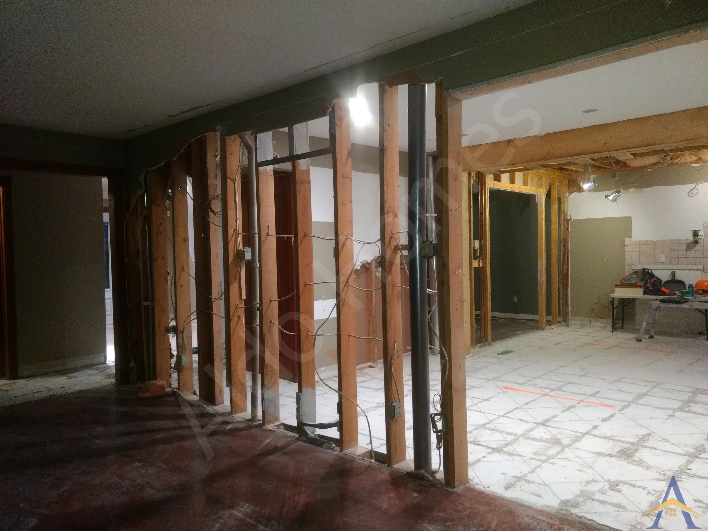
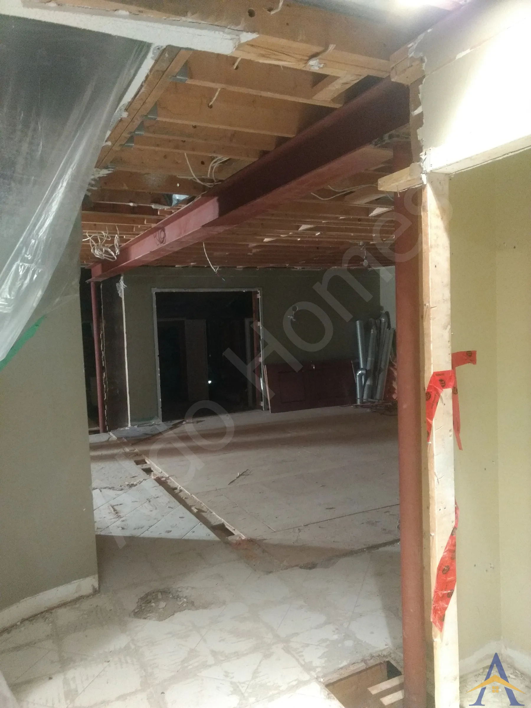
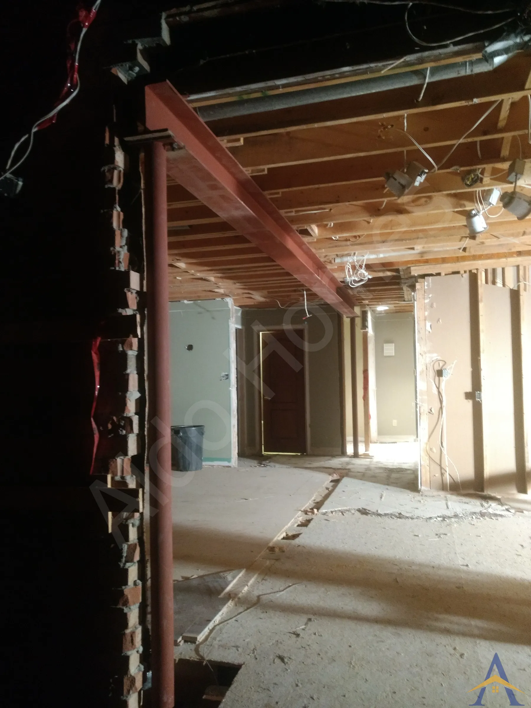
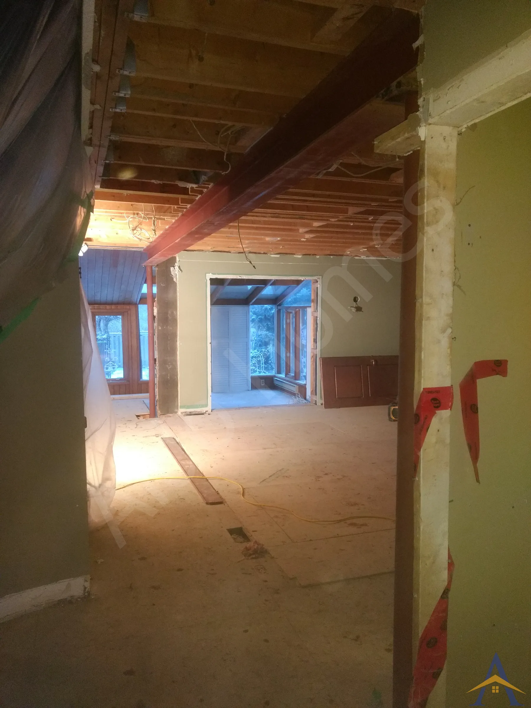
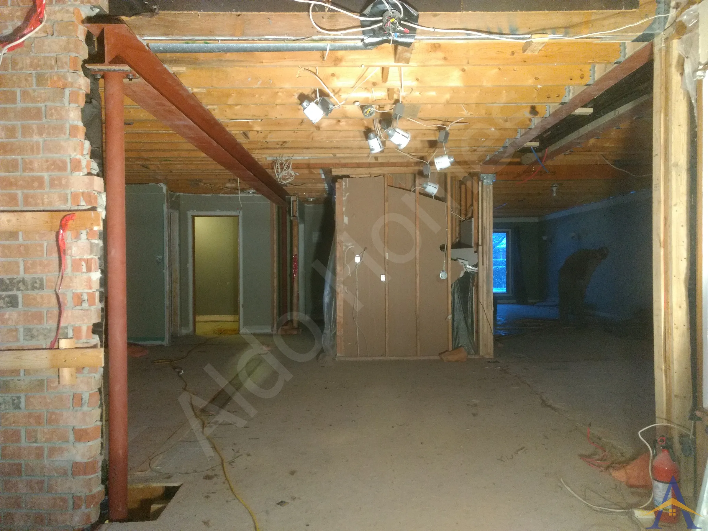
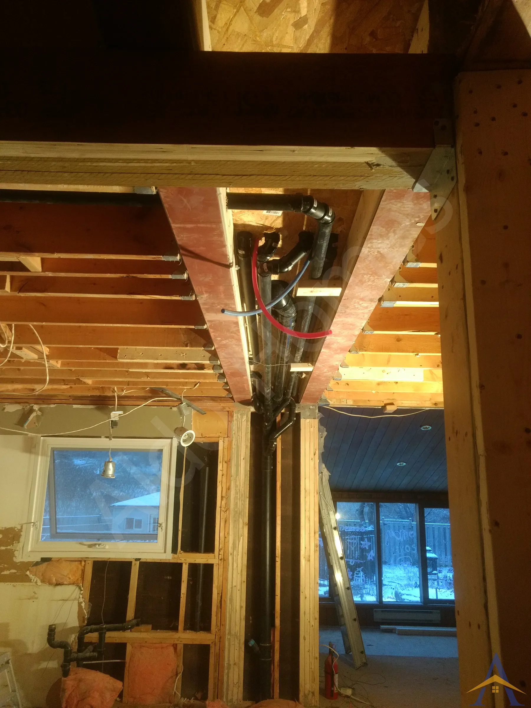
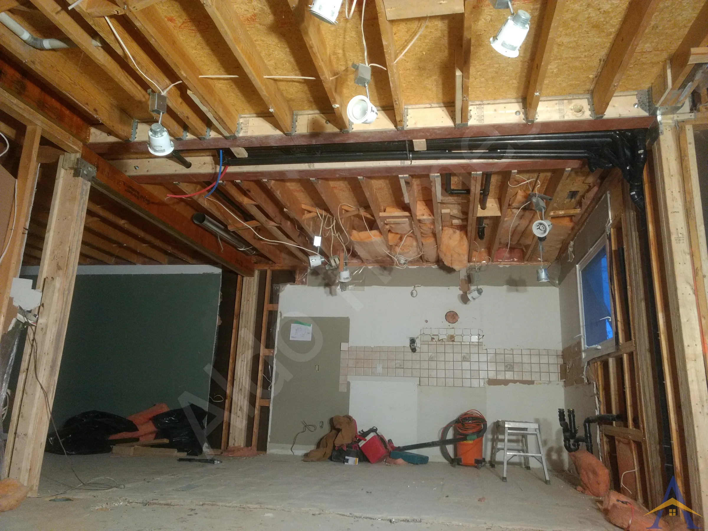
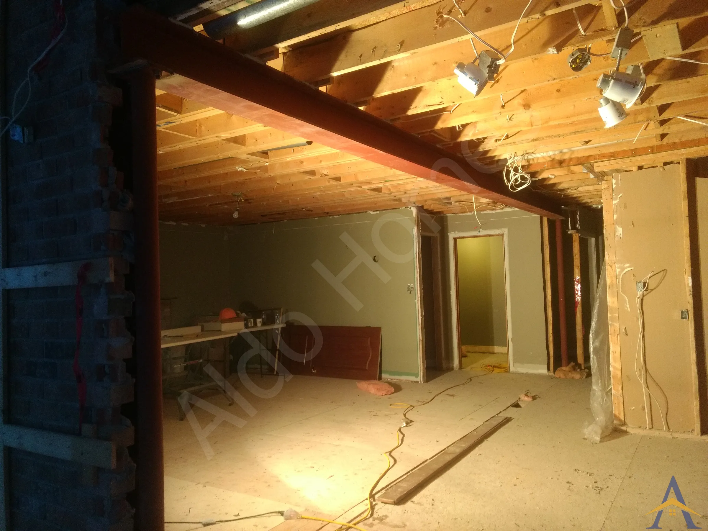
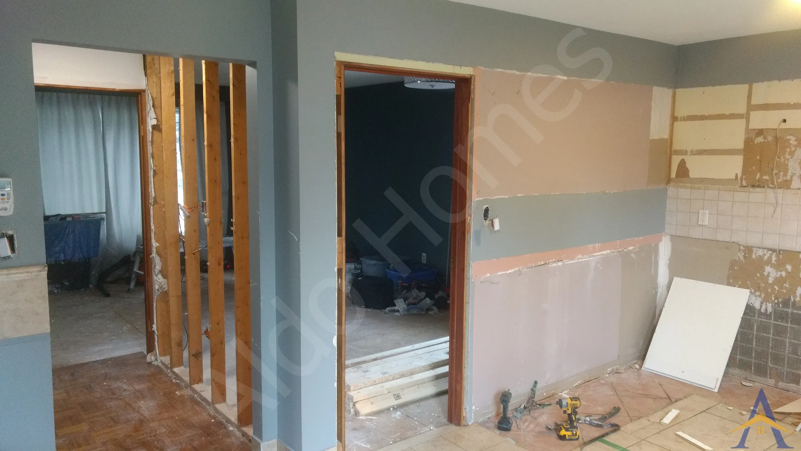
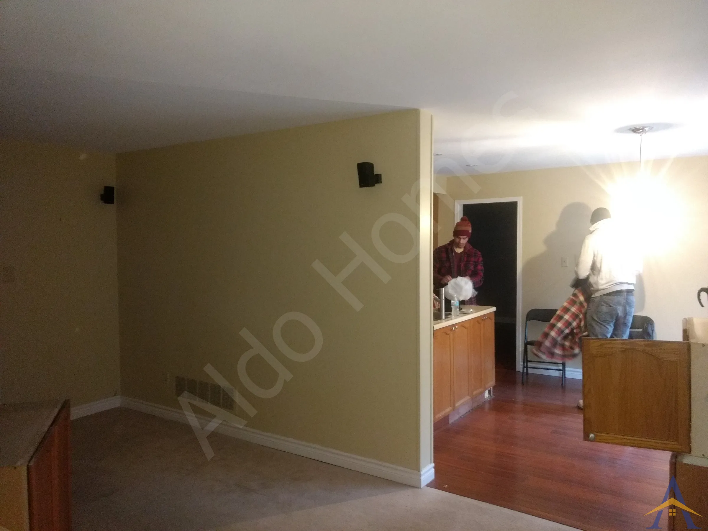
MississaugaOakvilleBurlingtonVaughanMarkhamWhitbyAll service areasThe Robin Road project goes back to the early days of our contracting work, and it remains a great example of how structural planning must align with the broader goals of a main-floor renovation. The homeowner wanted to open the space while still accommodating future mechanical and plumbing needs, so the structural design had to support both layout and functionality.
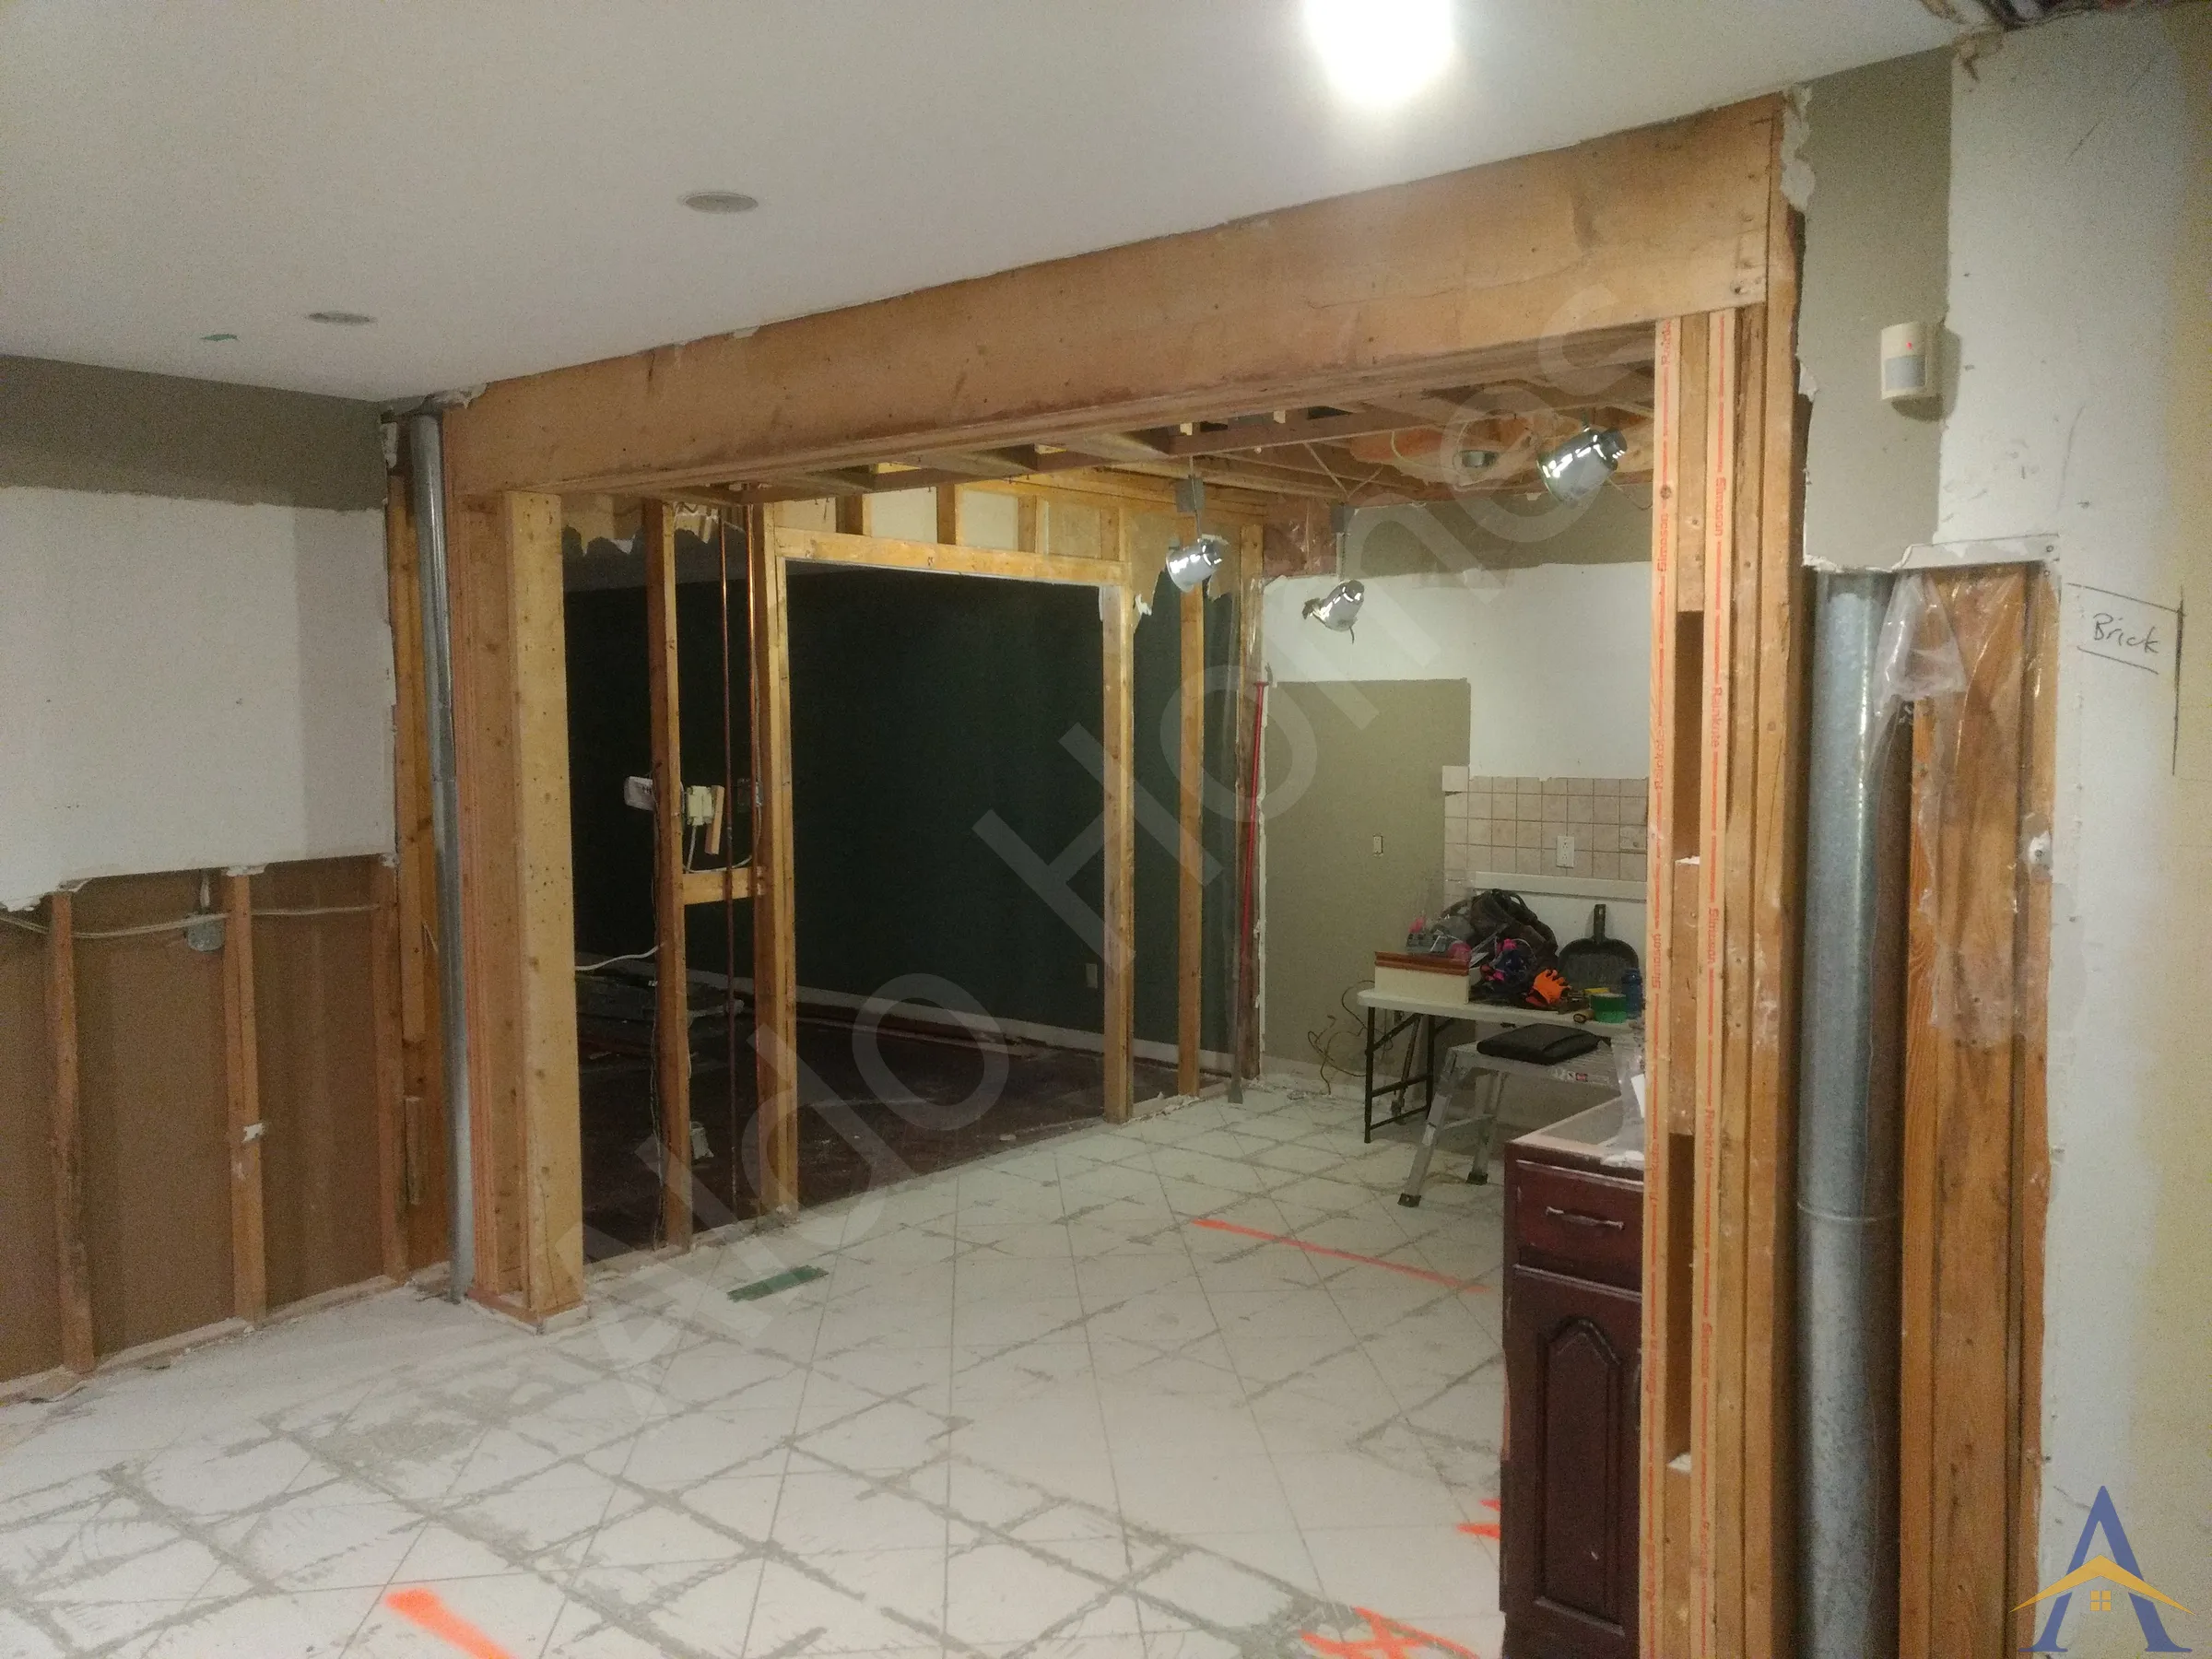


The Robin Road project goes back to the early days of our contracting work, and it remains a great example of how structural planning must align with the broader goals of a main-floor renovation. The homeowner wanted to open the space while still accommodating future mechanical and plumbing needs, so the structural design had to support both layout and functionality.
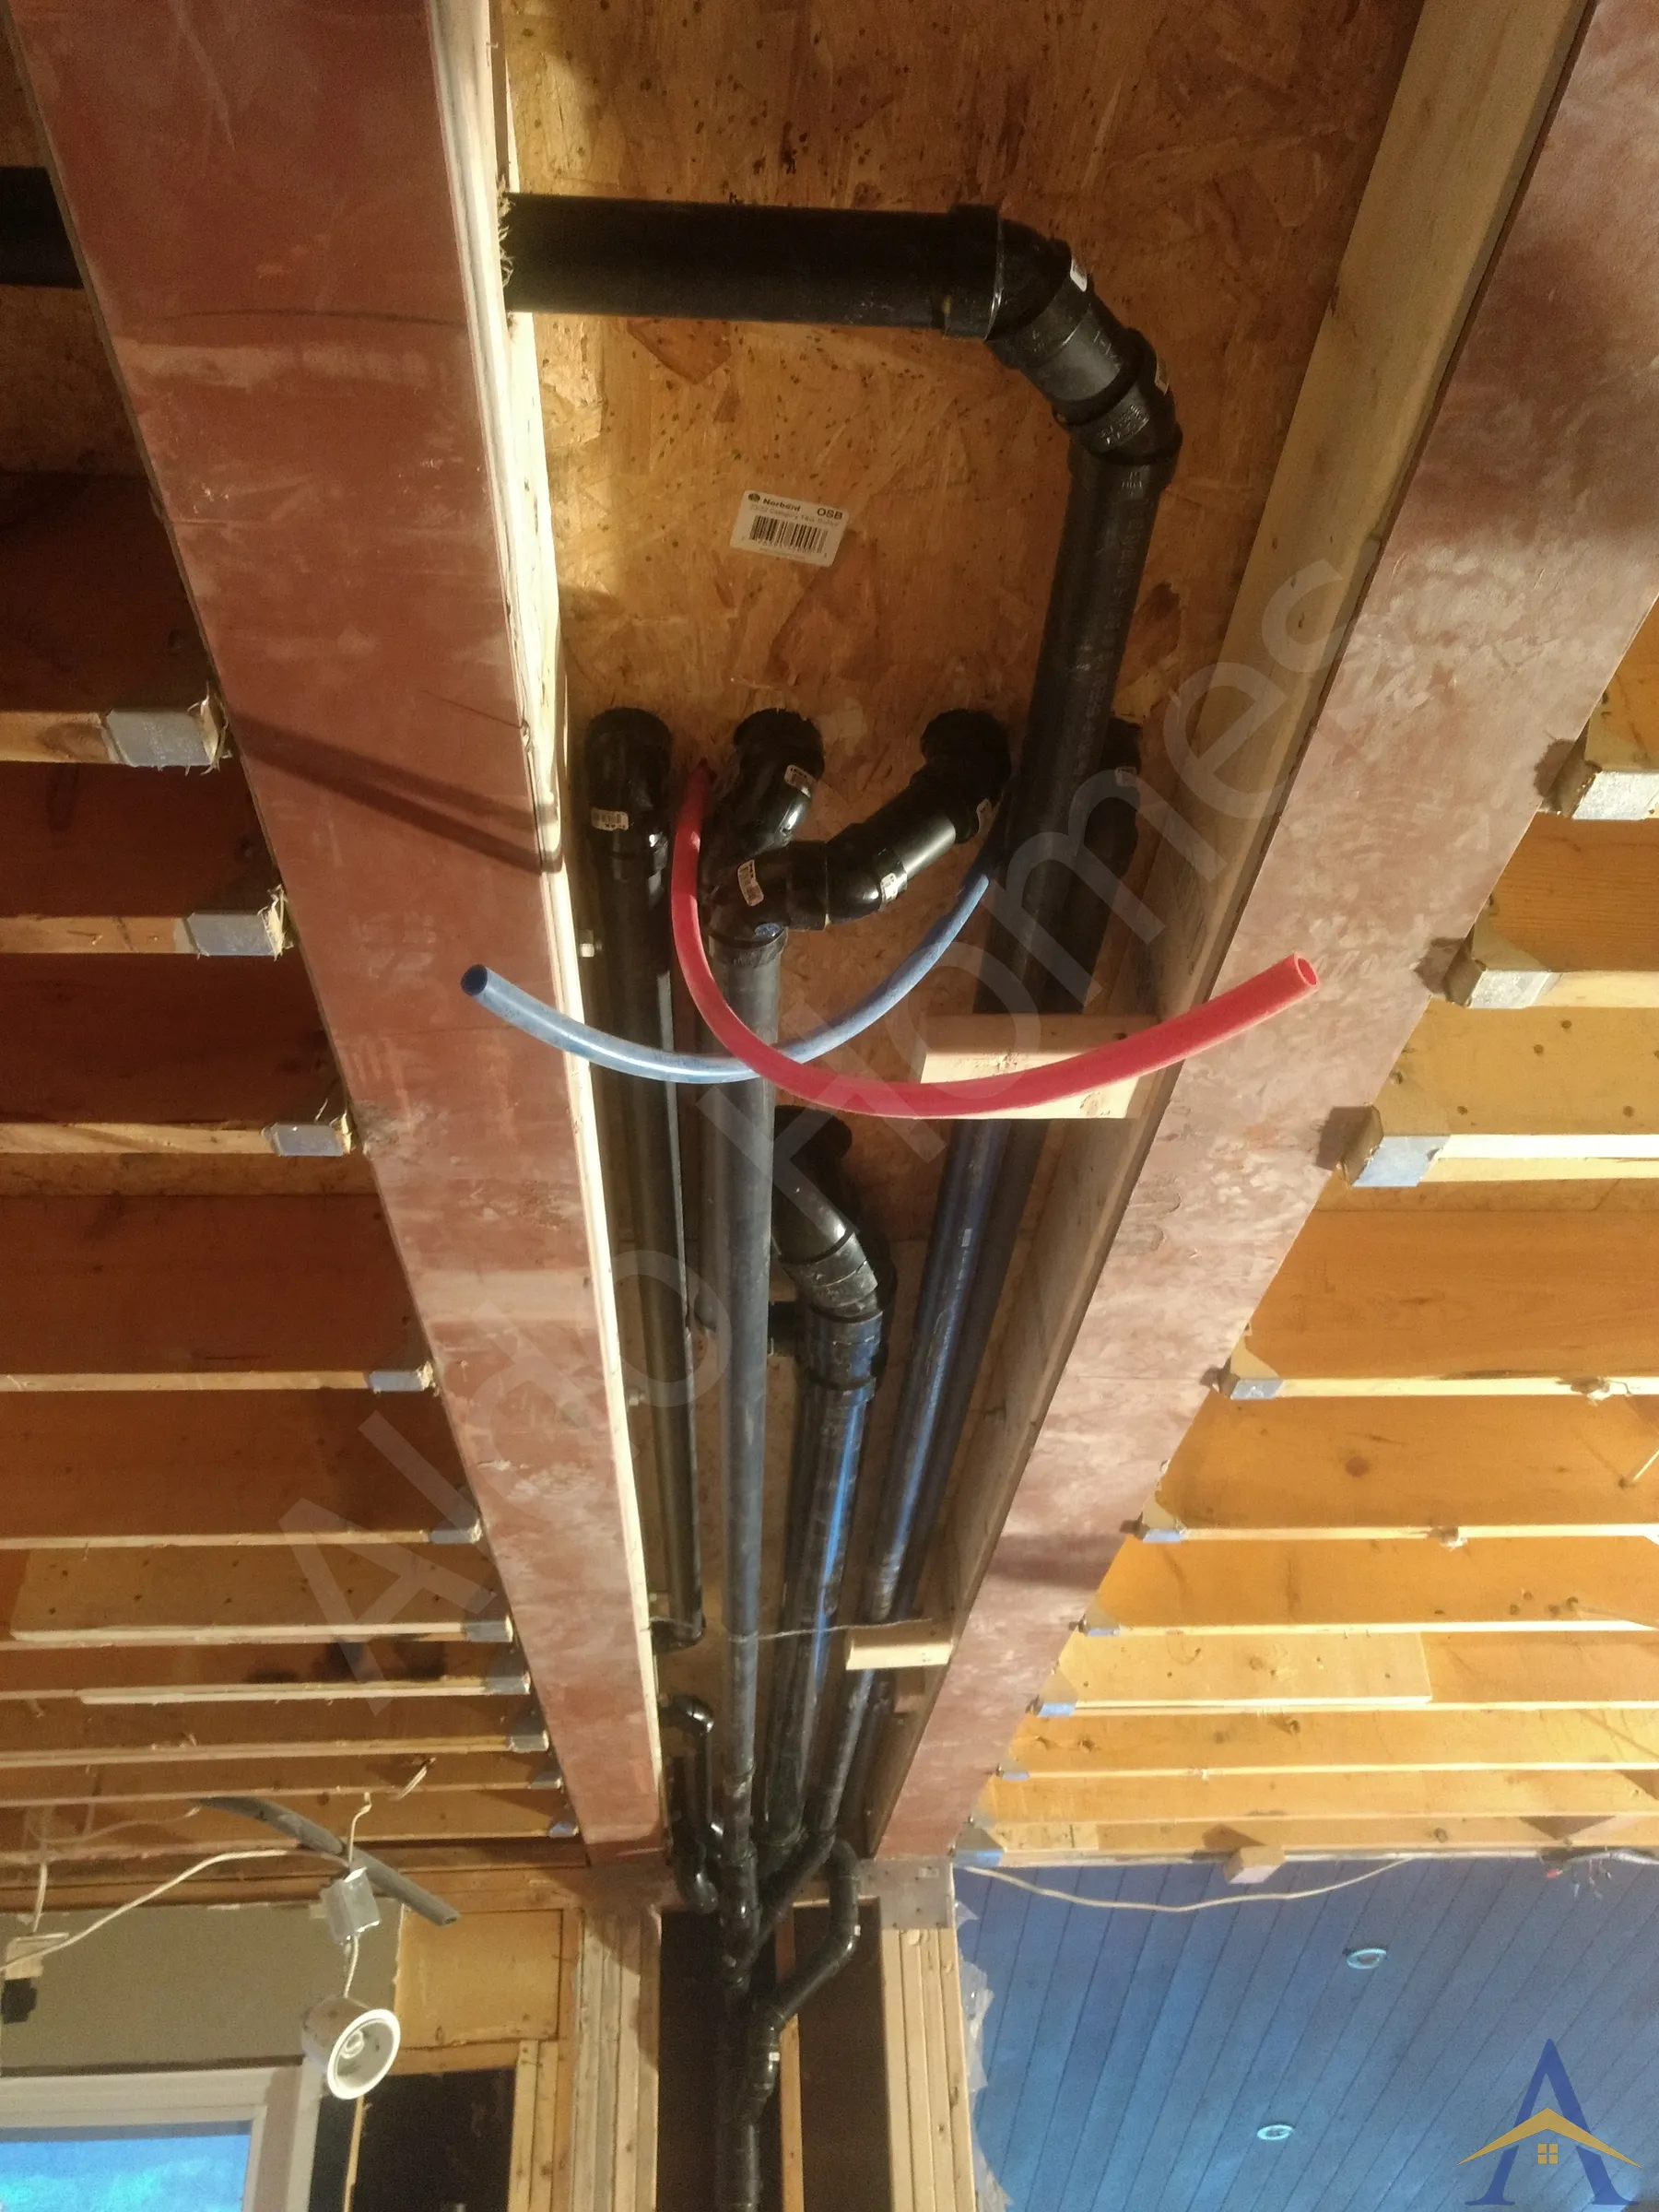
The client requested the beam to be installed dropped rather than flush. This allowed HVAC supply lines and other mechanicals to pass cleanly between the floor joists above, an important consideration when planning a full main-floor renovation. This decision ensured future mechanical work could be completed without unnecessary bulkheads or compromises.
Our team implemented the design with high precision, ensuring everything fit together exactly as intended.
To safely carry the new point loads, we reinforced the basement beams. This ensured the structure remained balanced, stable, and compliant with all safety requirements.
The main floor was structurally prepared for a future open-concept renovation, with mechanical and plumbing pathways fully integrated into the design. This project demonstrated the importance of coordinating structure, mechanical planning, and renovation goals early in the process, a principle that continues to guide our work today.
If you’re planning a main-floor renovation, custom kitchen, or load-bearing wall removal, we’d be happy to help. We specialize in structural beam installations, open-concept layouts, basement apartment new builds, and full renovation services across Mississauga and the GTA. Reach out anytime to discuss your project and explore the safest, most efficient way to bring your renovation plans to life.
Full Main-Floor & Basement Structural Reinforcement with 29-ft Steel Beam
Complex Load-Bearing Wall Removal with Steel-to-Steel Beam Integration
Free assessment. Pick a time and we call you at the slot you choose.