Structural contracting
Load-bearing wall removalBasement structural workCathedral ceiling conversionExterior walls: large openings and patio doorsEmergency structural repairsRenovations
Legal Basement ApartmentsMain Floor RenovationsCustom KitchensCondo renovationsExterior home improvementsPlanning and financing
Engineering servicesConstruction financingAll servicesStructural Work
Load-Bearing Wall Removal: Two-Storey HomesLoad-Bearing Wall Removal: Bungalows and BacksplitsBasement Steel Beams and Structural WorkEmergency Structural RepairsExterior Wall Openings and Patio DoorsCathedral Ceiling ConversionsSpecialty Structural ProjectsRenovations
Main Floor RenovationsCustom KitchensCondo RenovationsCustom Cabinets and Built-InsBasement Apartments
Legal Basement ApartmentsExterior and Finishing
Siding, Soffit, Fascia and EavestroughsBrick Work and MasonryWindows and DoorsColumns and RailingsAll projectsToronto and Peel
TorontoMississaugaBramptonBoltonHalton Region
OakvilleBurlingtonMiltonHalton HillsYork Region
VaughanMarkhamThornhillRichmond HillStouffvilleEast GwillimburyDurham Region
PickeringAjaxWhitbyOshawaUxbridgeWall removal by city
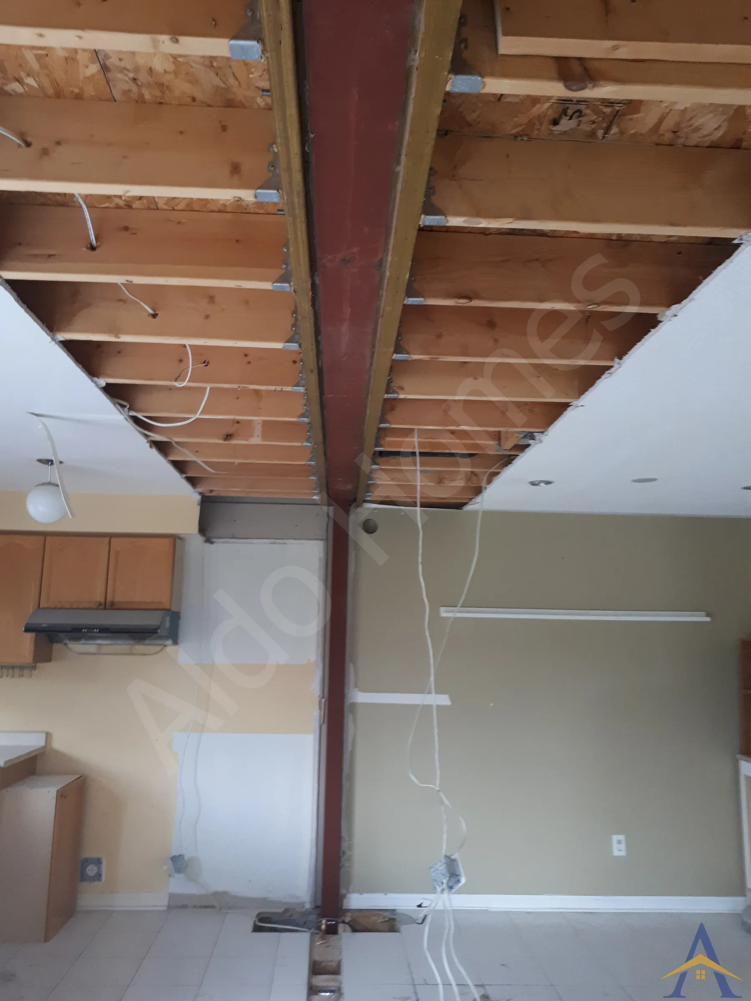
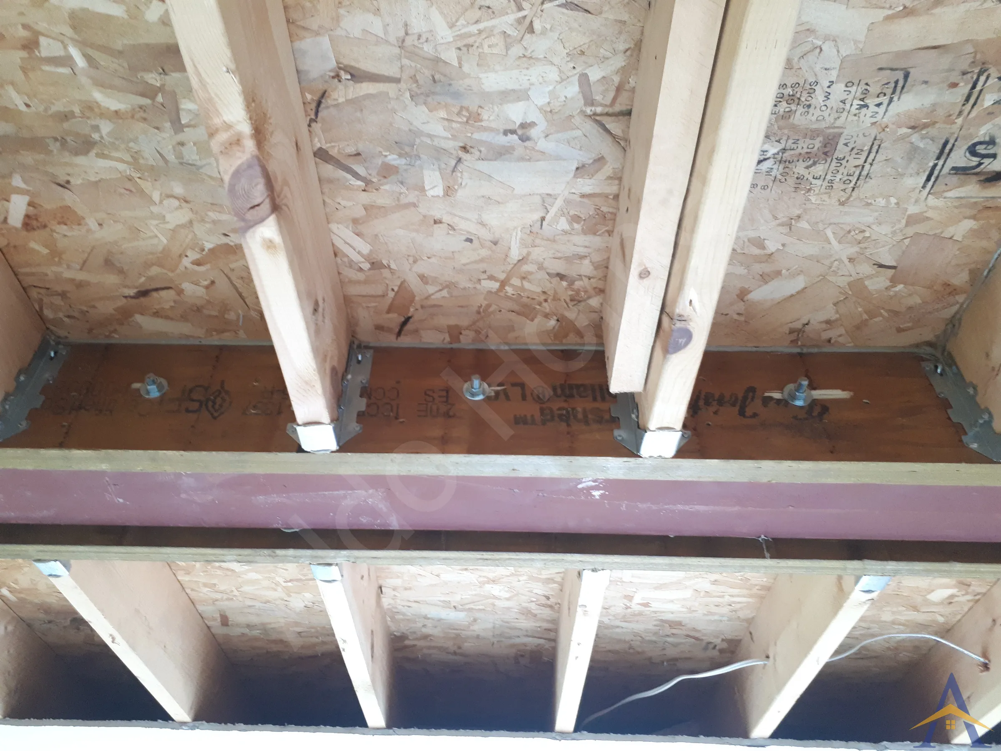
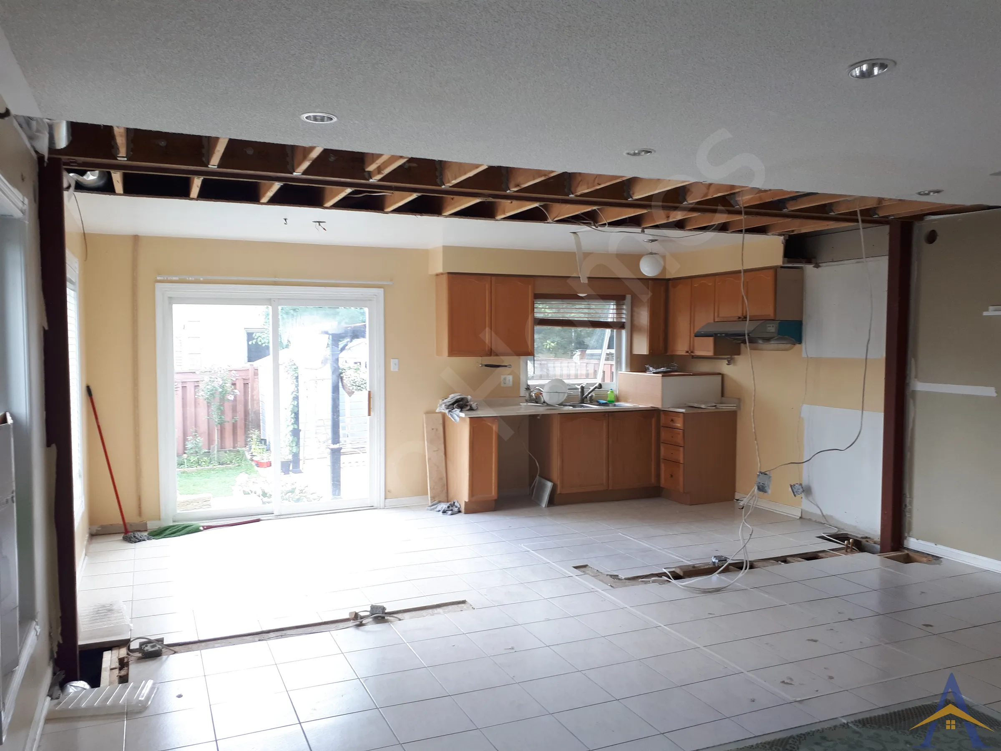
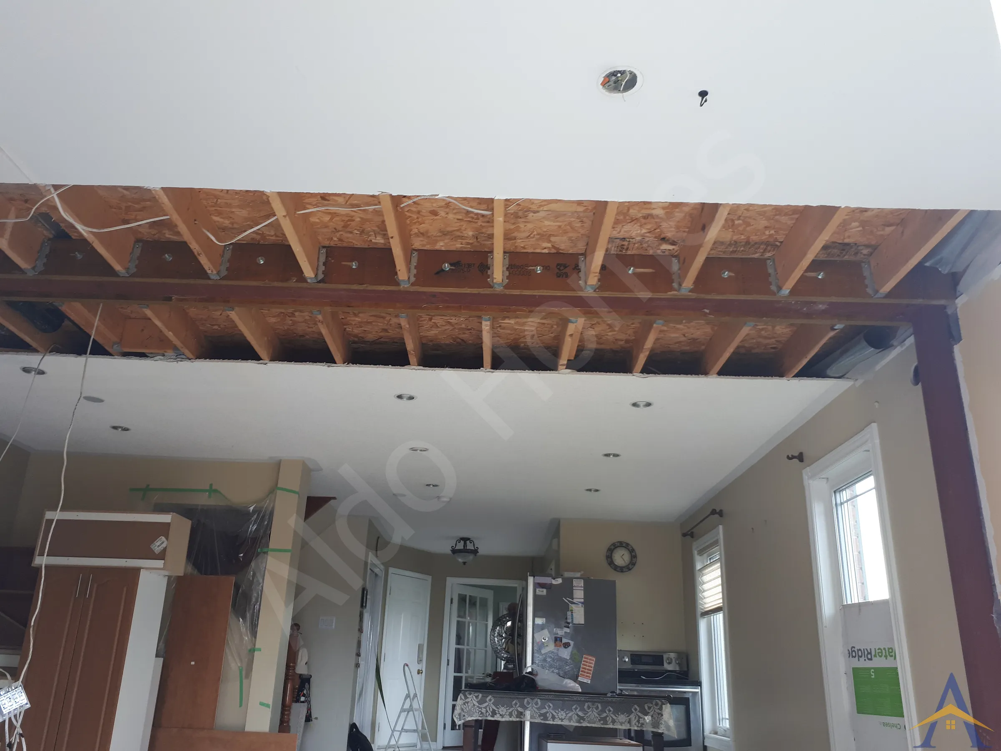
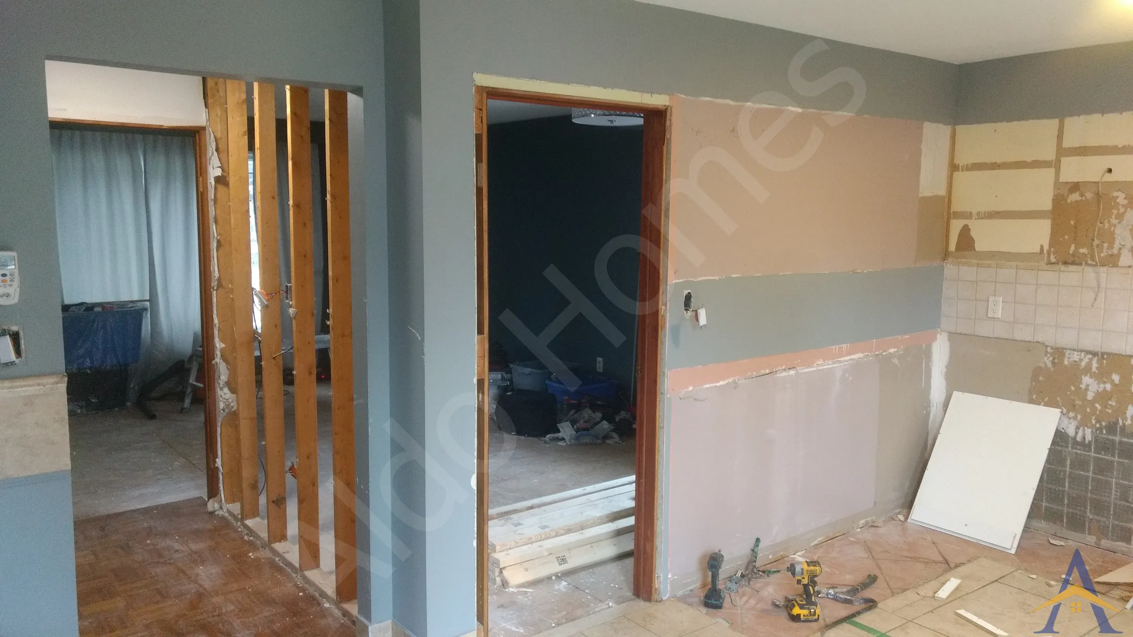
MississaugaOakvilleBurlingtonVaughanMarkhamWhitbyAll service areasThe Rosehurst project was a straightforward structural renovation focused on removing a load-bearing wall and installing a flush steel beam to open up the main floor. We handled the entire process from start to finish, preparing the structural drawings, securing the building permit on behalf of the homeowner, and completing the beam installation within a week.
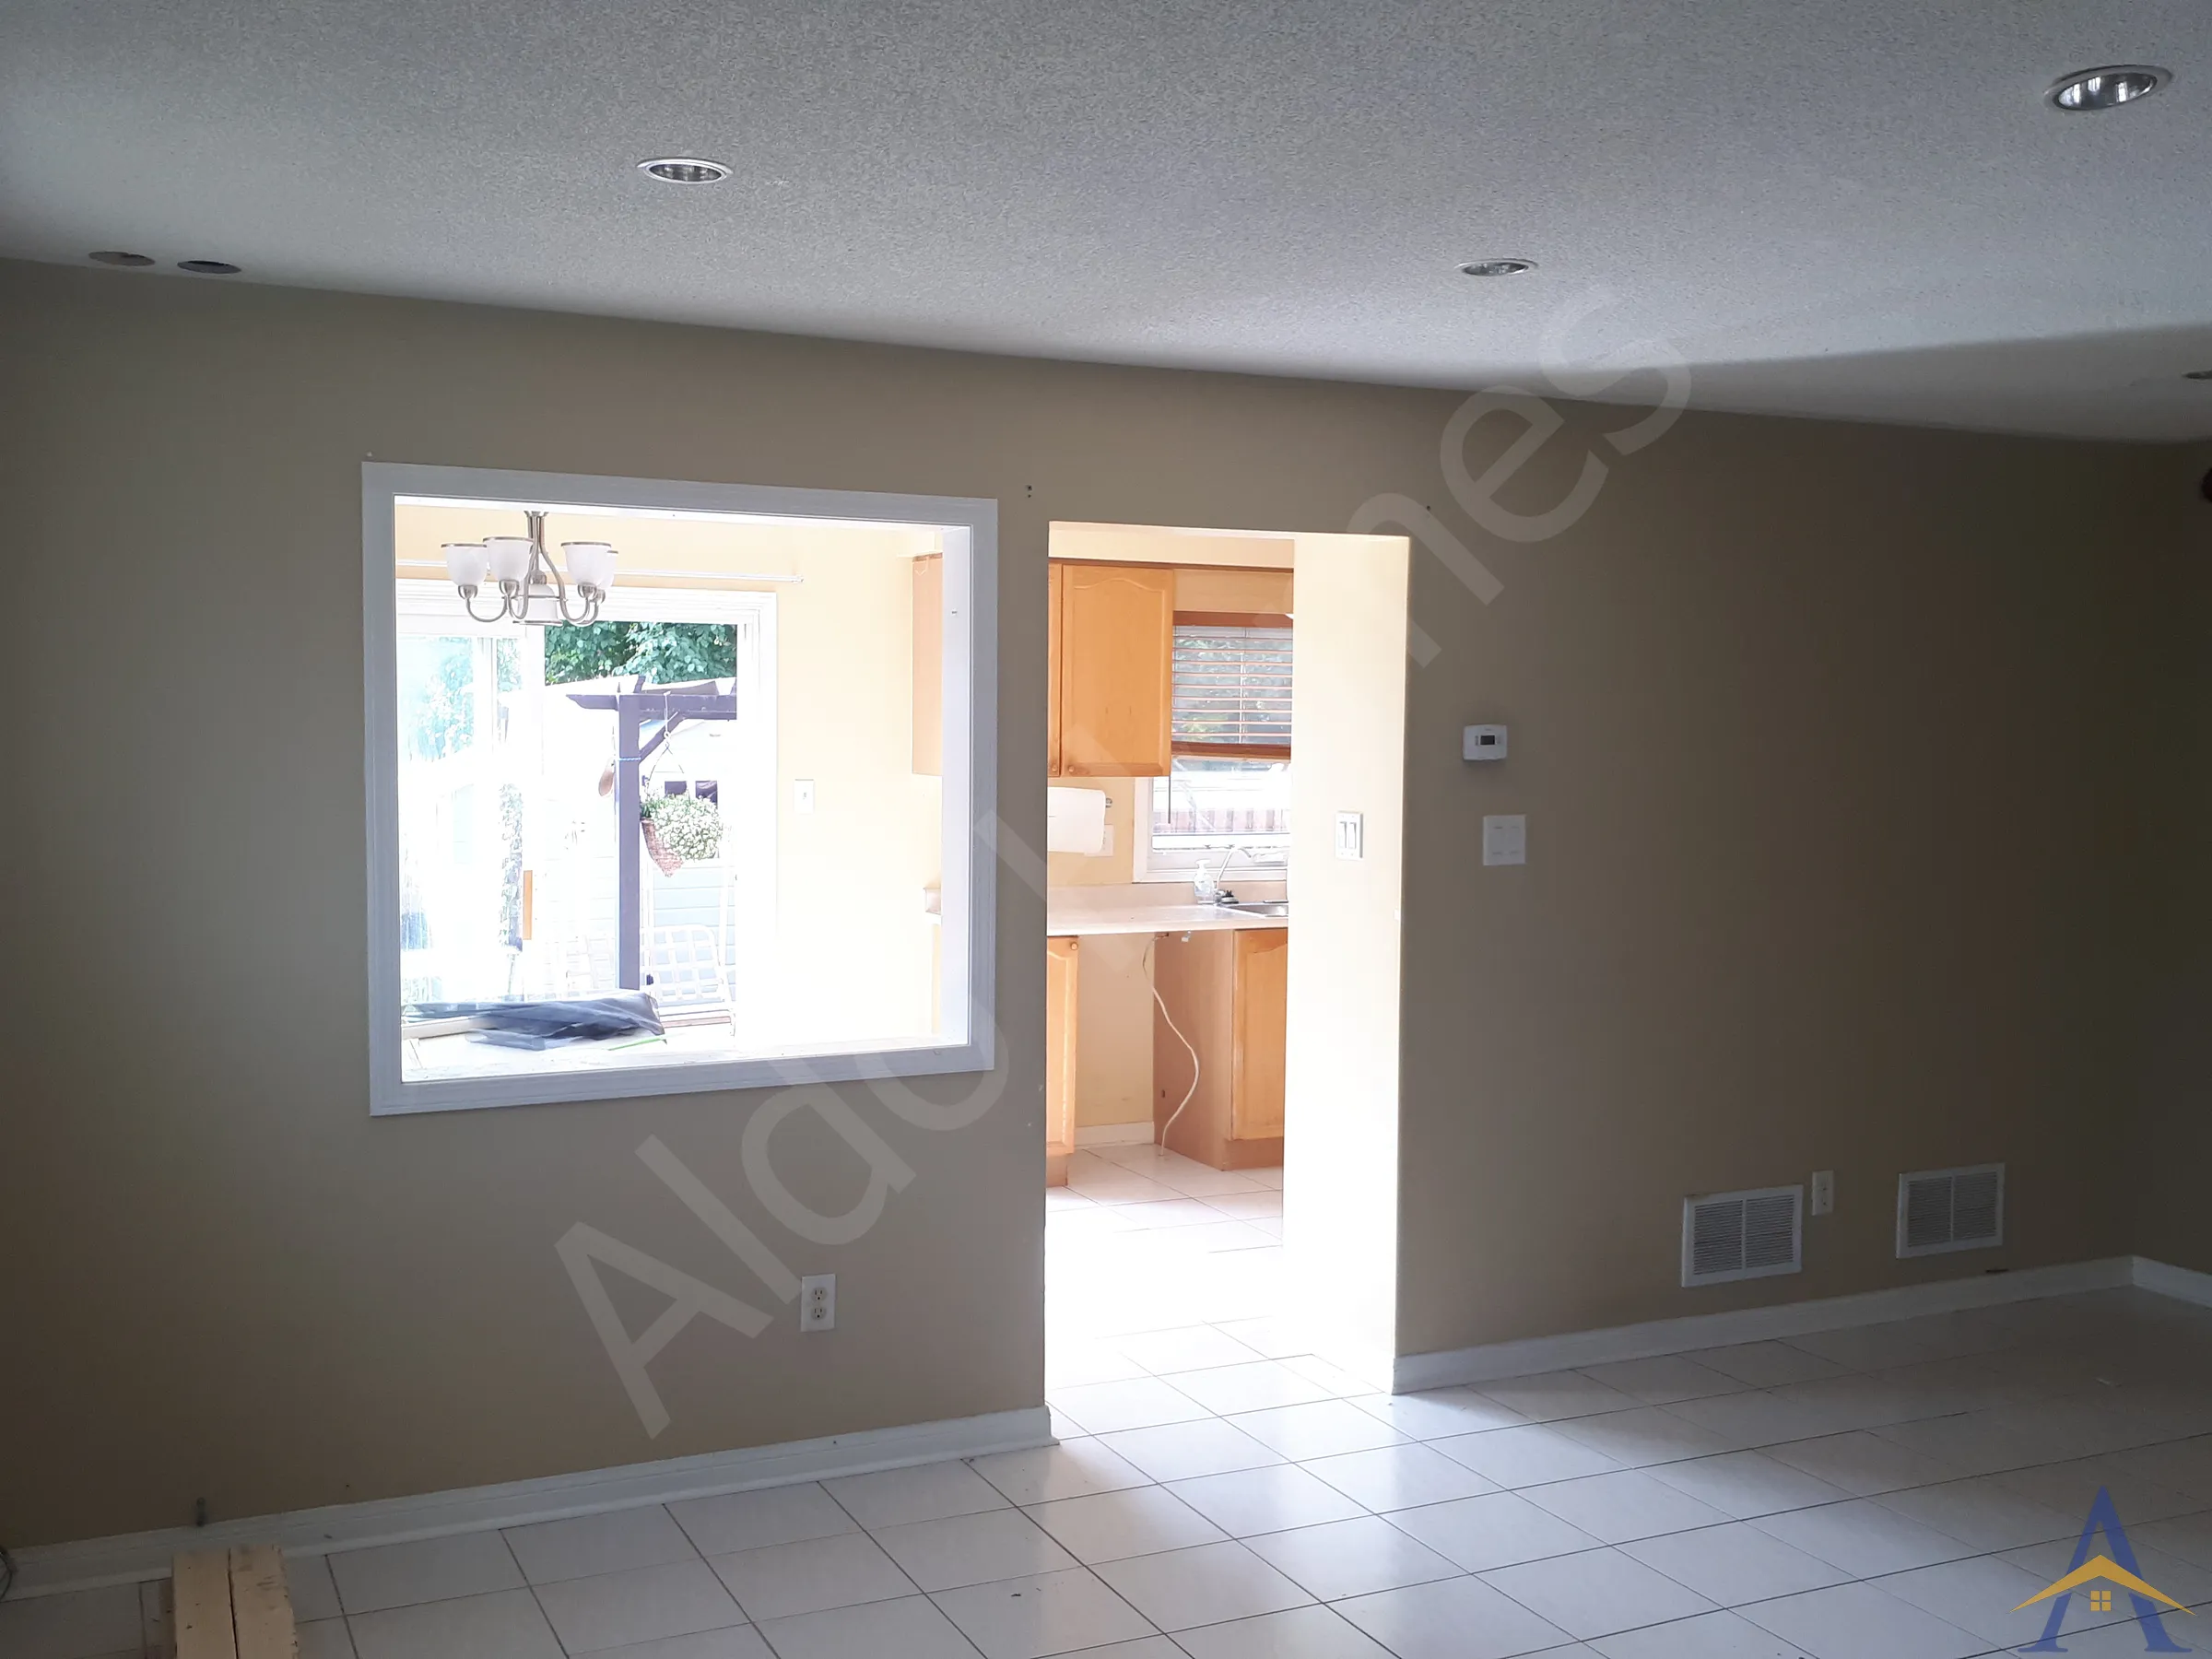


The Rosehurst project was a straightforward structural renovation focused on removing a load-bearing wall and installing a flush steel beam to open up the main floor. We handled the entire process from start to finish, preparing the structural drawings, securing the building permit on behalf of the homeowner, and completing the beam installation within a week.
Because the home shared a party wall with the neighbouring property, we also needed the neighbour’s written consent before beginning structural work. After reviewing our engineering design, insurance coverage, and the professionalism of our communication, the neighbour was fully comfortable approving the project.
Once the permit was issued, our installation crew completed the structural work quickly and efficiently, delivering a clean, open space ready for the next phase of renovation.
If you’re planning a main-floor renovation and need a load-bearing wall removed, we’d be happy to help. We specialize in structural beam installations, open-concept layouts, and full home renovation services across Mississauga and the GTA, including electrical, plumbing, HVAC, finishes, custom kitchens, and countertops. Reach out anytime to discuss your project and explore the best structural solution for your home.
I really liked the work done by Aldo Structural for my load bearing wall removal. Alex was very knowledgeable about this work and provided all the details, useful suggestions, facts and explanations that were needed by us before commencing the work and was very transparent. He cooperatively worked with us to resolve some unexpected challenges occur during the work and has amicably work with the structural engineer to finalize drawings. Alex and his team showed in time and also completed the work as agreed upon and at the amount quoted for this work.
Overall, I am very happy to have this work awarded to Aldo and definitely recommend him to others.
Full Main-Floor & Basement Structural Reinforcement with 29-ft Steel Beam
Complex Load-Bearing Wall Removal with Steel-to-Steel Beam Integration
Free assessment. Pick a time and we call you at the slot you choose.