You are viewing a prototype of the proposed aldohomes.ca expansion. Nothing here is live yet.
Home › Portfolio › Load-Bearing Wall Removal: Two-Storey Homes › Stillmeadow Rd

Load-Bearing Wall Removal in Oakville: Stillmeadow Rd

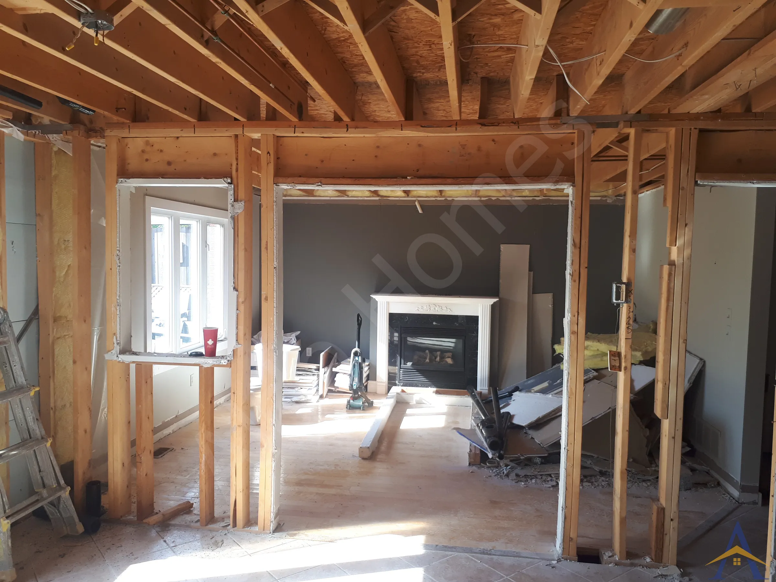
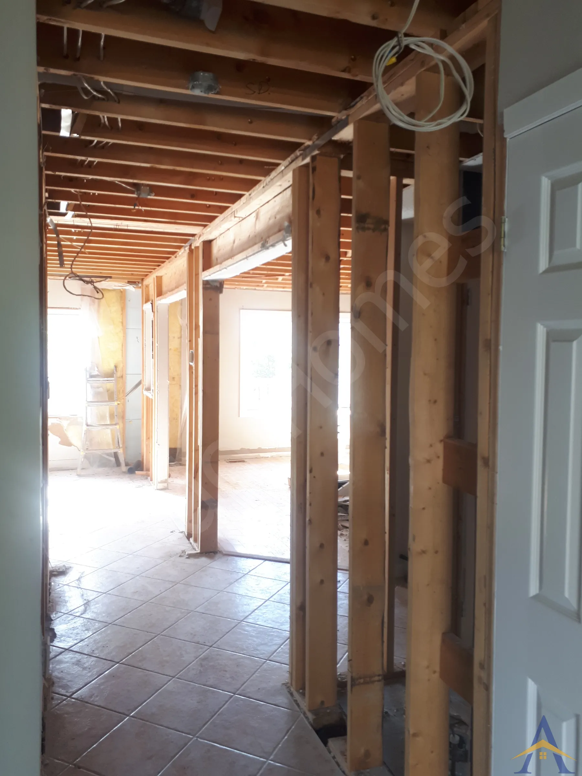
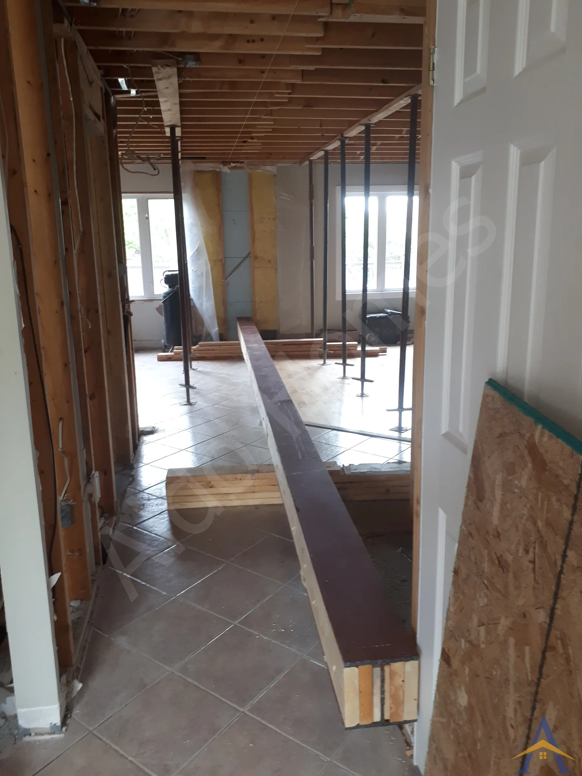
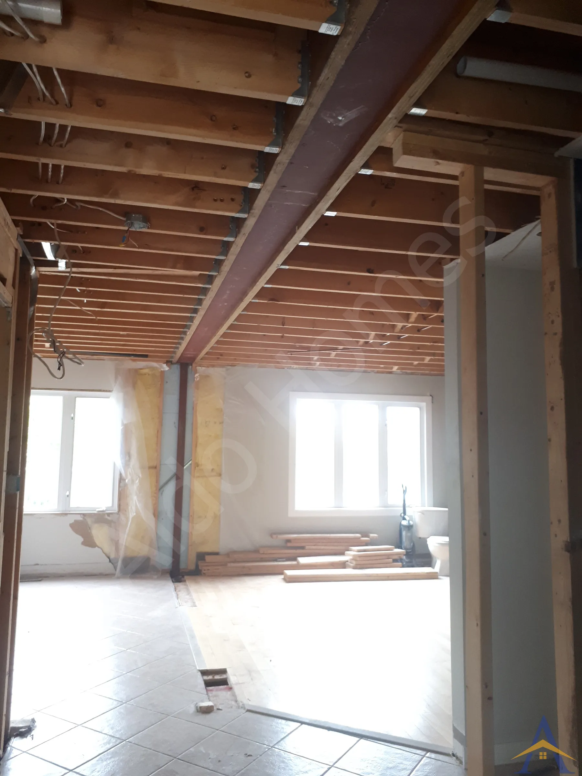
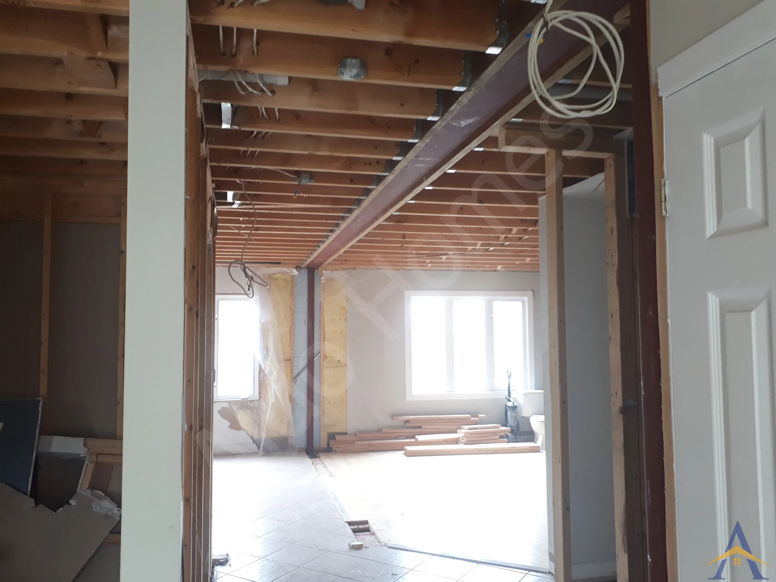
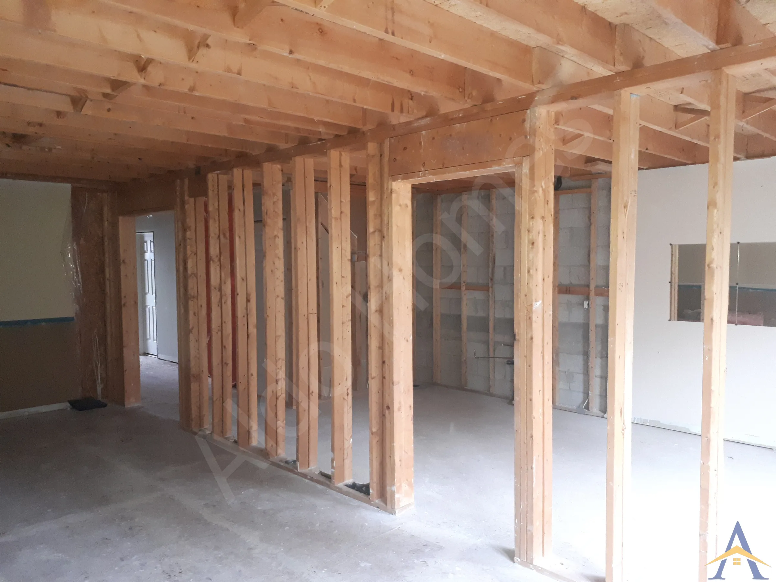
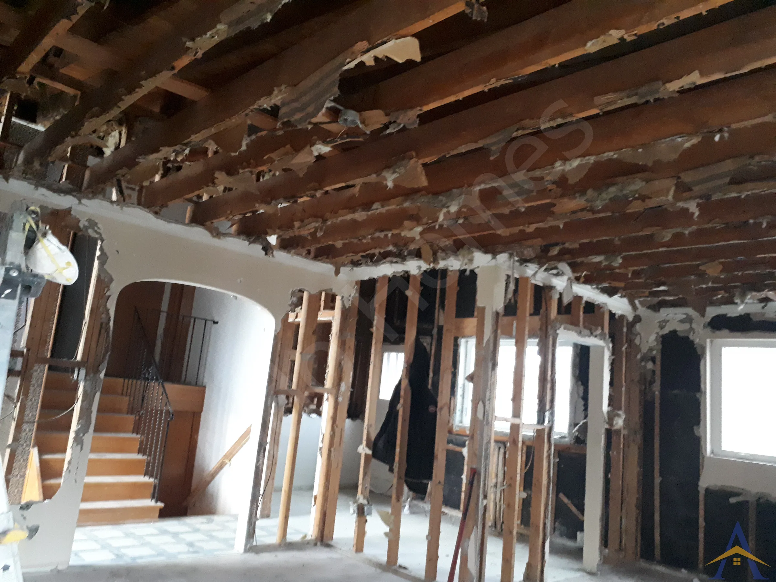
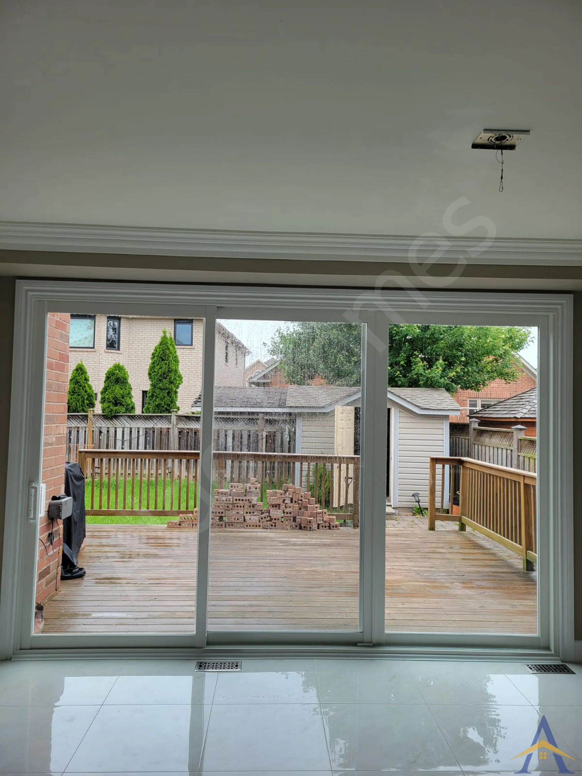
The Stillmeadow Road project was a classic load-bearing wall removal in a suburban Oakville home. After preparing our full paperwork package, structural drawings, building permit, contract, and Certificate of Liability Insurance, our installation crew completed the structural work in just two days, a testament to their high technical skill and efficiency.

Load-Bearing Wall Removal in Oakville: Stillmeadow Rd

Project details

LocationStillmeadow Rd, Oakville
ProjectFlush W8 Steel Beam Installation for a Classic Open-Concept Layout
Photos6
How we do this work

Project gallery

Load-Bearing Wall Removal in Oakville: Stillmeadow Rd, photo 1Load-Bearing Wall Removal in Oakville: Stillmeadow Rd, photo 2Load-Bearing Wall Removal in Oakville: Stillmeadow Rd, photo 3Load-Bearing Wall Removal in Oakville: Stillmeadow Rd, photo 4Load-Bearing Wall Removal in Oakville: Stillmeadow Rd, photo 5Load-Bearing Wall Removal in Oakville: Stillmeadow Rd, photo 6

The Stillmeadow Road project was a classic load-bearing wall removal in a suburban Oakville home. After preparing our full paperwork package, structural drawings, building permit, contract, and Certificate of Liability Insurance, our installation crew completed the structural work in just two days, a testament to their high technical skill and efficiency.

  • Structural Solution

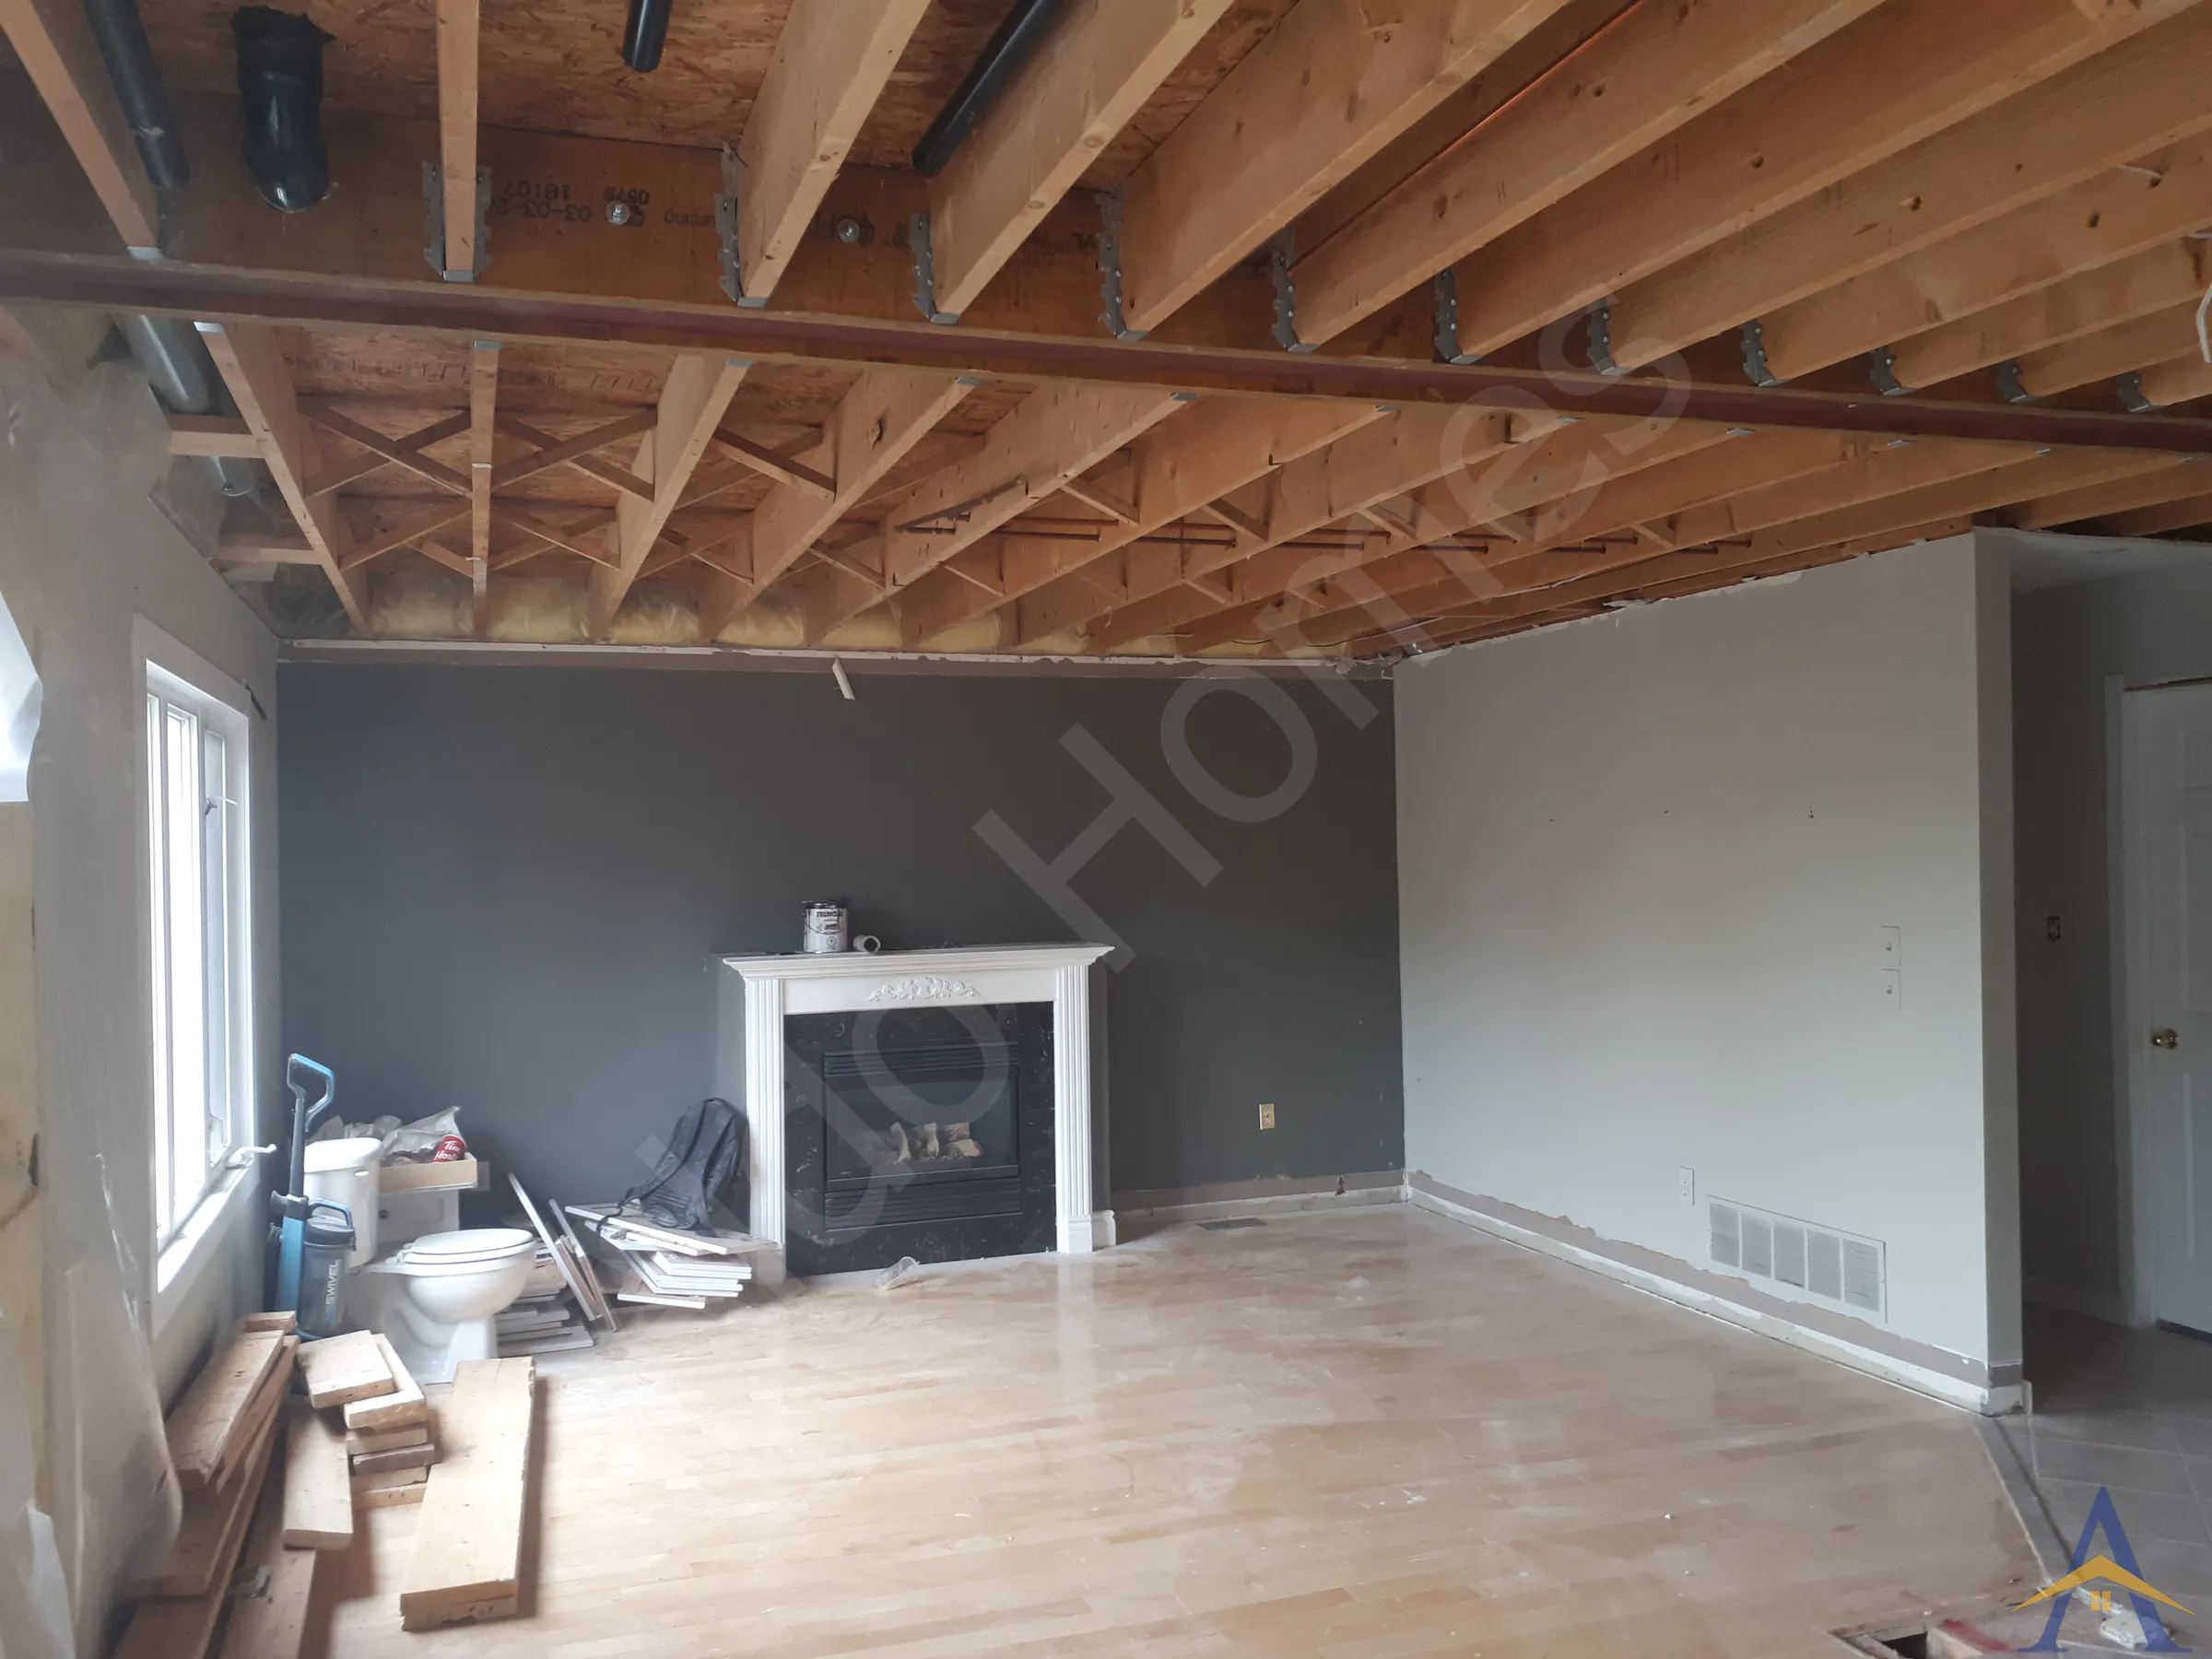
The engineering drawings specified a W8 steel beam, approximately 25 feet long and weighing around 900 pounds. As with all our projects, the beam was sized beyond minimum building-code requirements, ensuring long-term durability and reduced vibration.

The stronger beam was particularly important in this home, where two young children frequently ran on the upper floor. A stiffer beam significantly reduces floor movement, vibrations and improves safety.

The house was built with 9½-inch floor joists, which allowed us to install the steel beam fully flush despite its increased thickness. This preserved a clean, uninterrupted ceiling line, the preferred outcome for most open-concept renovations.

  • Final Result

The project delivered a bright, open main floor with a perfectly flush ceiling and a structurally superior beam designed to last a lifetime. The homeowners now have a solid foundation for their upcoming renovation, with improved comfort and a modernized layout.

If you’re planning a load-bearing wall removal or a flush steel beam installation in Oakville, we’d be happy to help you explore the safest and most efficient structural options for your home.

  • What Our Client Said
  • Matt
  • Stillmeadow Rd, Oakville, ON

Alex and his crew are true professionals. I’m a contractor in the Oakville and Burlington area and we have used aldo structural on a few jobs now and couldn’t be more happy. Not only are our clients thrilled, we are too. His professionalism is bar none. We bring him into our jobs right from the beginning and go over the desired outcome then Alex and his team work diligently to provide engineered drawings for permit submission and execute the structural work in an amazingly efficient manner. I can’t wait to work with them on the next project.

More projects in Oakville

← All load-bearing wall removal: two-storey homes projects Load-Bearing Wall Removal, explained →

Want this for your home?

Free assessment. Pick a time and we call you at the slot you choose.

Book a Free Assessment