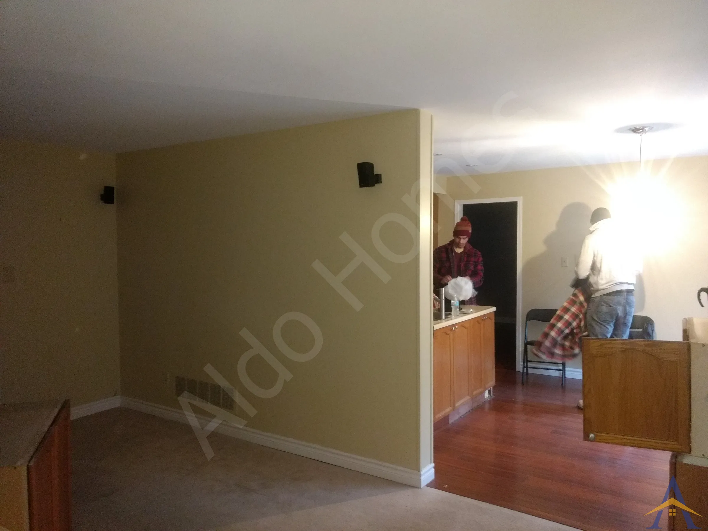
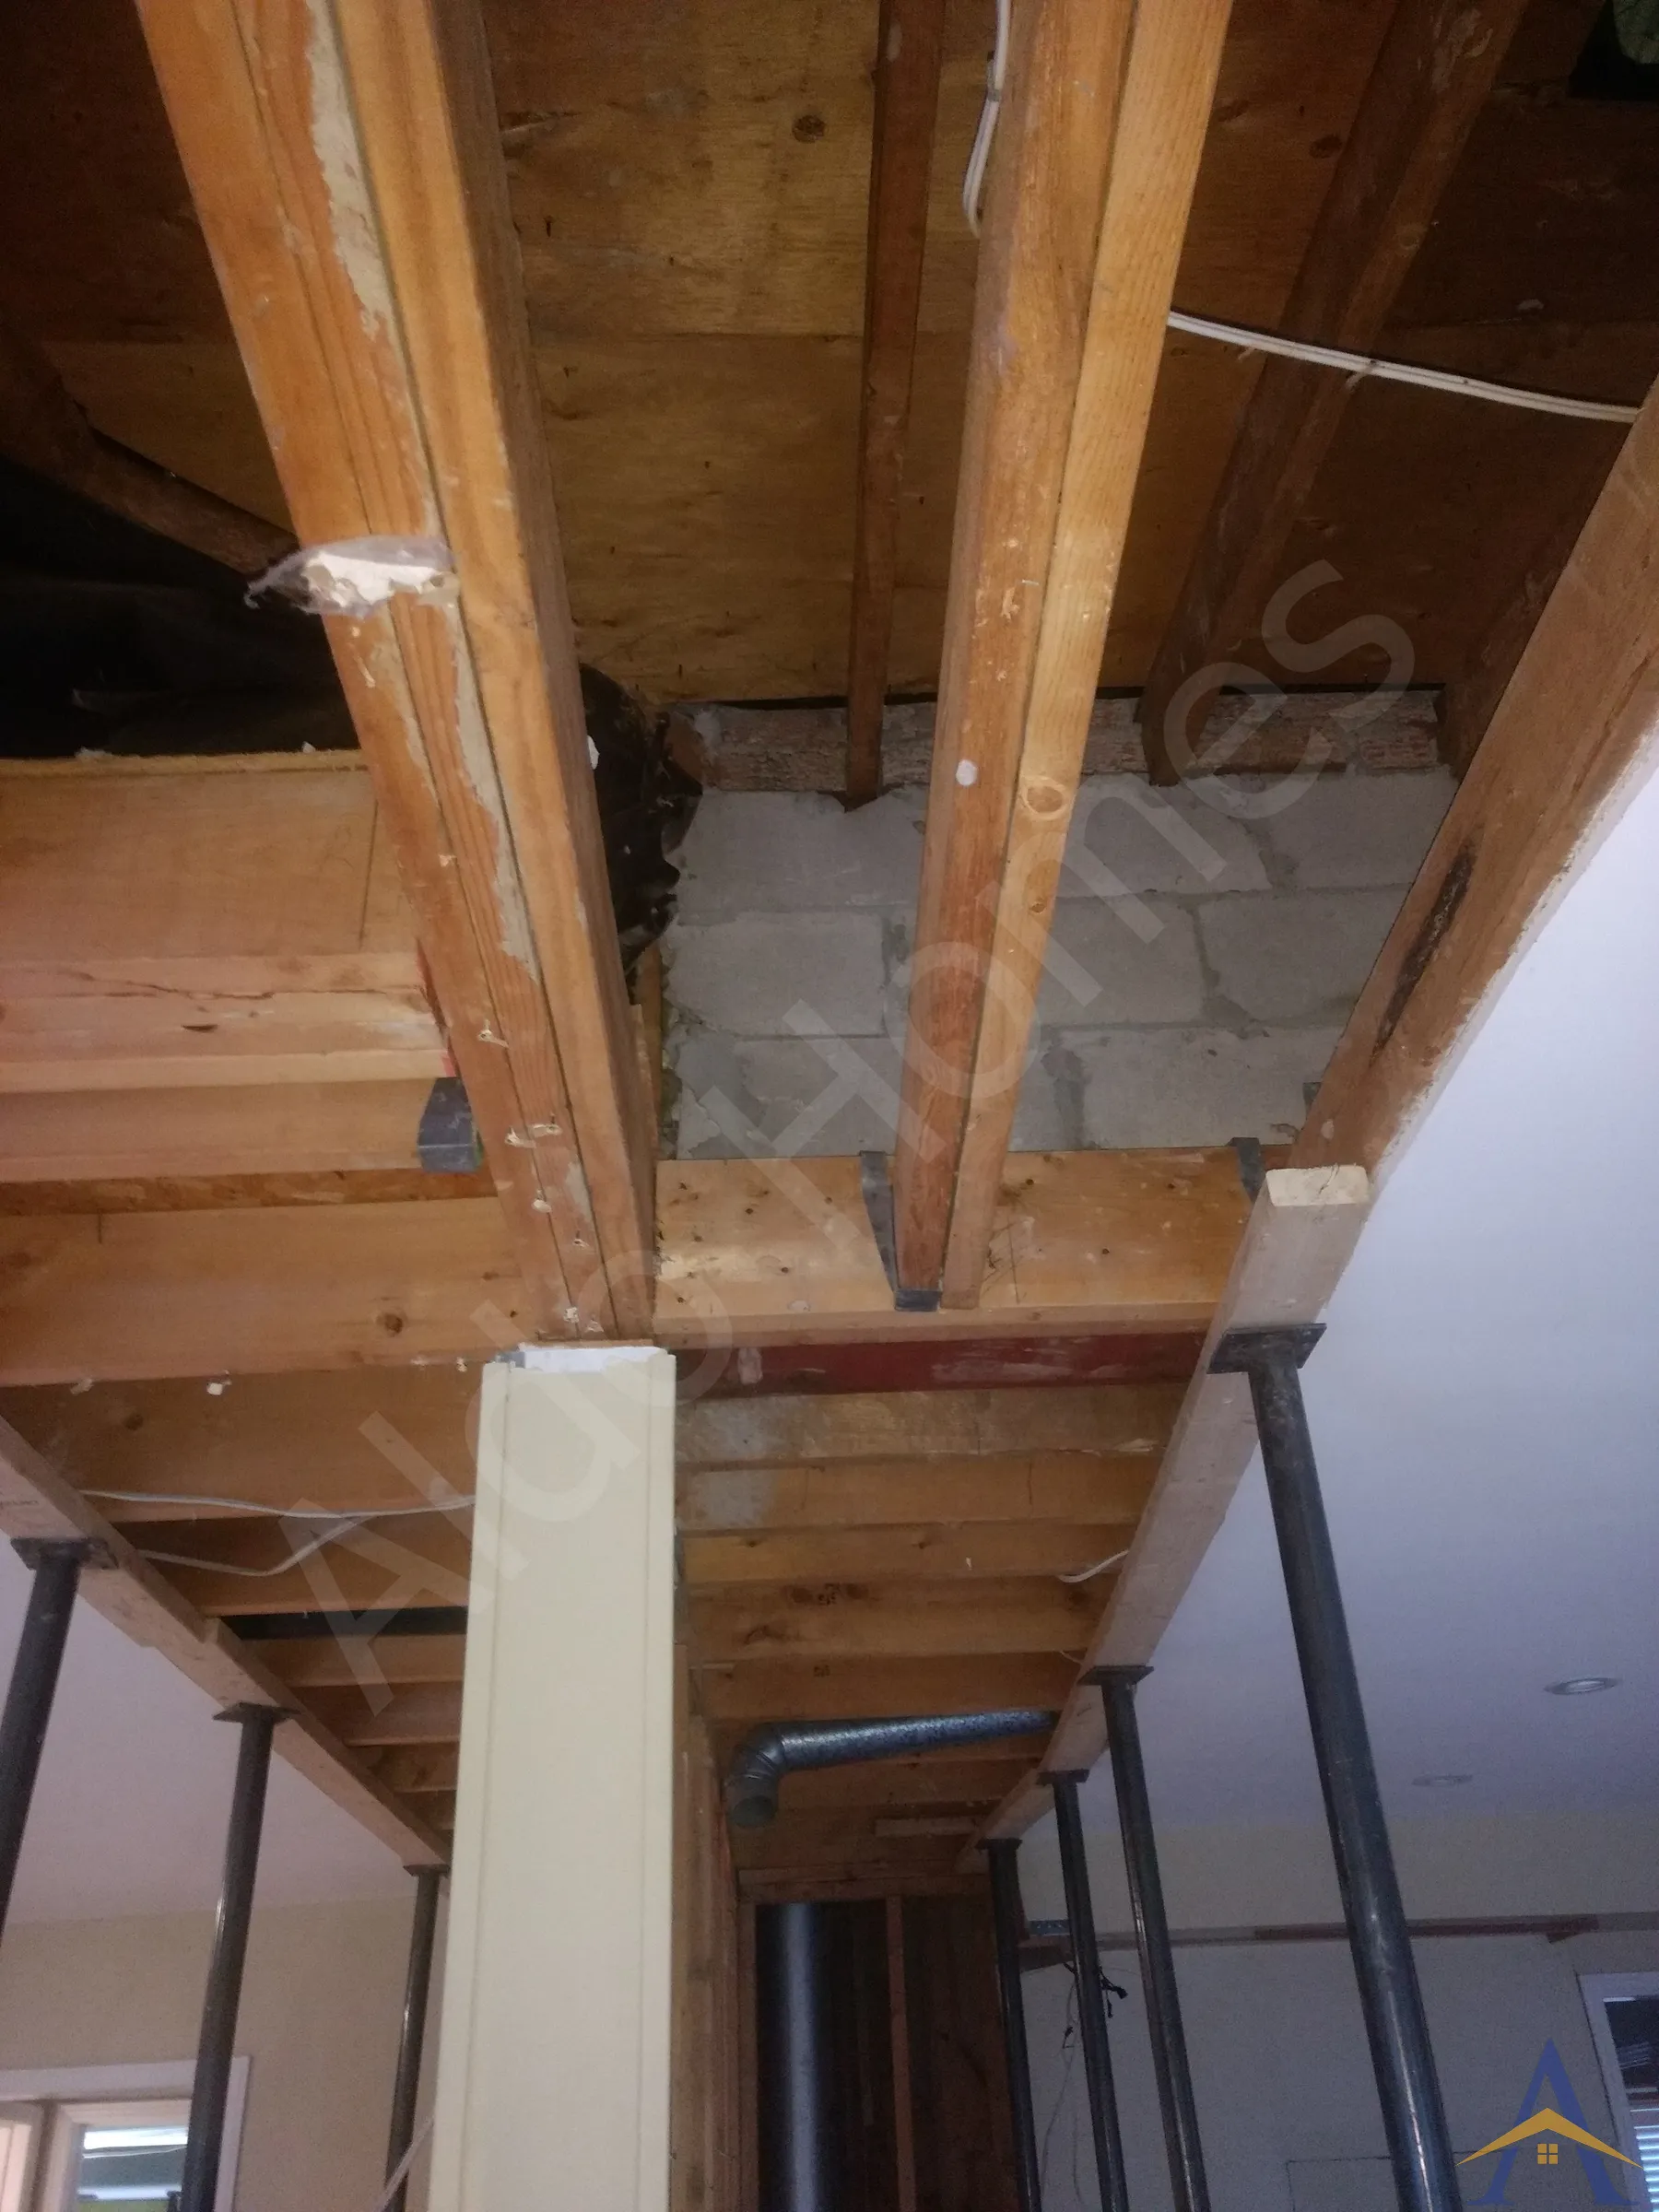
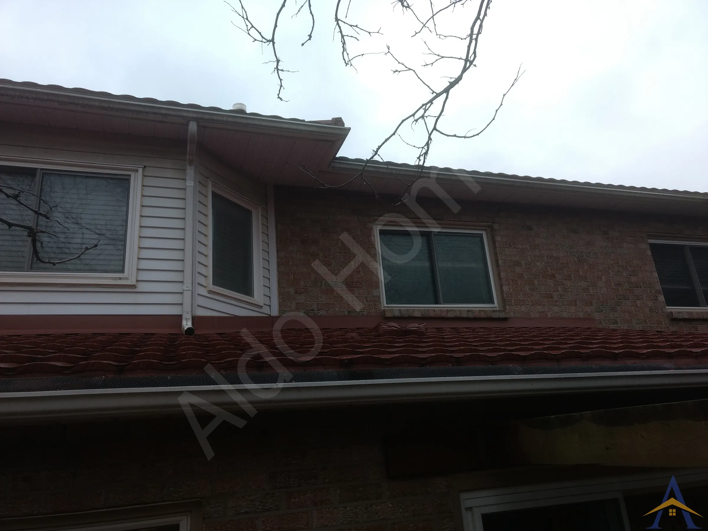
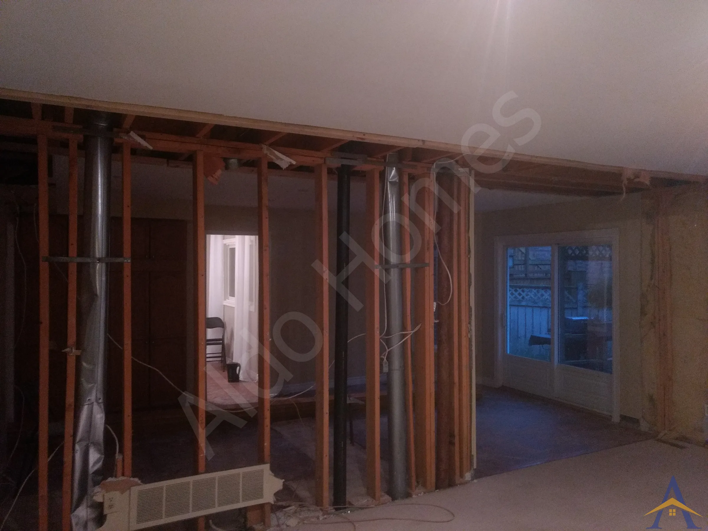
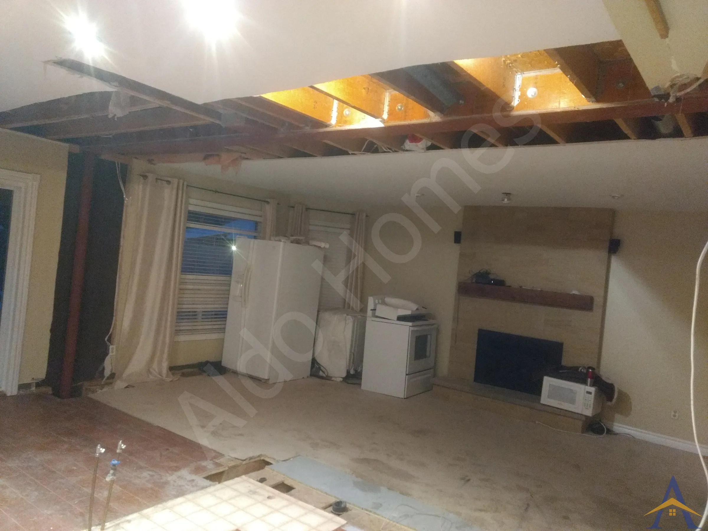
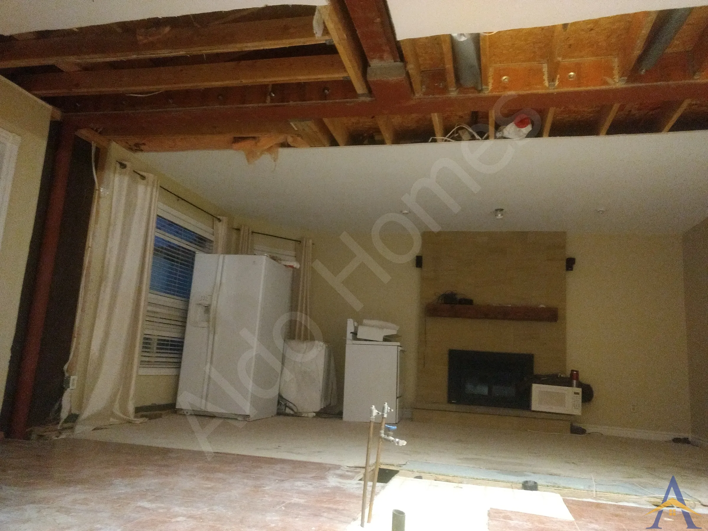
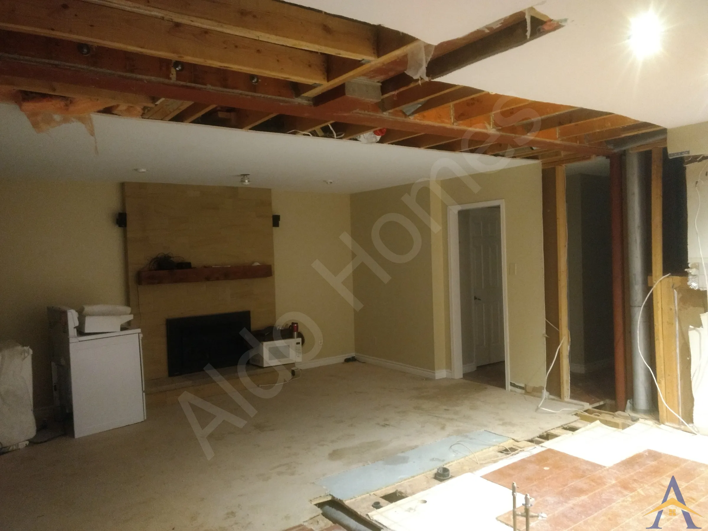
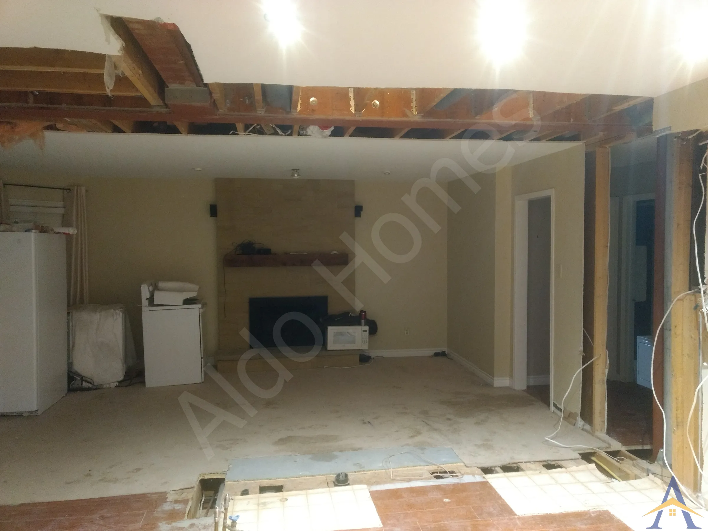
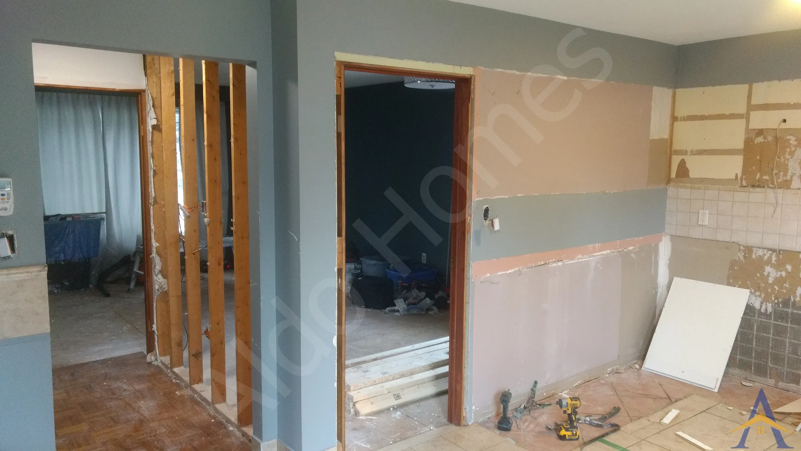
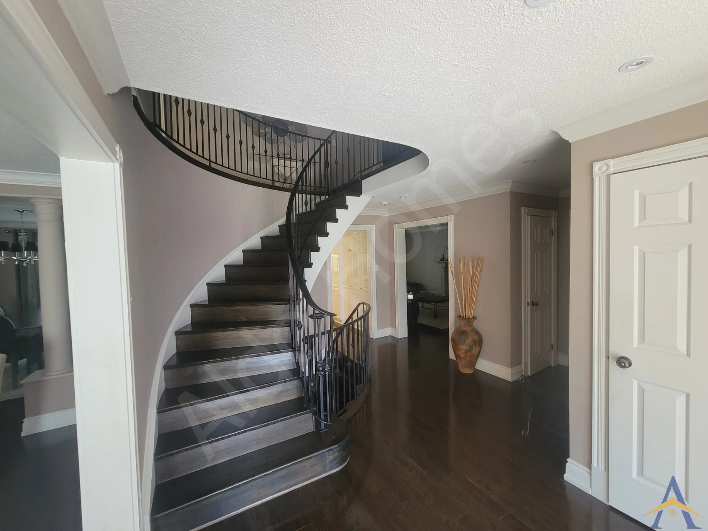
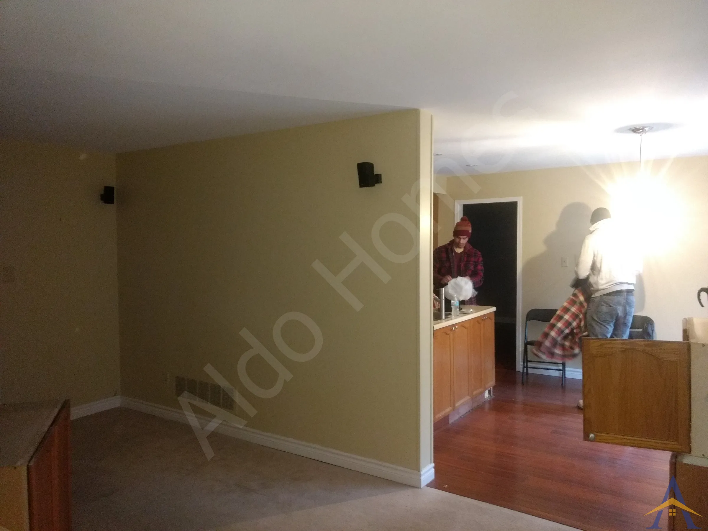
The Tenth Line West project presented a rare structural challenge: remove a load-bearing wall on the main floor while safely supporting a second-floor cinder-block exterior wall that did not align with the main-floor footprint. The breakfast area on the main floor did not exist above, which meant the second-floor wall was sitting on a steel beam hidden inside the ceiling. Opening the main floor required a custom structural solution capable of safely transferring this heavy load.
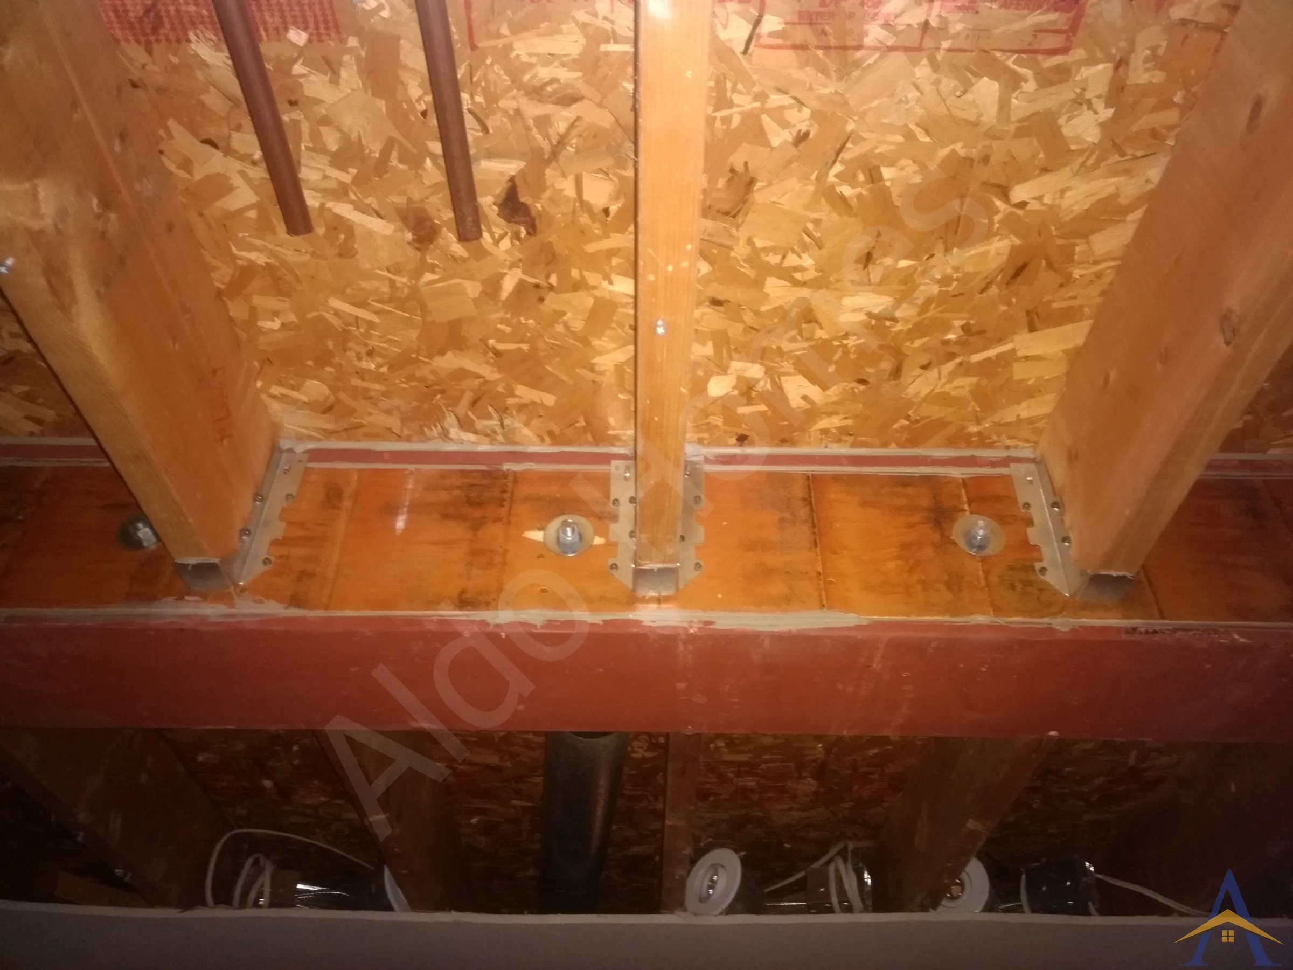
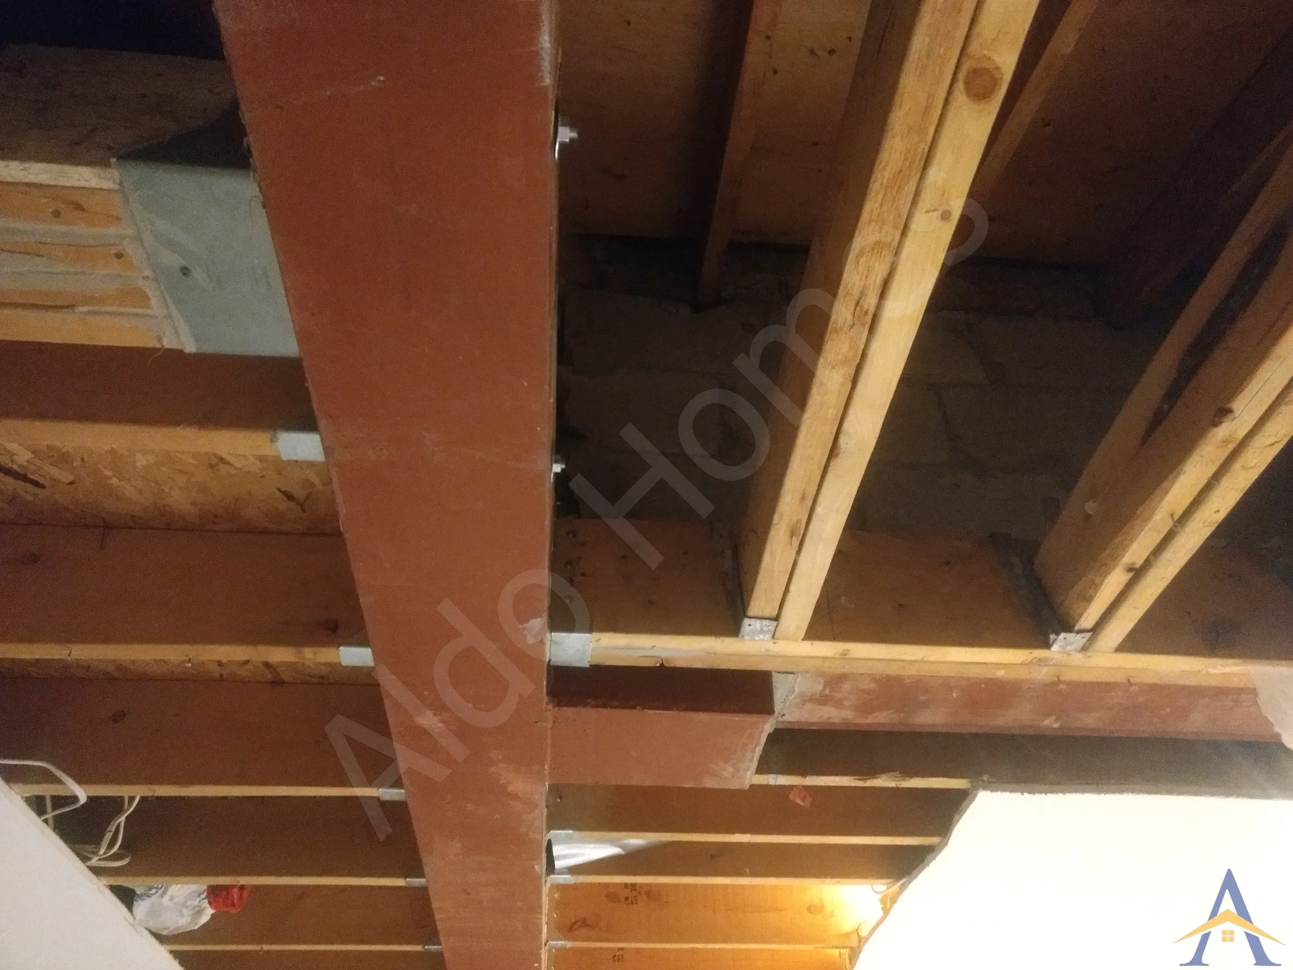
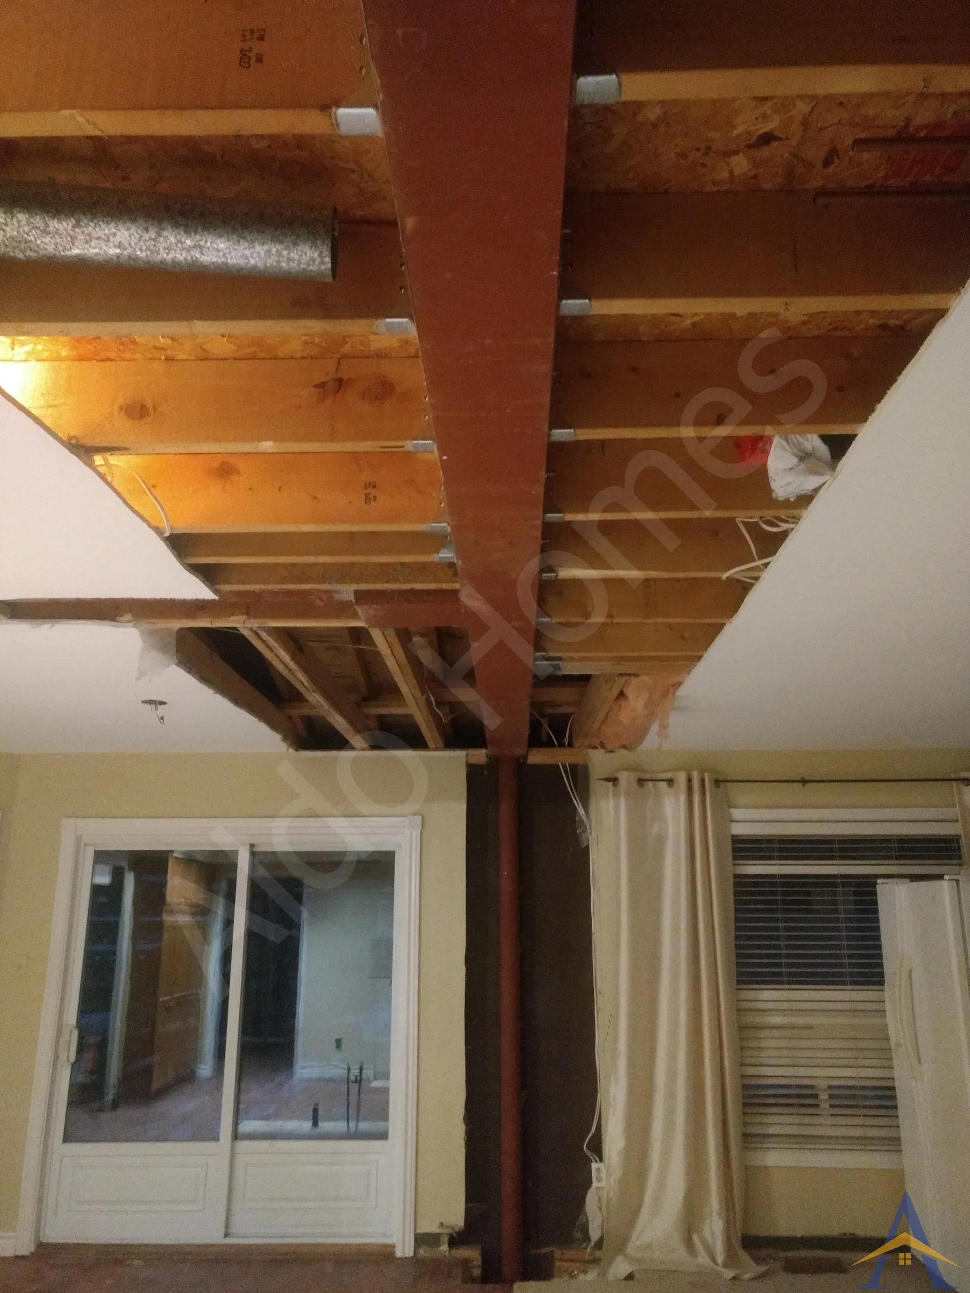
To achieve this, we installed a 1,500-lb steel beam, supported by custom-fabricated steel posts, and designed a custom steel bearing seat to capture the existing ceiling beam and carry the full cinder-block load.
This was a highly technical installation, exactly the type of project where our structural expertise excels.
- Project Scope
- Removal of a main-floor load-bearing wall
- Transfer of load from a second-floor cinder-block exterior wall
- Installation of a 1,500-lb structural steel beam
- Beam supported by custom steel posts designed for the new load path
- Fabrication and installation of a custom steel bearing seat to capture the existing ceiling beam
- Structural realignment due to offset floor plans
- High-precision, high-risk installation
- Engineering & Structural Execution
1. Offset Floor Plans
The second-floor exterior wall did not sit above the main-floor wall being removed. Instead, it was supported by a steel beam concealed inside the ceiling. This required a new structural system that could safely transfer the load through the new beam and posts.
2. Custom Steel Bearing Seat
- A custom steel bearing seat (also called a custom steel beam seat) was fabricated to:
- Capture the existing steel beam hidden in the ceiling
- Transfer its load into the new 1,500-lb beam
- Provide full bearing and alignment between the two structural systems
This component was essential for safely supporting the cinder-block wall above.
3. Custom Steel Posts
- The new main beam was supported by custom steel posts, designed specifically for:
- The increased load from the cinder-block wall
- The offset geometry of the structure
- Proper load transfer down to the foundation
These posts ensured the entire system remained stable and code-compliant.
4. High-Risk, High-Precision Installation
The installation required careful sequencing, temporary shoring, and exact alignment between the existing ceiling beam, the new bearing seat, the main beam, and the custom posts. Despite the elevated risk, the project was perfectly suited to our technical capabilities.
The main floor was successfully opened, the cinder-block load was fully supported, and the structural system was upgraded with custom steel components designed specifically for this home. This project showcased the value of combining engineering coordination, custom steel fabrication, and precise field execution.
If you’re planning a main-floor renovation, load-bearing wall removal, or custom structural beam installation, we’d be happy to help. We specialize in complex structural work, open-concept transformations, and full renovation services across Mississauga and the GTA. Reach out anytime to discuss your project and explore the safest, most efficient way to bring your renovation plans to life.