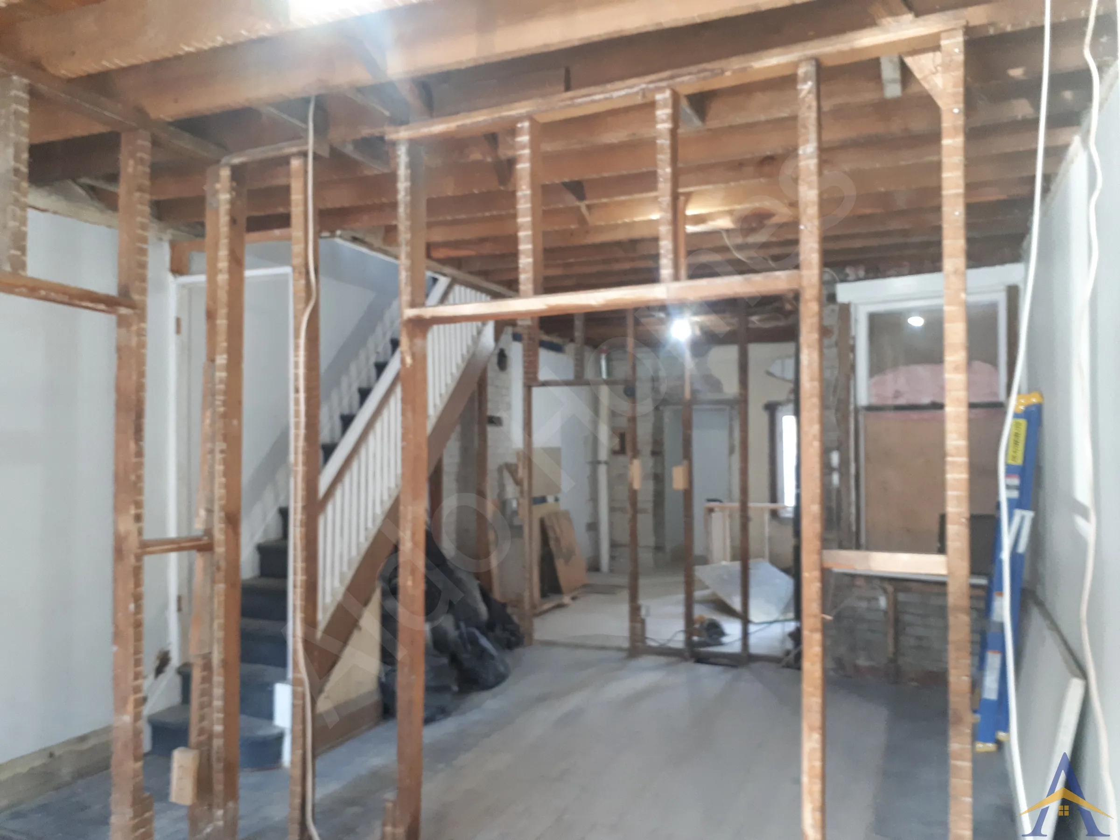
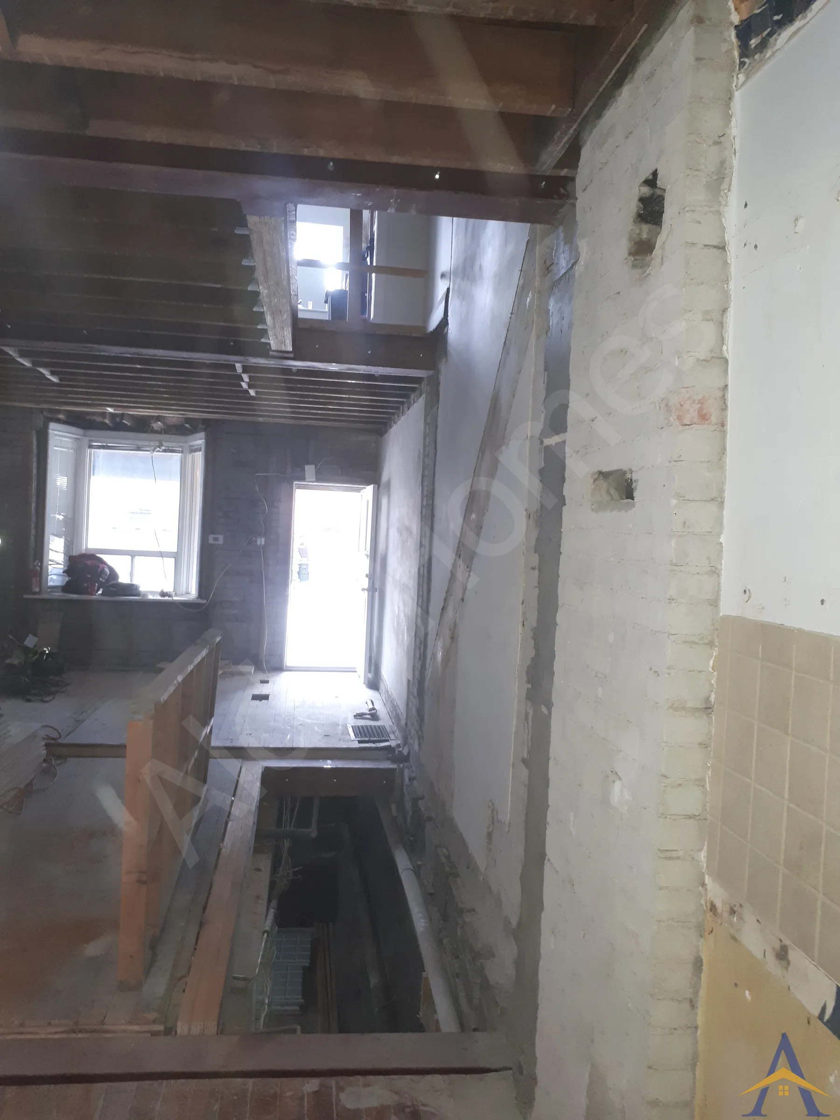
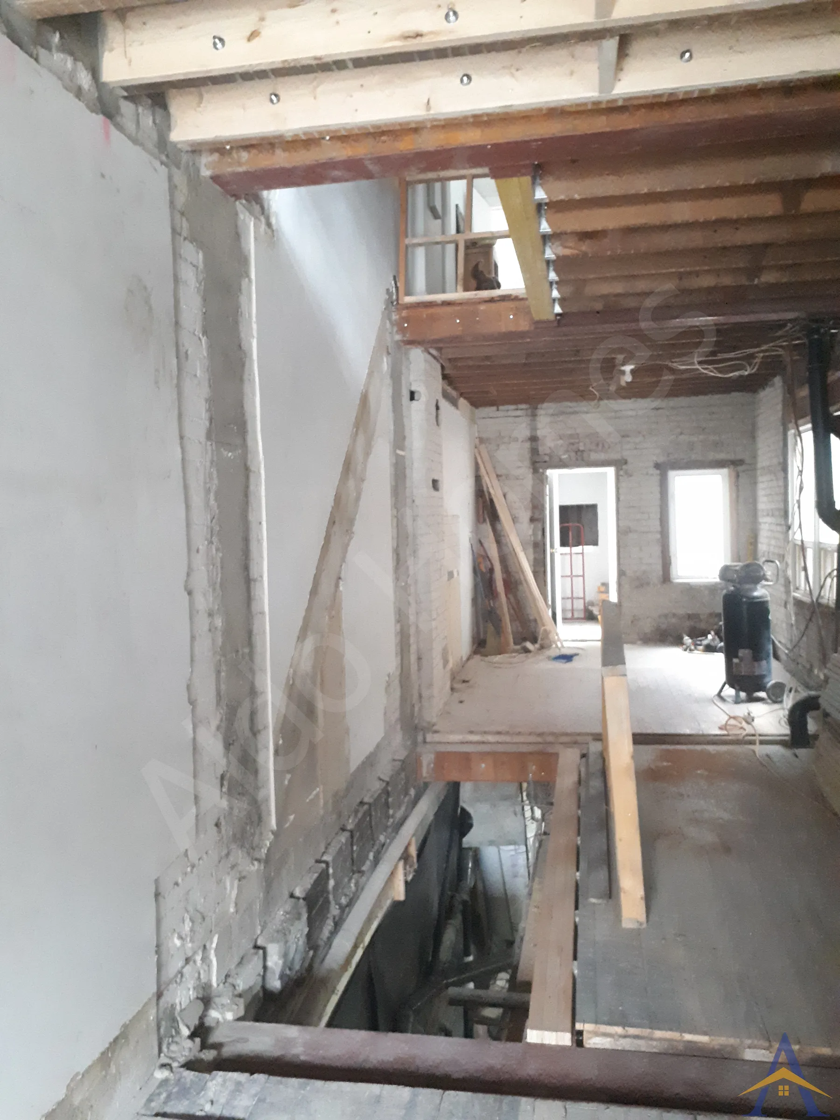
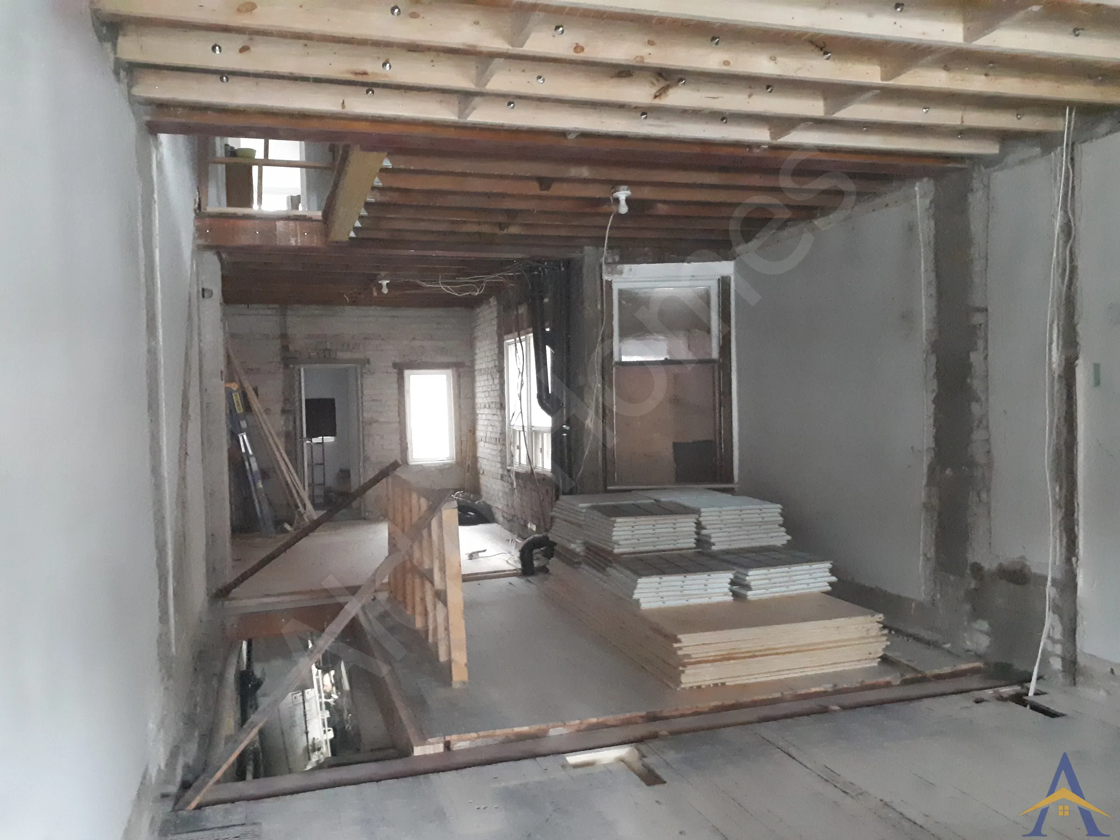
The Woodbine project showcases our signature structural engineering approach for opening the entire main floor of a mid-century double-brick home in Toronto. The original design, prepared by a different engineer, relied on multiple posts on both the main floor and basement. However, the home was narrow, and these posts would have severely restricted furniture layout and traffic flow.
Complicating matters further, the property was undergoing a basement underpinning project at the same time. Integrating new concrete footings for additional posts would have interfered with the precise, sequential digging required for underpinning.
To eliminate these limitations, we proposed a complete redesign of the structural solution, which we included in our project estimate. The result was a far more efficient, open, and structurally robust system.
Project Overview
- We designed, supplied, and installed two engineered H-structures:
- One H-structure in the basement ceiling to support the main floor
- One H-structure in the main-floor ceiling to support the second floor
This approach removed the need for interior posts, improved load distribution, and created a clean, open-concept layout across both levels.
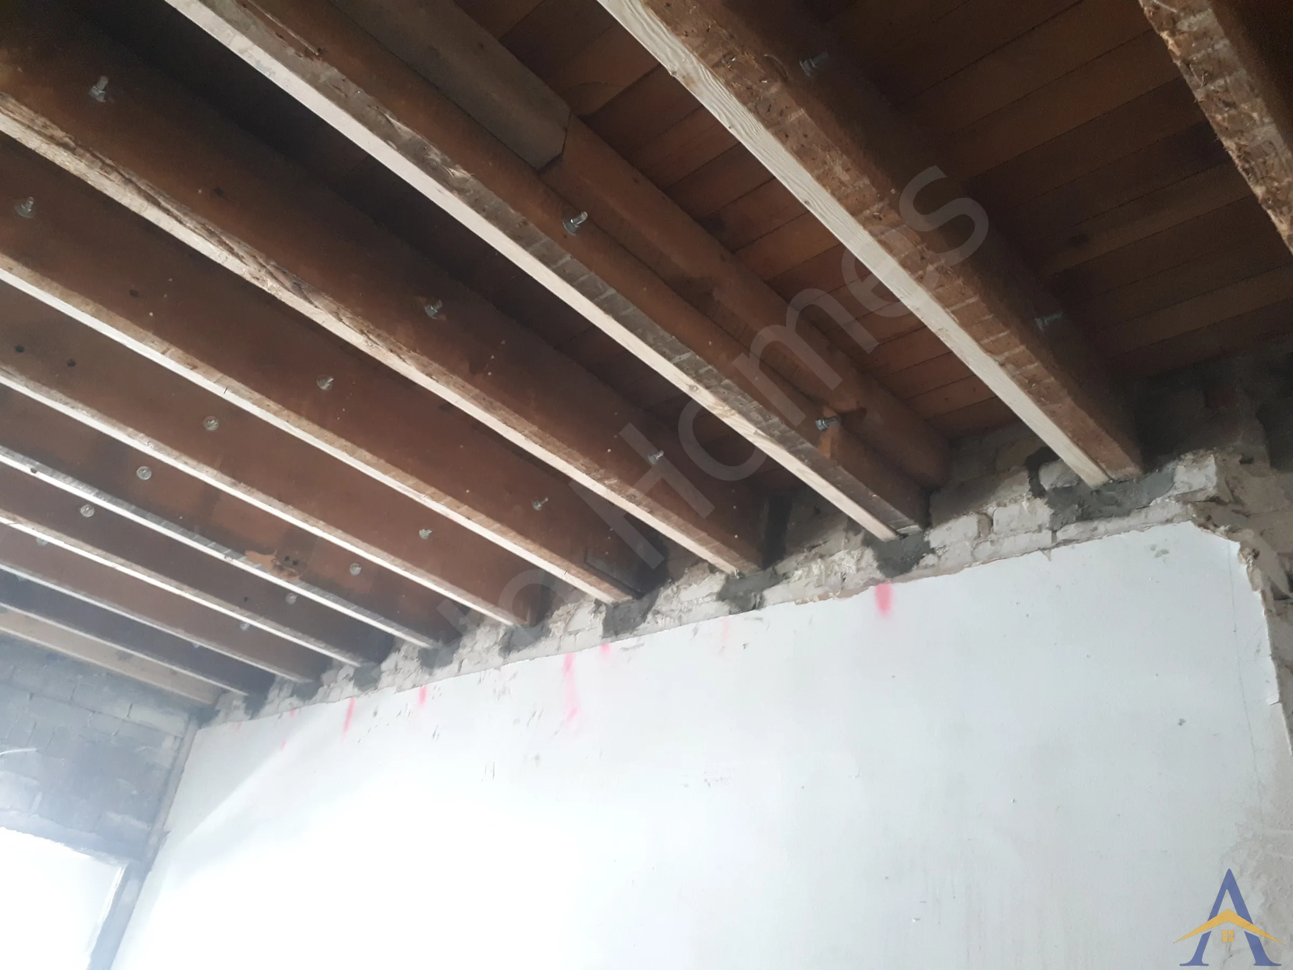
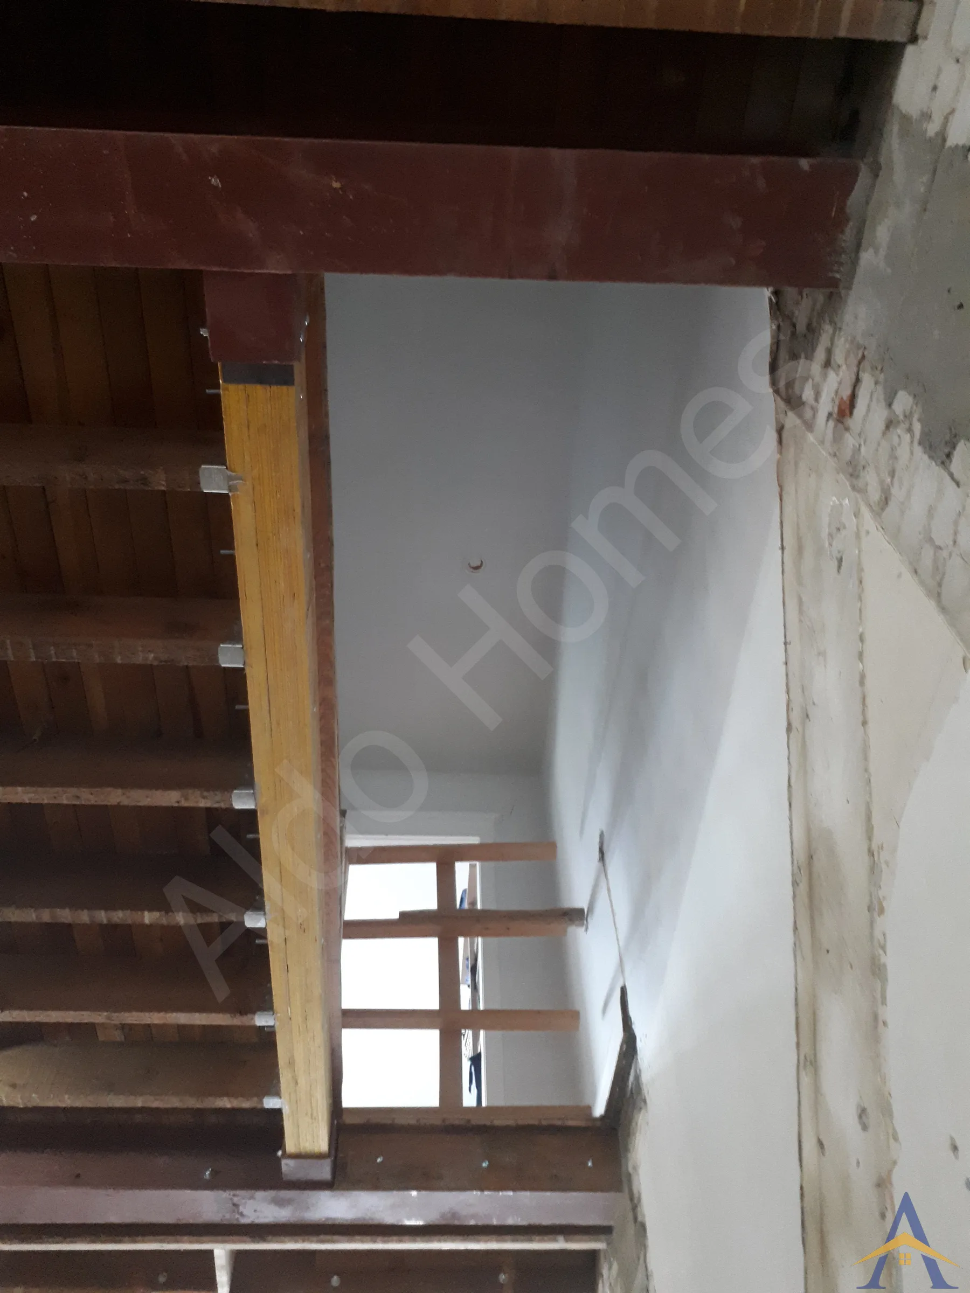
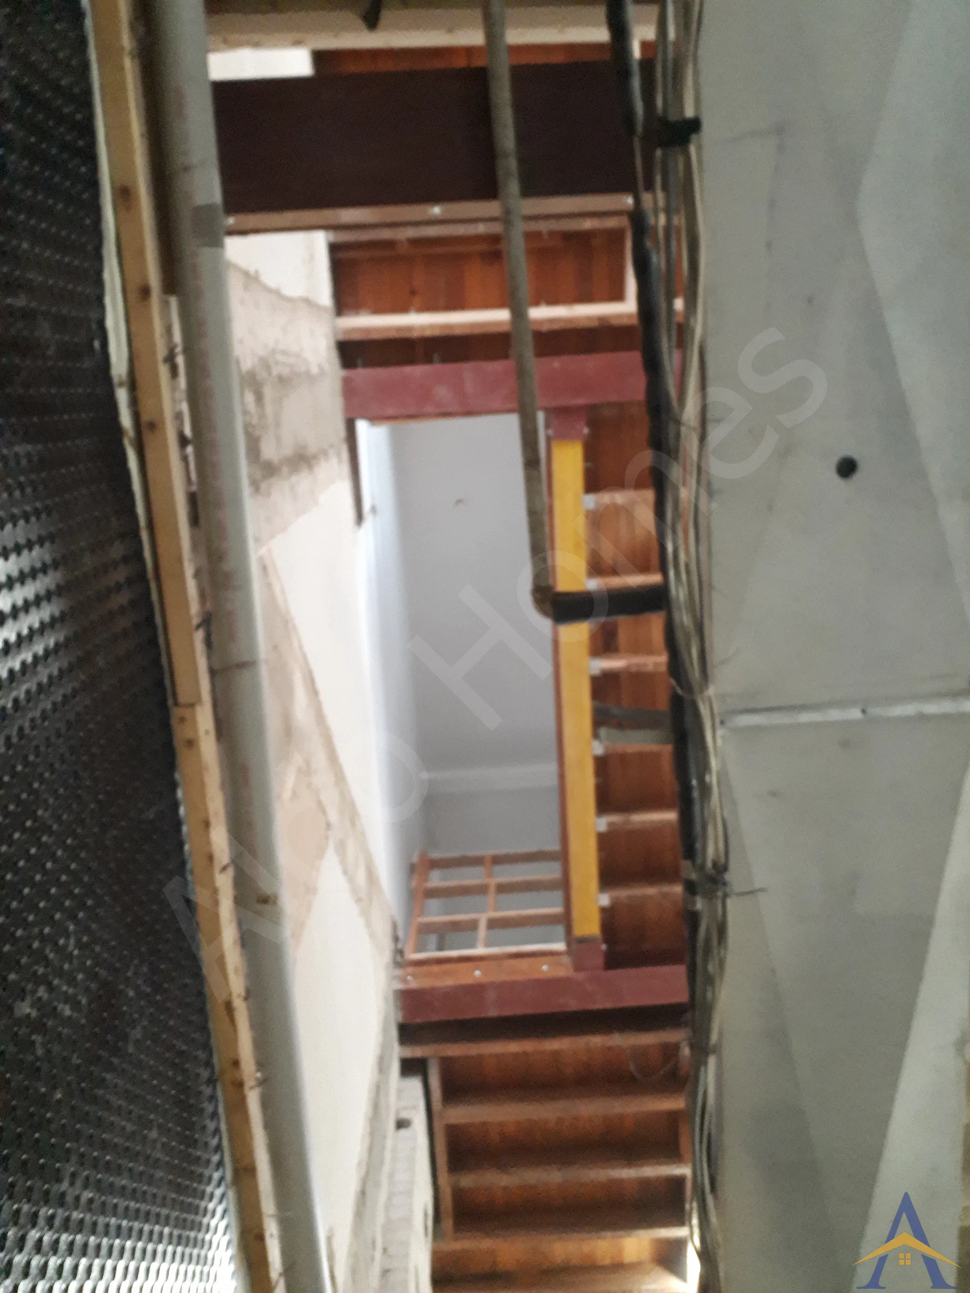
We also calculated the required opening for the staircase between floors and installed beams accordingly. Additionally, we accounted for plumbing and drain requirements for the upstairs bathroom, sistering all front-side floor joists to allow safe passage of the drain pipe without compromising structural integrity.
Scope of Work
1. Engineering & Permits
- Prepared a new set of structural drawings
- Amended the existing building permit
- Provided the homeowner with a Certificate of Liability Insurance
2. Demolition & Structural Implementation
- Homeowner completed demolition independently
- Installed:
4 engineered steel beams (two per floor) with custom flanges to allow LVL beams connection.
- Approximately 3,000 lb of structural steel
- 2 LVL beams to create the staircase opening
- Multiple floor-joist replacements and reinforcements
- Designed and implemented dual H-structures for full-house load transfer
- Integrated plumbing and drain pathways for the upstairs bathroom
- Sistered joists at the front of the house for safe mechanical routing
3. Inspection Support
- Assisted the homeowner in successfully passing the framing inspections with the City of Toronto (the standard inspection for structural modifications)
4. Additional Work
- Various third-floor improvements were completed as a courtesy to the homeowner
Project Outcome
The Woodbine project delivered a fully open, structurally optimized home without the limitations of the original design. By eliminating unnecessary posts, coordinating with the underpinning crew, and installing dual H-structures, we provided a solution that was stronger, cleaner, and far more functional than the initial engineering plan.
The homeowner was extremely satisfied with the final result, especially with the removal of all previous design constraints and the seamless integration of structural, mechanical, and architectural requirements.
If you’re planning a main-floor structural renovation, a full basement apartment, or a complete transformation that includes custom kitchens and premium finishes, our team is ready to help. Reach out to explore engineered, code-compliant solutions that make your home safer, stronger, and fully optimized for modern living.
- What Our Client Said
- Daryl
- Woodbine Avenue, Toronto
Throughout our renovation, I have not yet met anyone as committed as Alex and he sets the standard for a 10/10 review. Alex presented us with multiple options, was completely transparent about costs and made a few visits to our home before the project started to ensure we captured every detail and we were completely comfortable with the plan. We had some slight changes that were necessary onsite once walls and ceilings opened up and Alex’s communication was impeccable. He ensured I understood every aspect of the project and was an absolute professional. Alex’s team was respectful, courteous and so far on the project, the Aldo crew has been the only one to leave the jobsite clean every day. When we one day move to our next home, my first call will be to Alex, he was an absolute pleasure to work with.