Structural contracting
Load-bearing wall removalBasement structural workCathedral ceiling conversionExterior walls: large openings and patio doorsEmergency structural repairsRenovations
Legal Basement ApartmentsMain Floor RenovationsCustom KitchensCondo renovationsExterior home improvementsPlanning and financing
Engineering servicesConstruction financingAll servicesStructural Work
Load-Bearing Wall Removal: Two-Storey HomesLoad-Bearing Wall Removal: Bungalows and BacksplitsBasement Steel Beams and Structural WorkEmergency Structural RepairsExterior Wall Openings and Patio DoorsCathedral Ceiling ConversionsSpecialty Structural ProjectsRenovations
Main Floor RenovationsCustom KitchensCondo RenovationsCustom Cabinets and Built-InsBasement Apartments
Legal Basement ApartmentsExterior and Finishing
Siding, Soffit, Fascia and EavestroughsBrick Work and MasonryWindows and DoorsColumns and RailingsAll projectsToronto and Peel
TorontoMississaugaBramptonBoltonHalton Region
OakvilleBurlingtonMiltonHalton HillsYork Region
VaughanMarkhamThornhillRichmond HillStouffvilleEast GwillimburyDurham Region
PickeringAjaxWhitbyOshawaUxbridgeWall removal by city
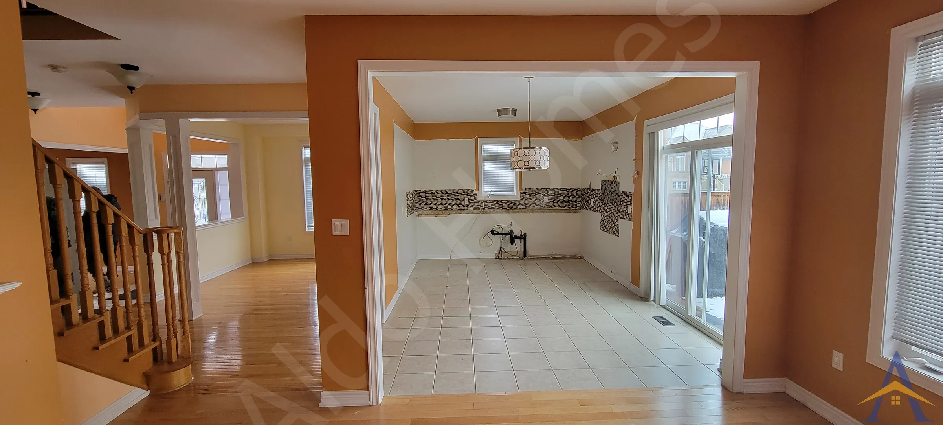
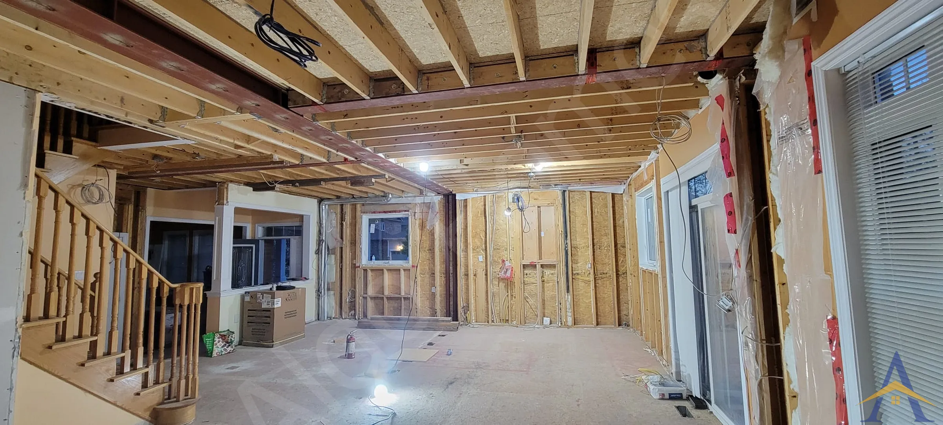
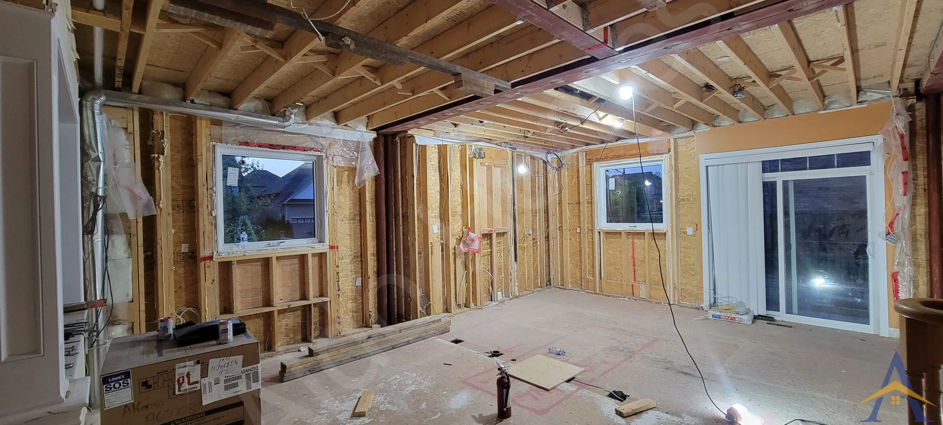
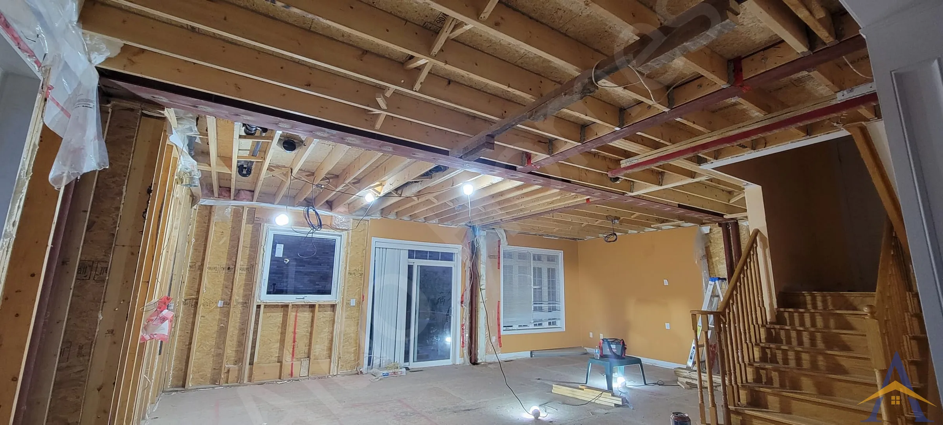
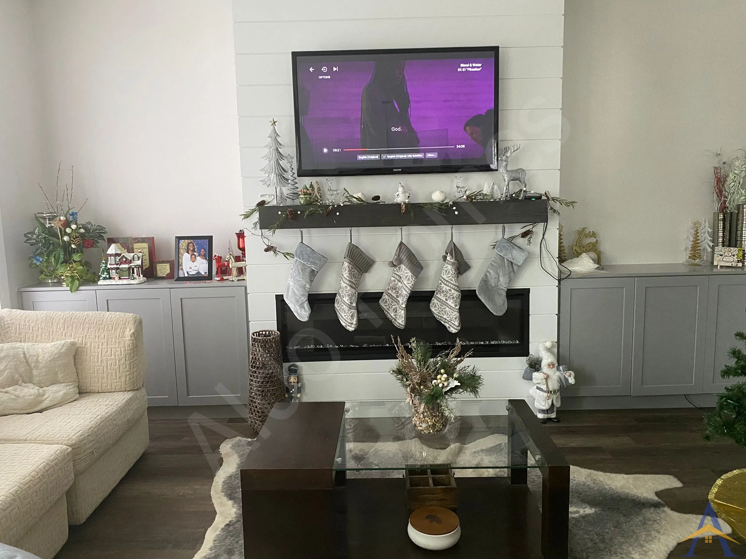
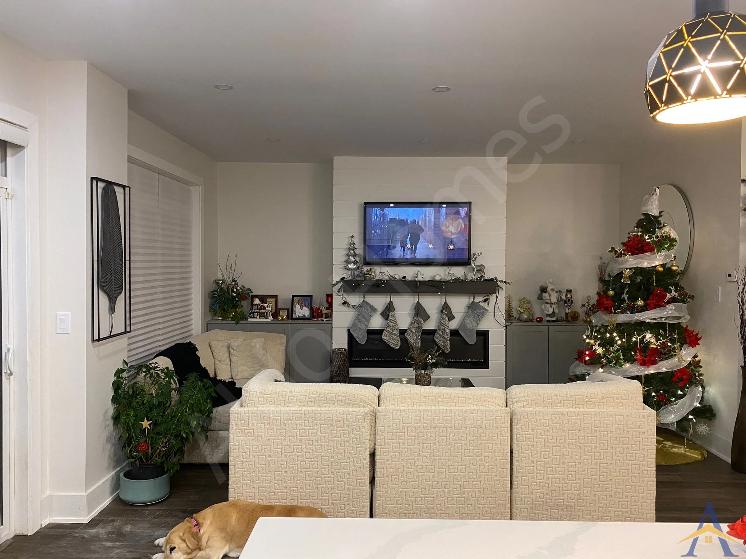
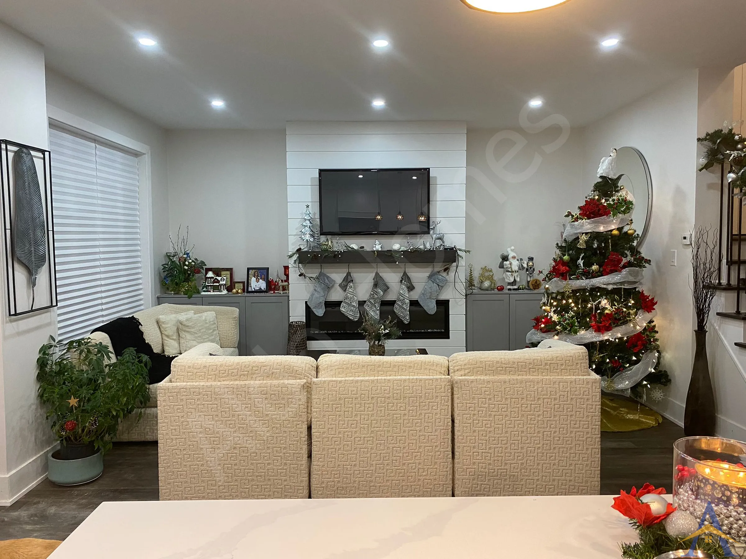
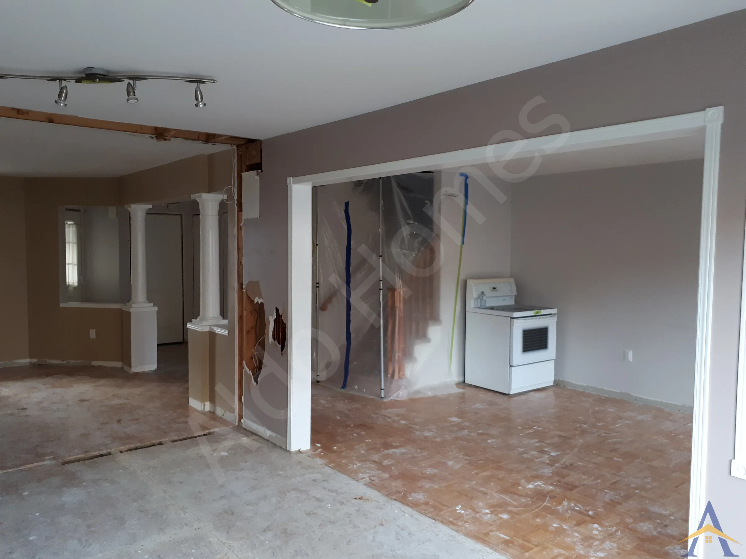
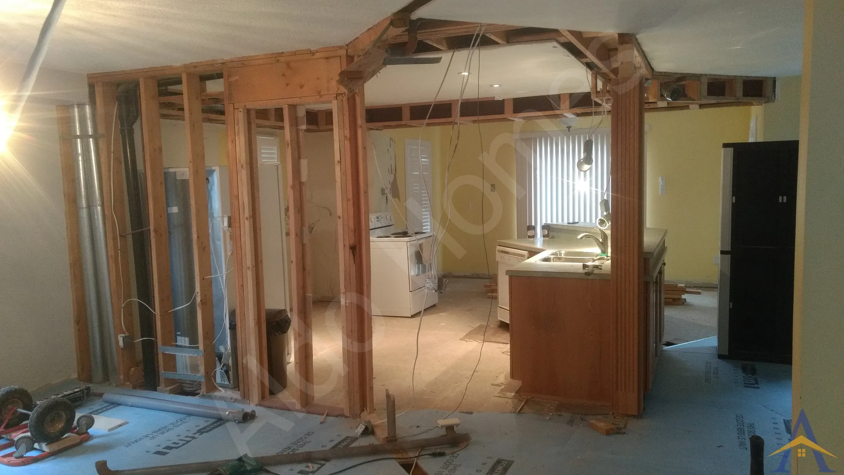
MississaugaOakvilleBurlingtonVaughanMarkhamWhitbyAll service areasThe Sleepy Hollow project was a full main-floor renovation that required both extensive structural work and complete interior finishing. The homeowners wanted a large, open space, which meant removing all interior walls on the main floor and installing a new structural system capable of supporting an area roughly 29 ft x 26 ft.
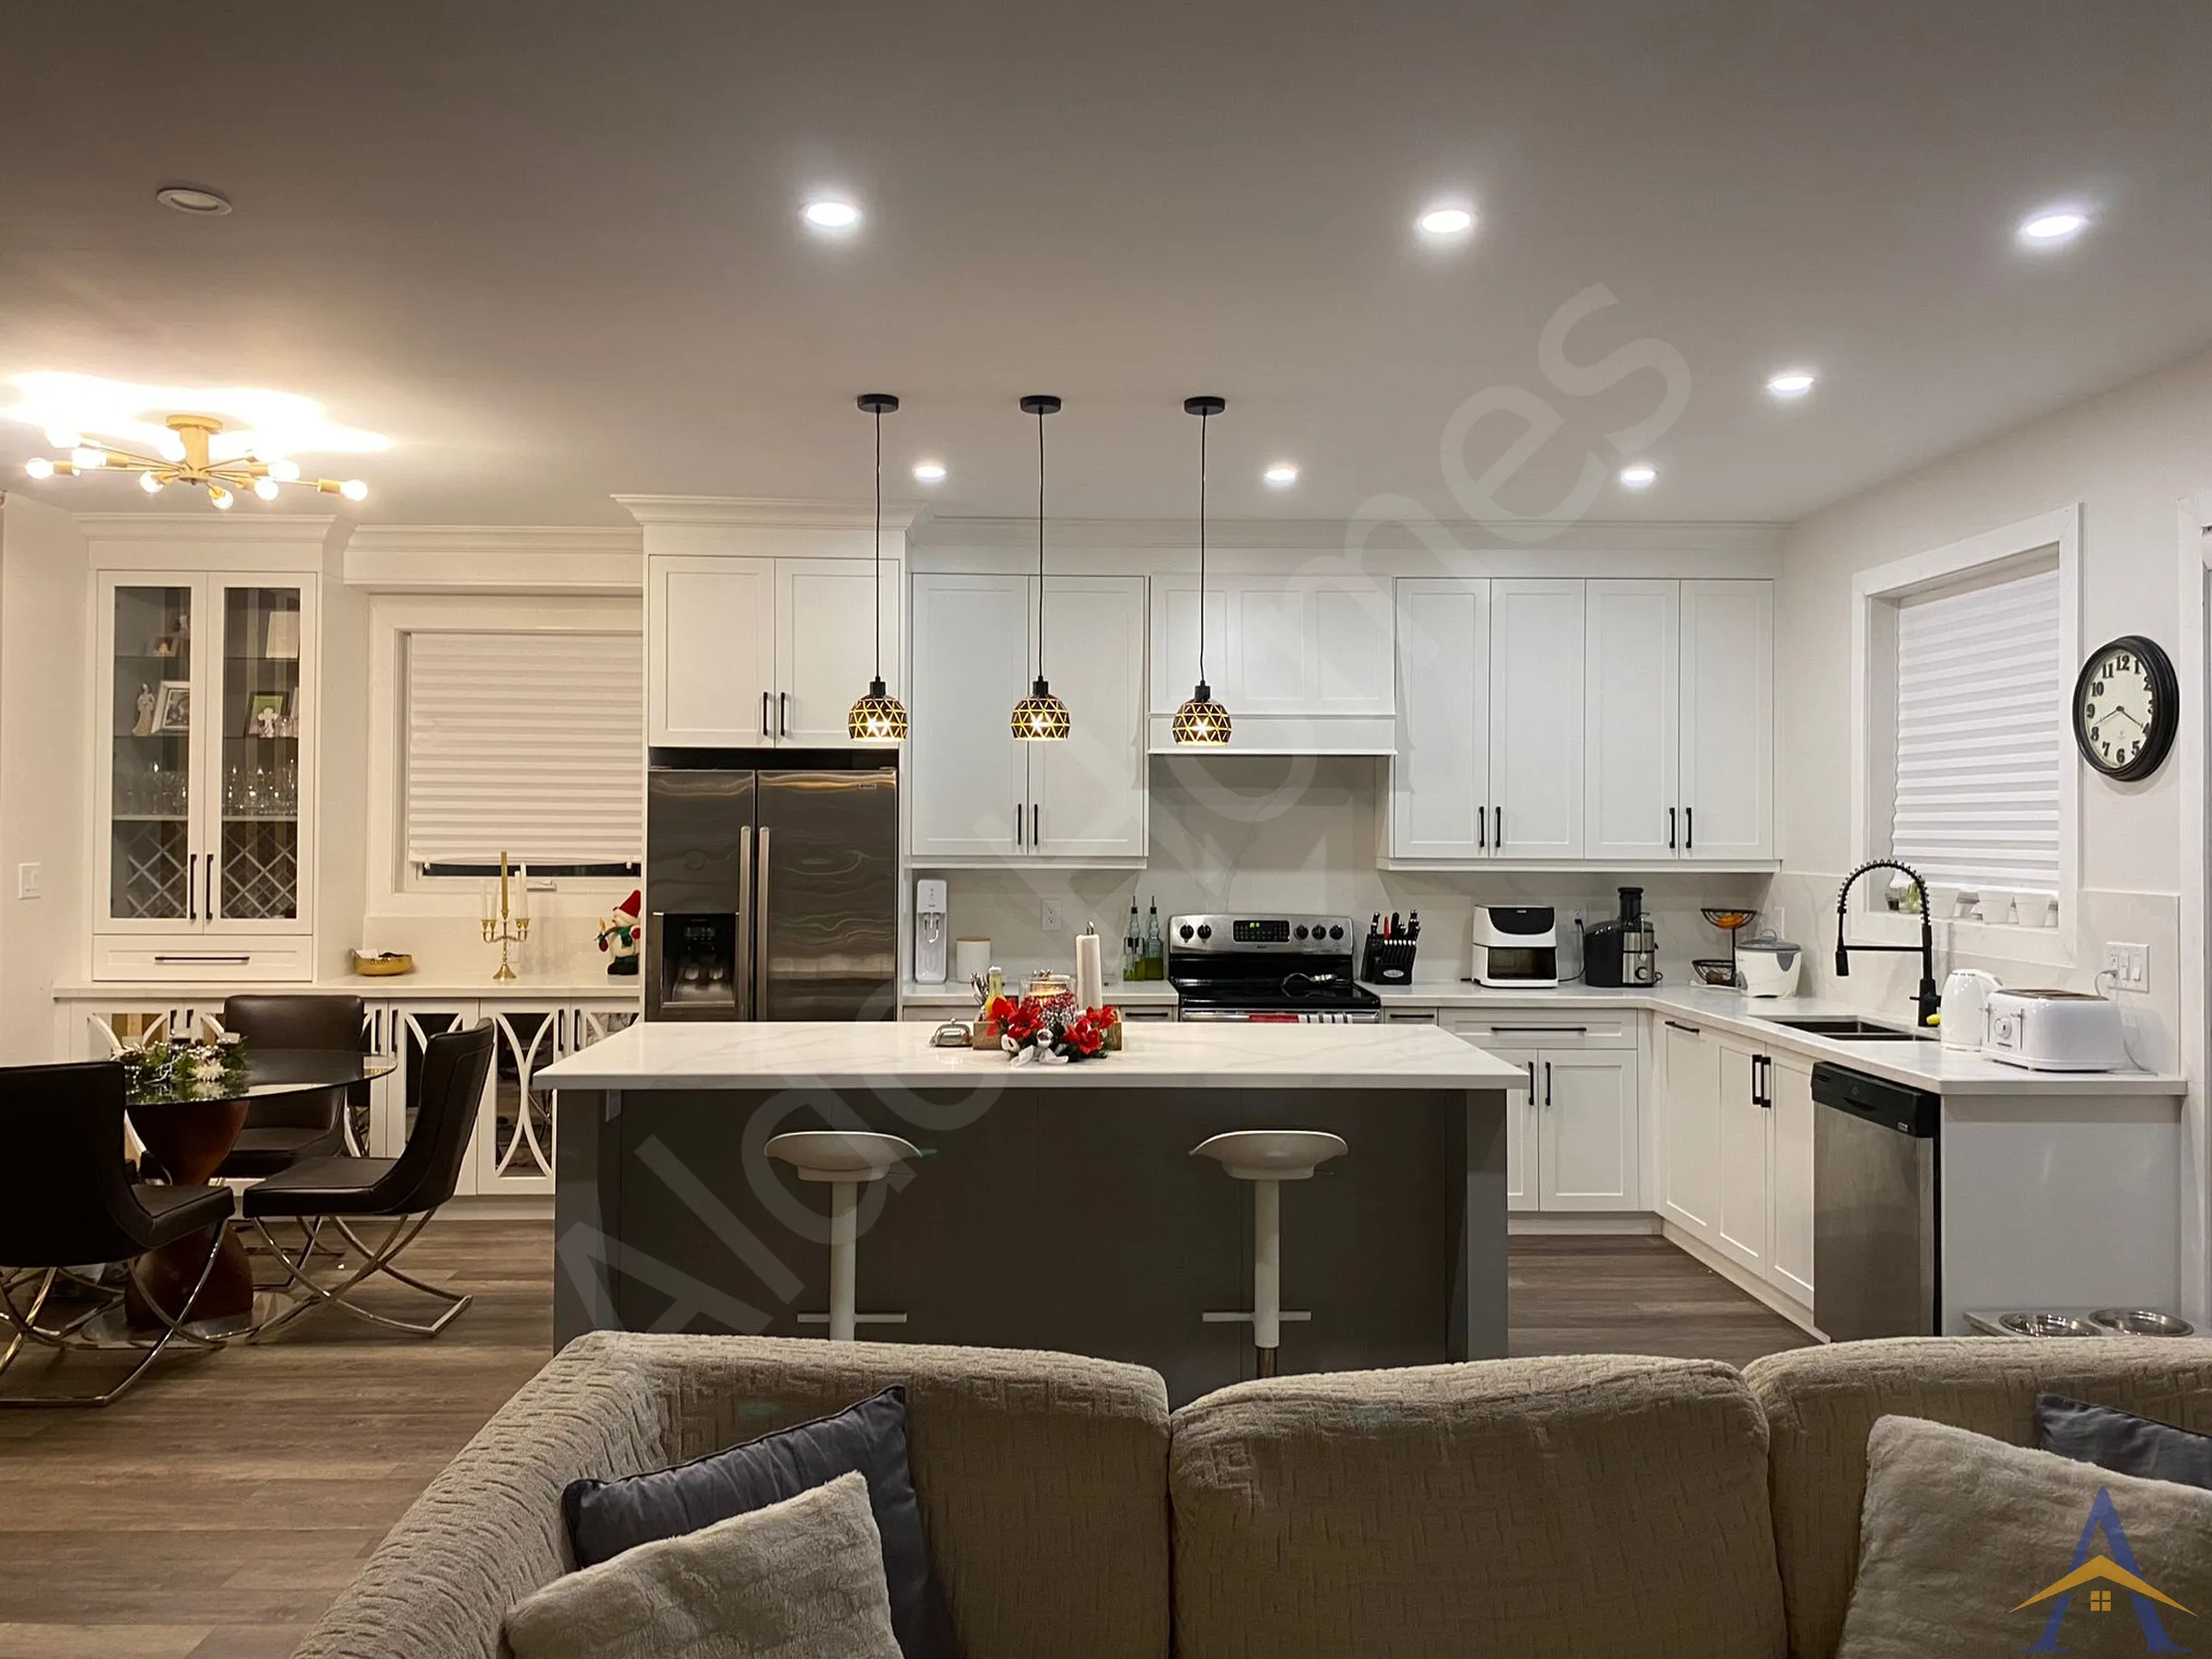


The Sleepy Hollow project was a full main-floor renovation that required both extensive structural work and complete interior finishing. The homeowners wanted a large, open space, which meant removing all interior walls on the main floor and installing a new structural system capable of supporting an area roughly 29 ft x 26 ft.
This new structure formed the backbone of the entire renovation, allowing the main floor to become one continuous, modern living space.
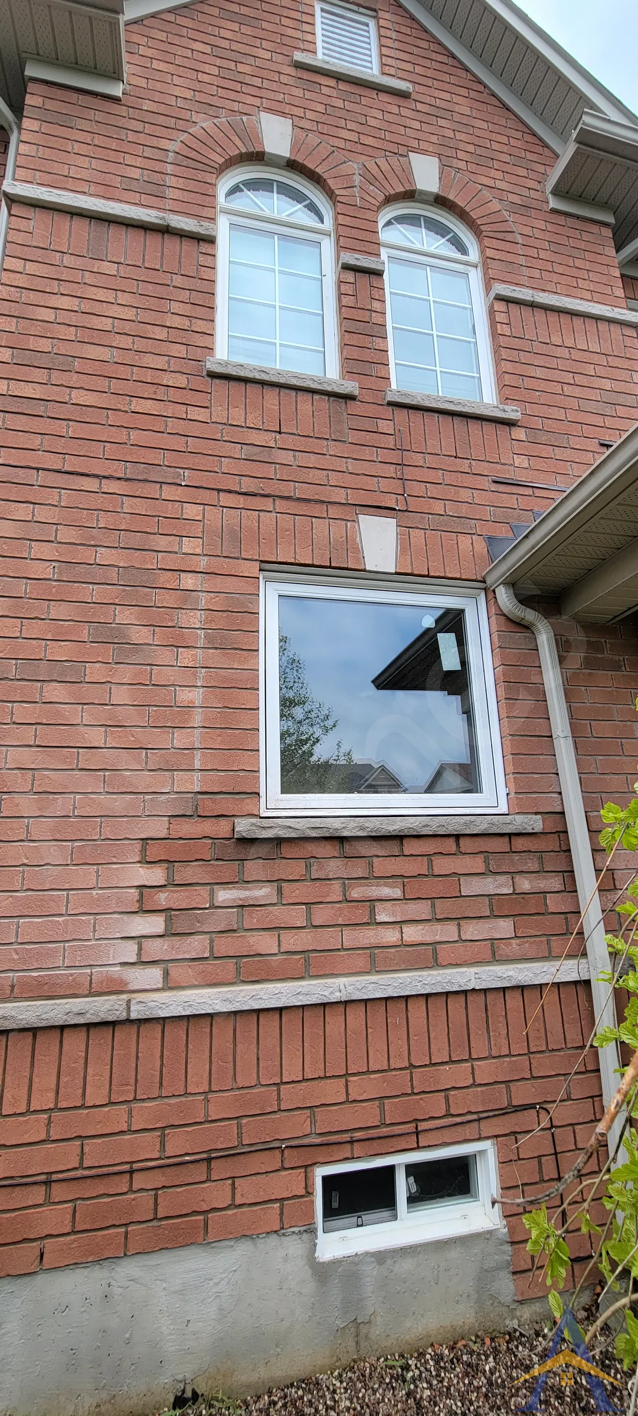
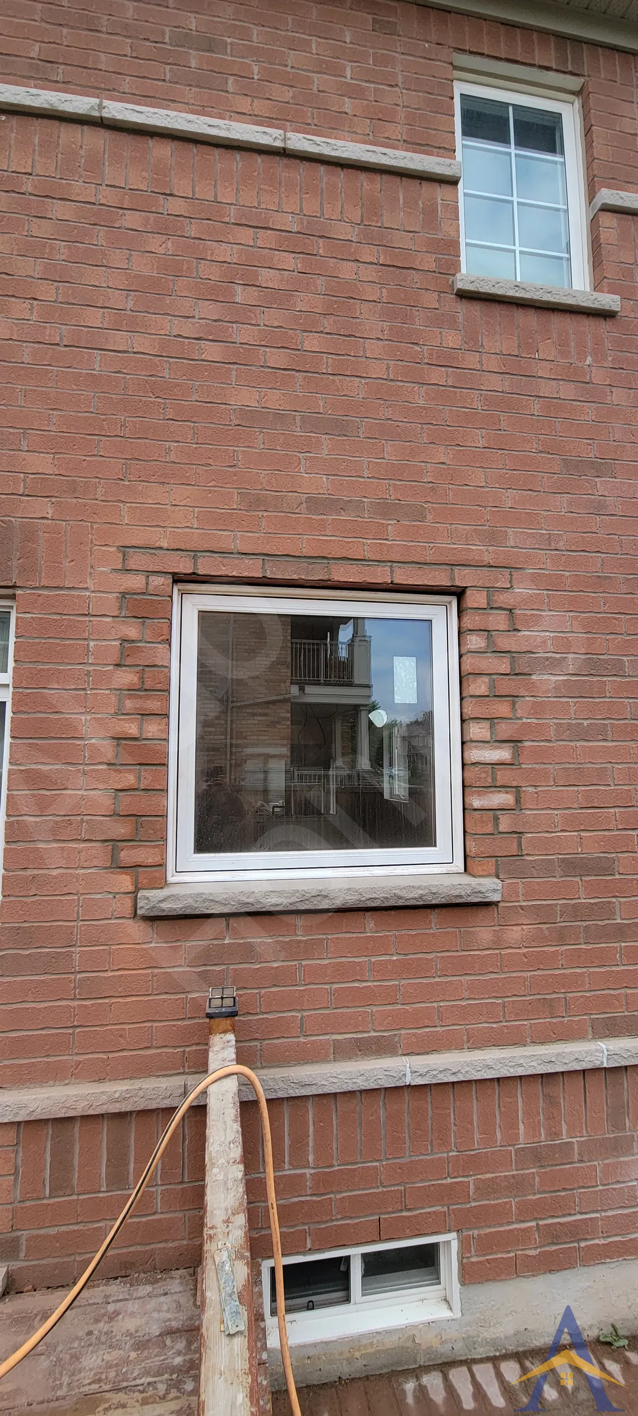
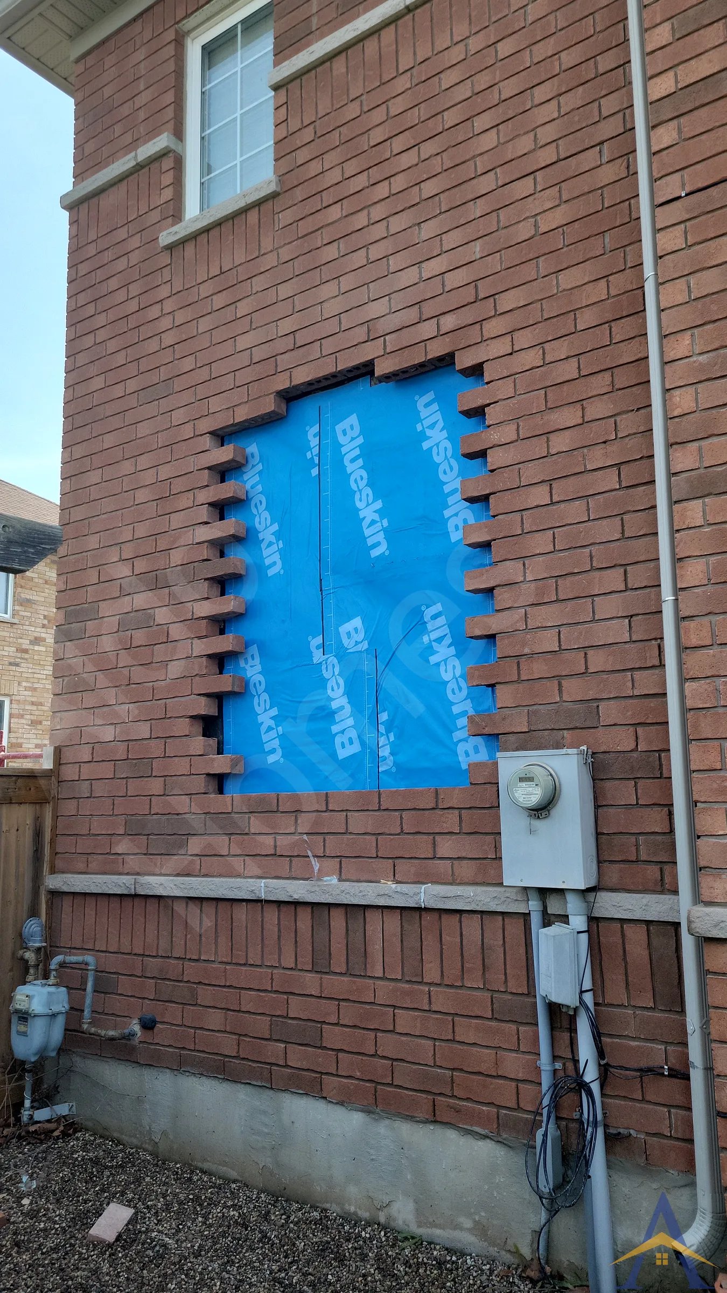
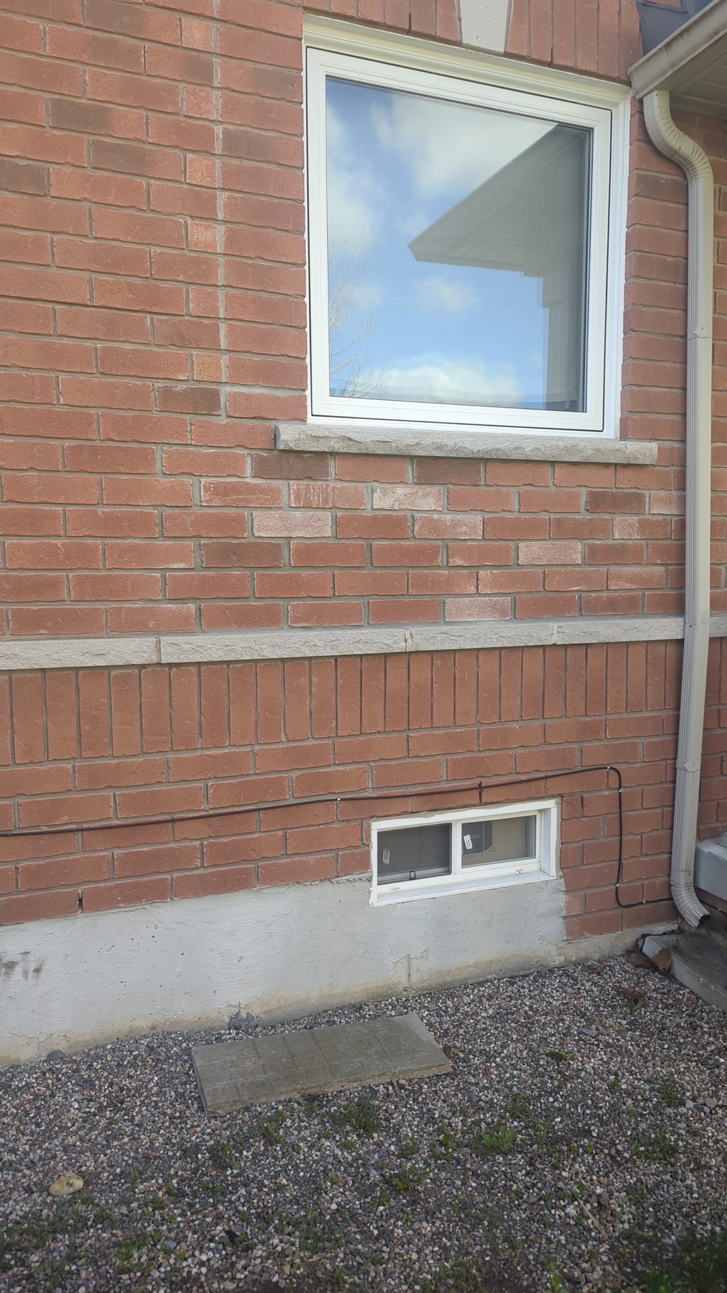
We sourced matching brick identical to the original build, and the masonry work blended flawlessly.
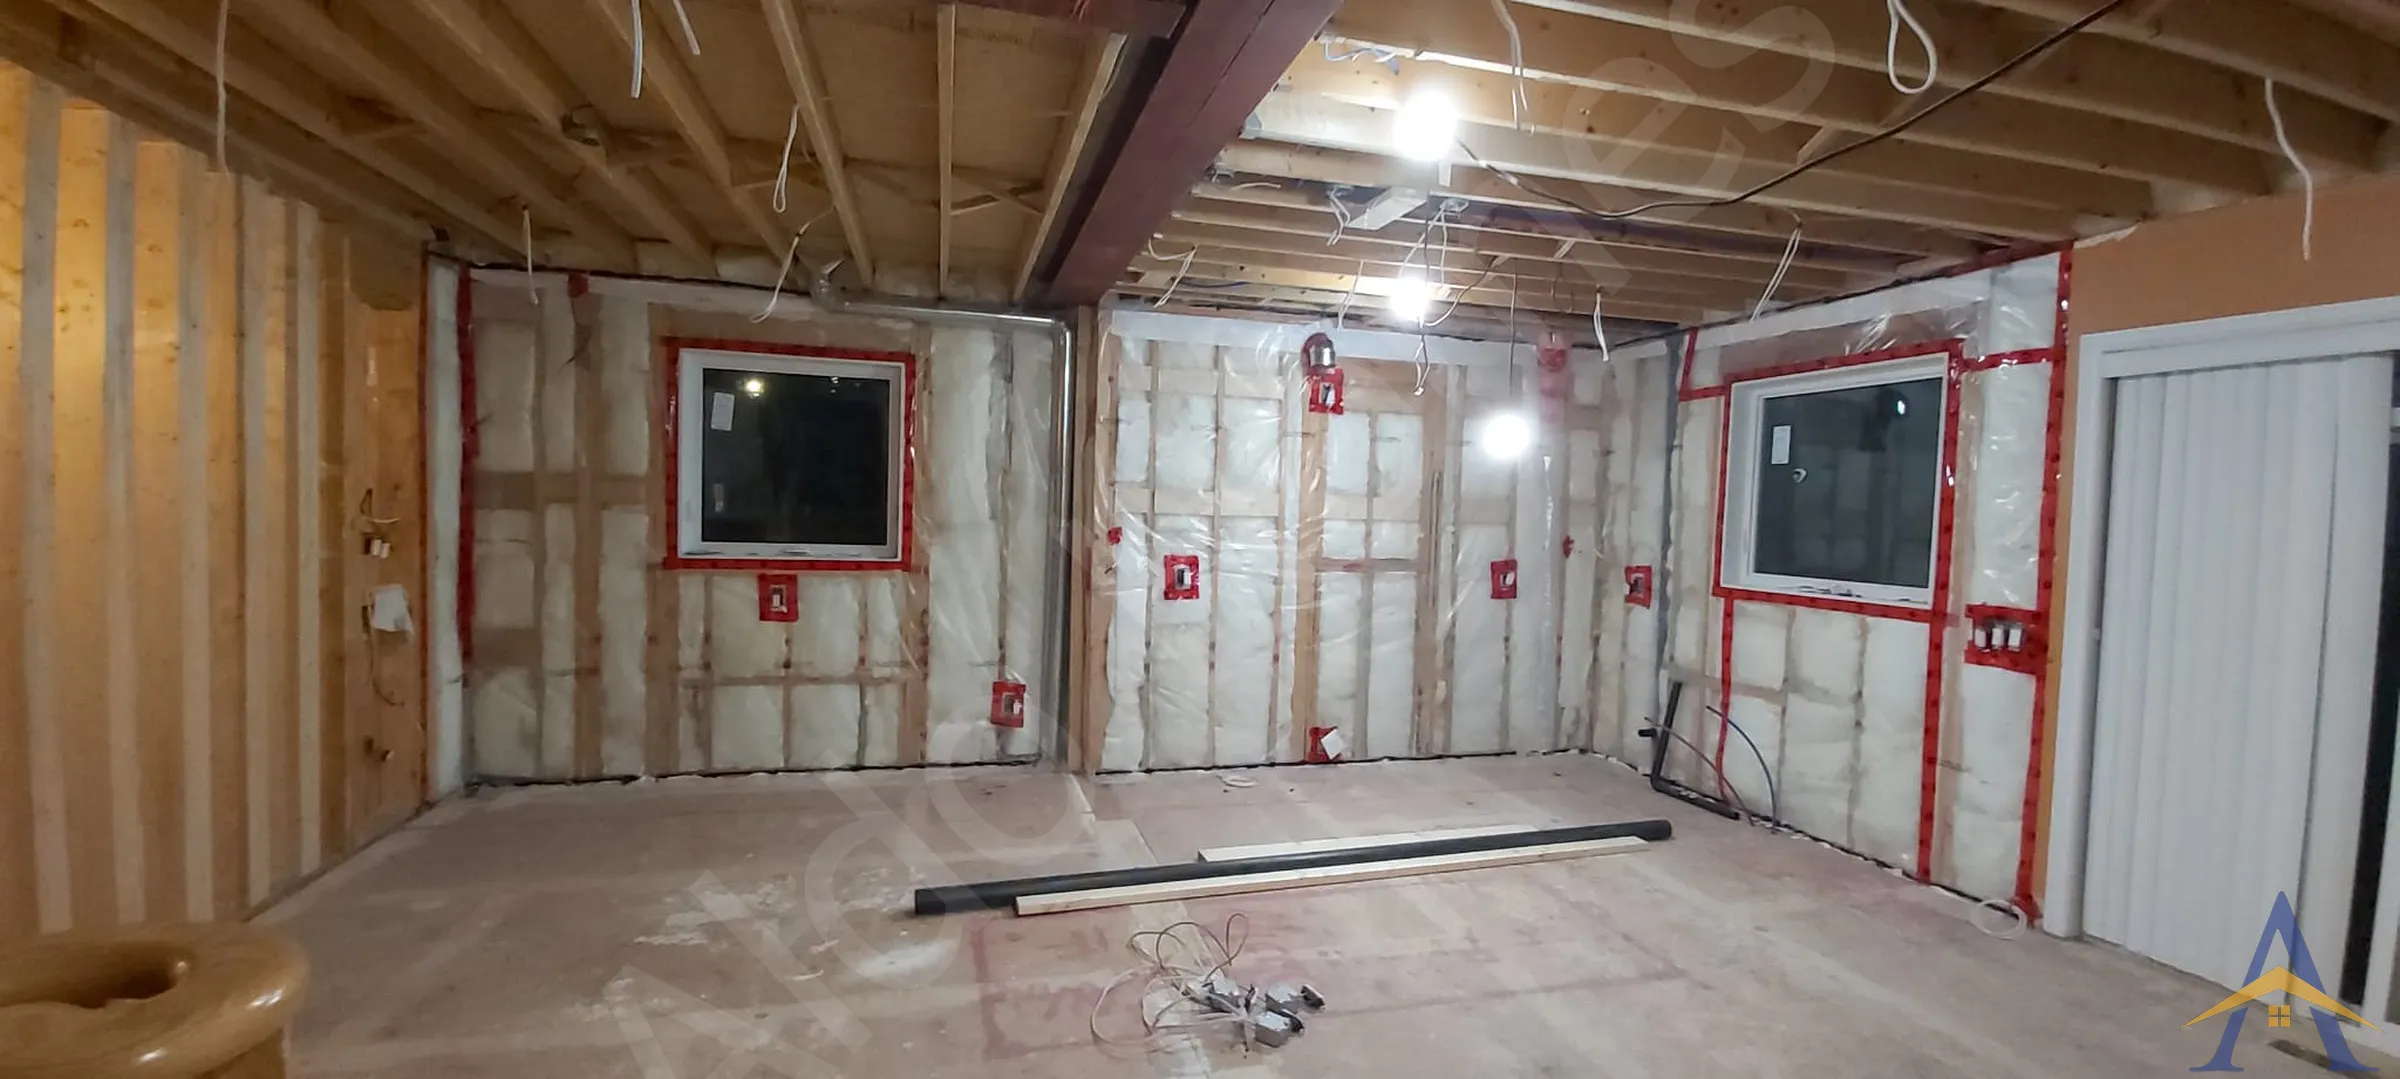
We also supplied and installed the two custom-made windows, ensuring a clean, cohesive exterior finish.
This created a fully refreshed, energy efficient, and beautifully finished main floor.
…of a 32 ft L-shaped kitchen and bar area. We also assisted the homeowners in selecting their countertops, which were then fabricated and installed with exceptional precision.
This added valuable square footage and improved the home’s overall layout.
If you’re planning a main floor renovation, custom kitchen, or structural transformation, we’d be happy to help. We specialize in load-bearing wall removal, steel beam installations, open concept layouts, and full renovation services across Whitby and the GTA. Reach out anytime to discuss your project and explore the safest, most efficient way to bring your renovation plans to life.
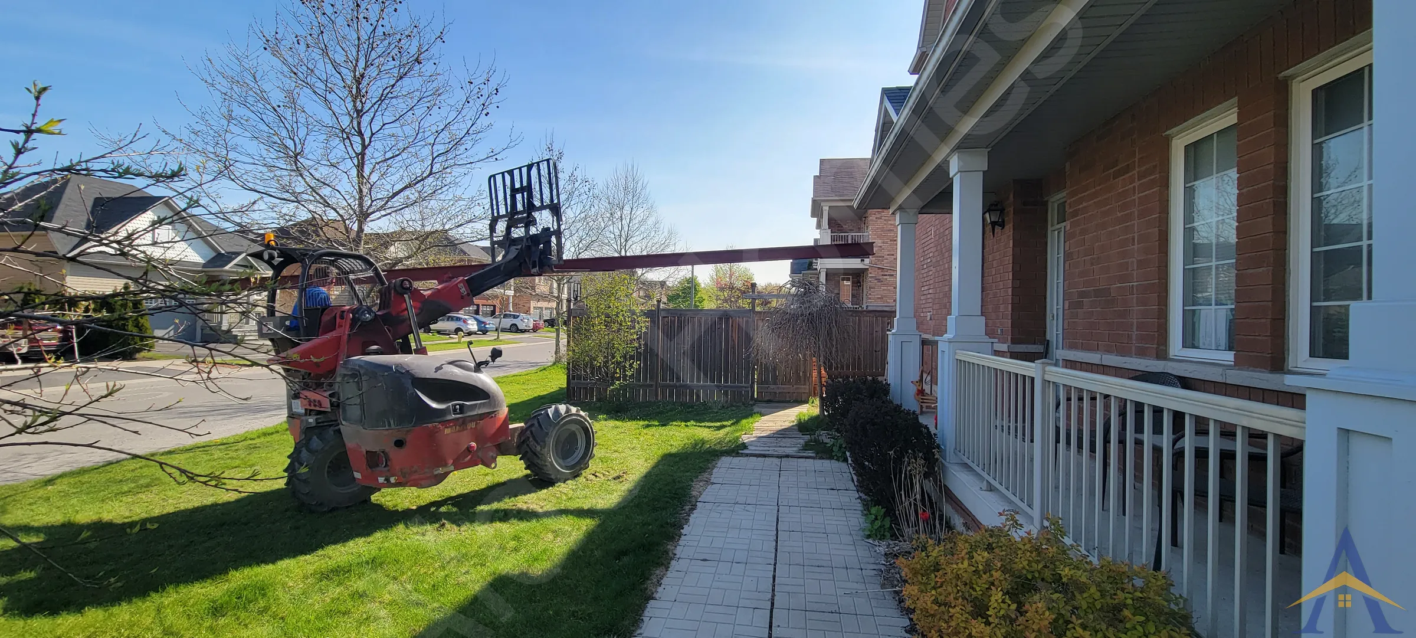
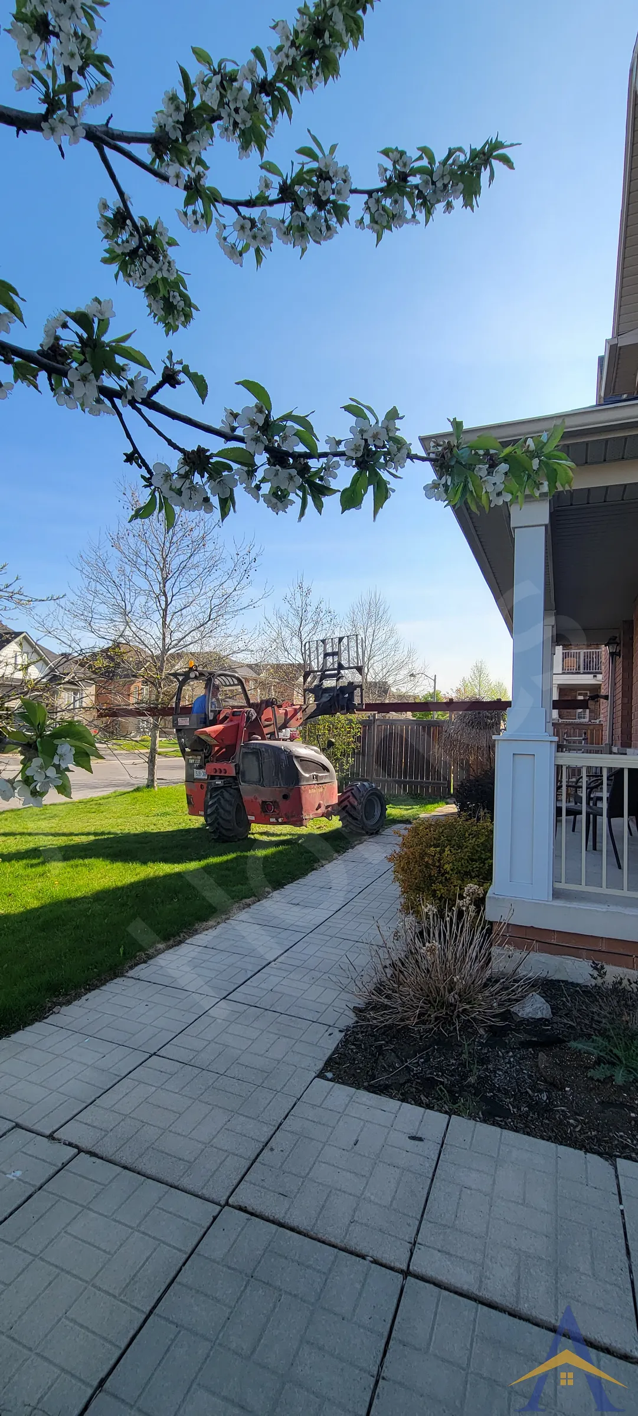
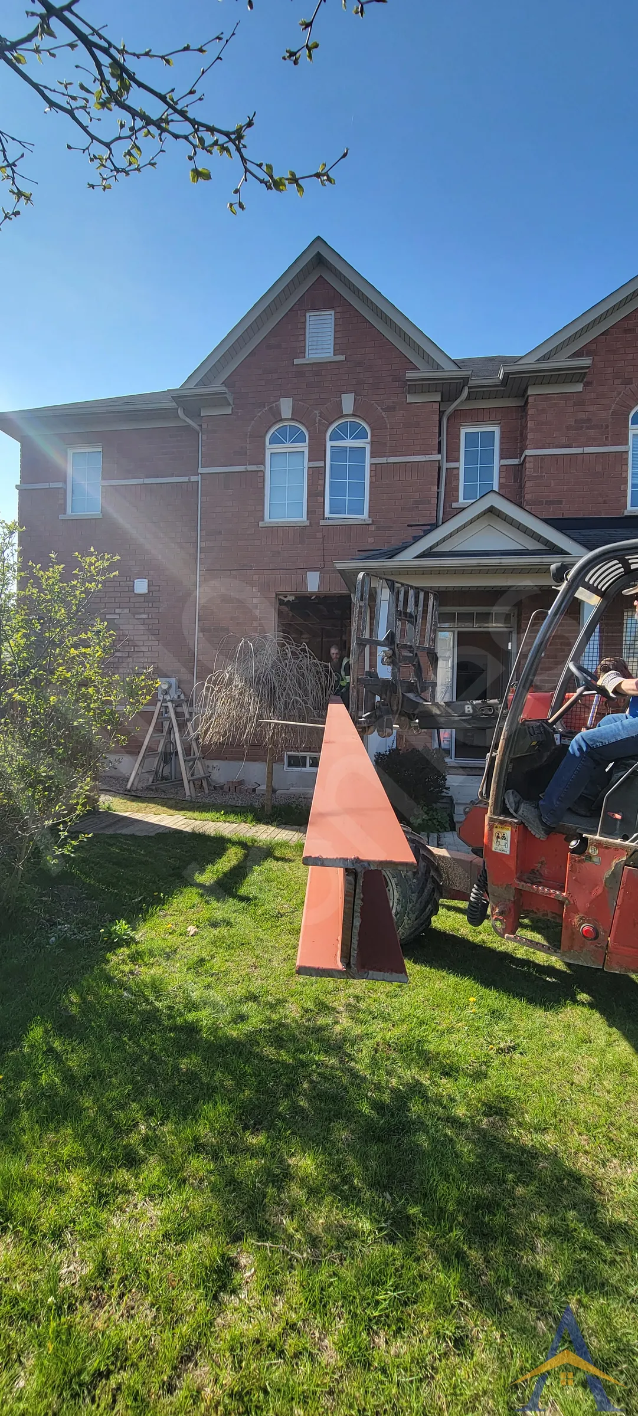
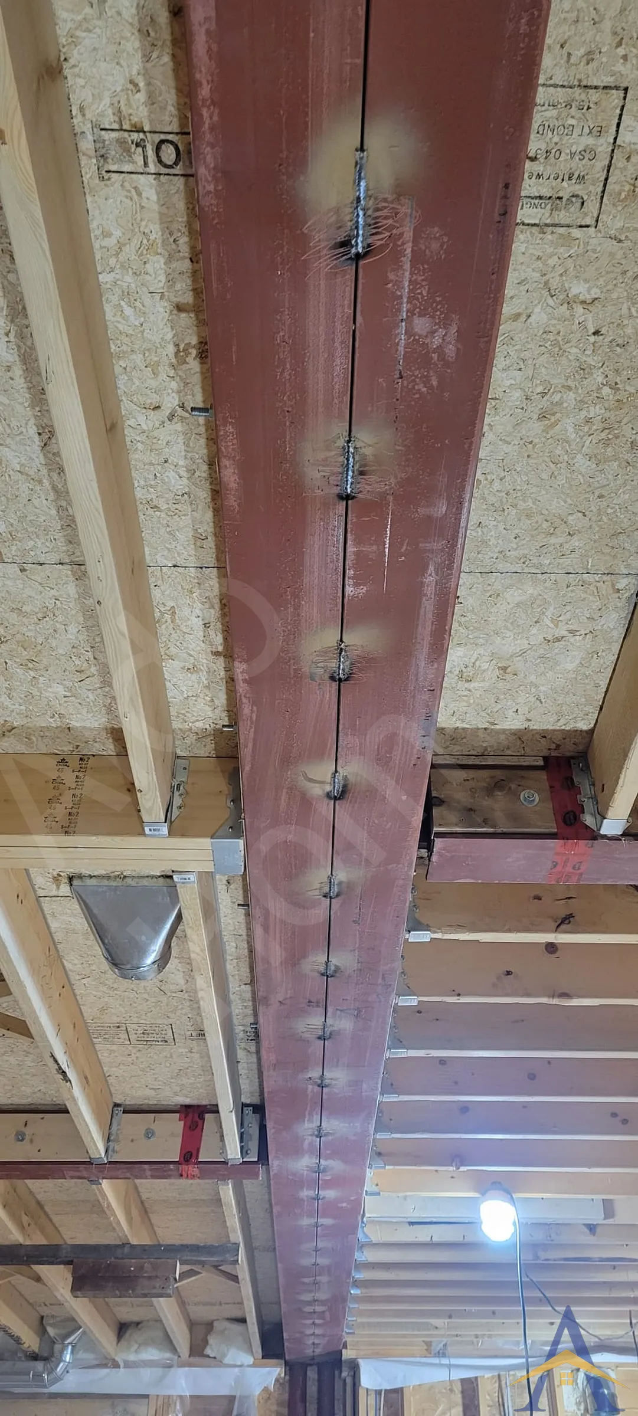
32-ft Dropped Steel Beam Installation
Custom Window Resizing, Relocation & Brickwork Modifications for Full Main-Floor Renovation
LVL & Steel Beam Structural Upgrade for Full Main-Floor Opening
Free assessment. Pick a time and we call you at the slot you choose.