You are viewing a prototype of the proposed aldohomes.ca expansion. Nothing here is live yet.
Home › Portfolio › Brick Work and Masonry › Sleepy Hollow

Brick Work and Masonry in Whitby: Sleepy Hollow

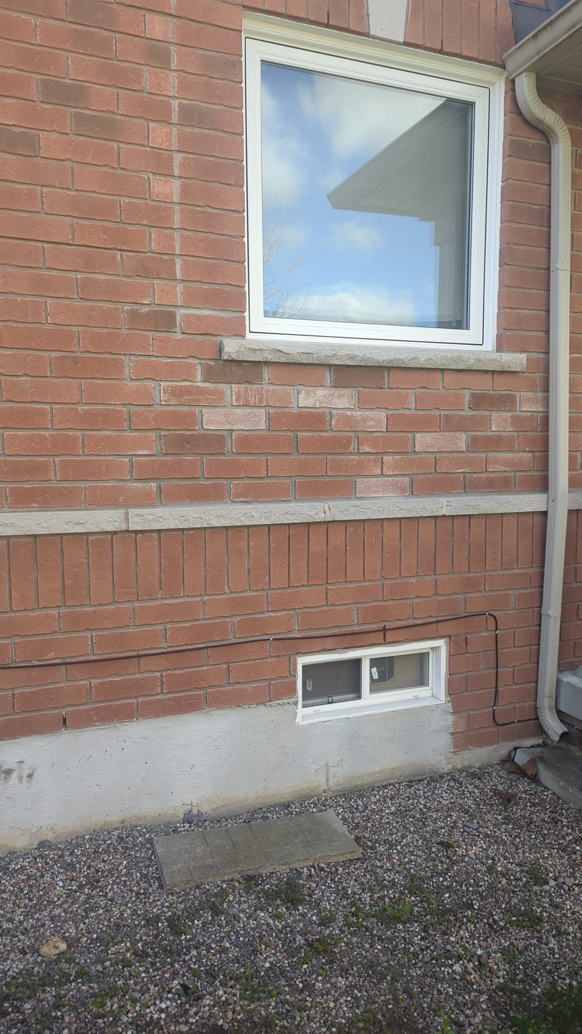
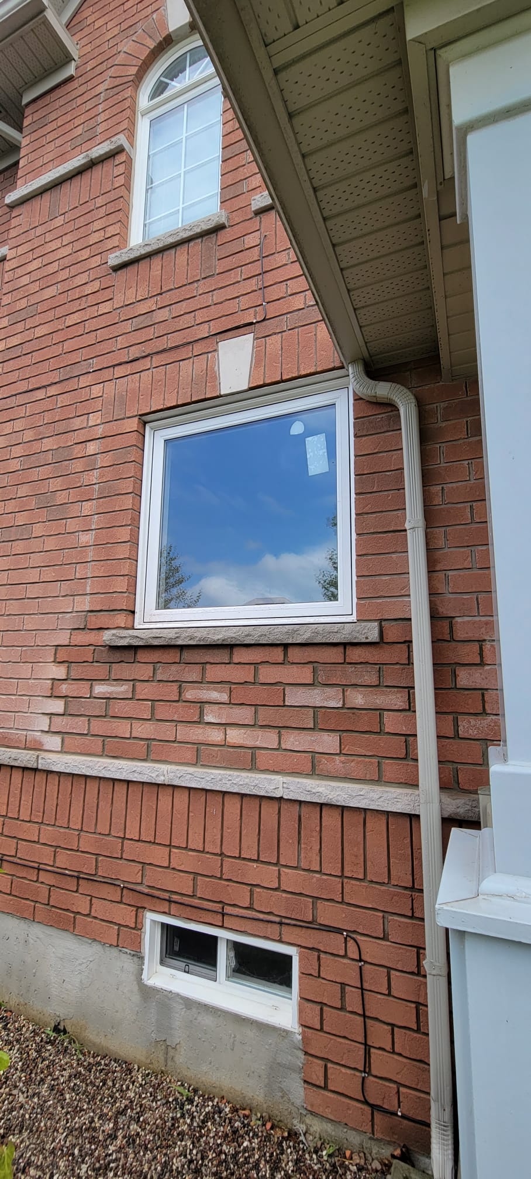
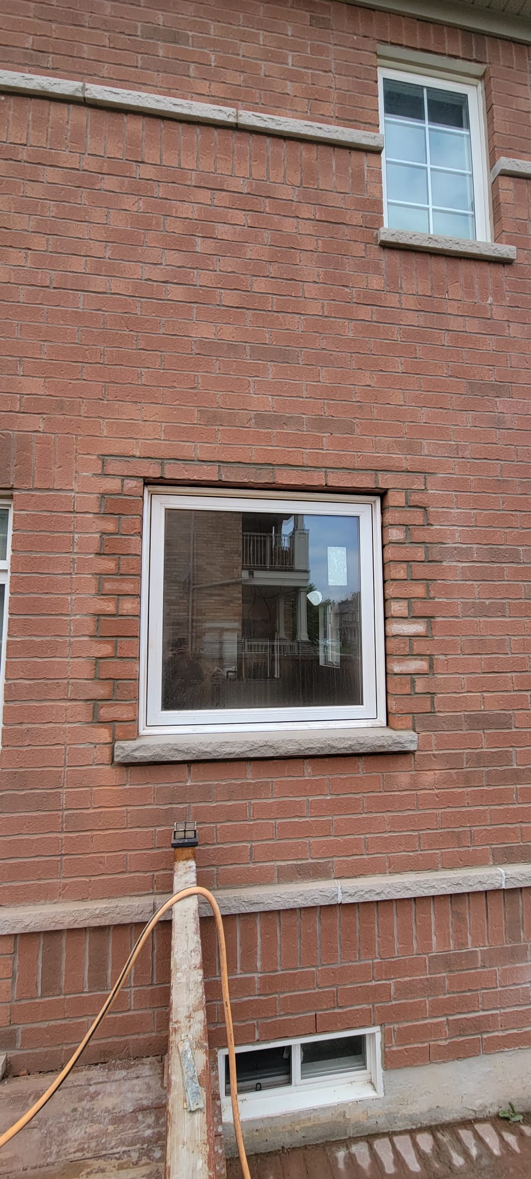
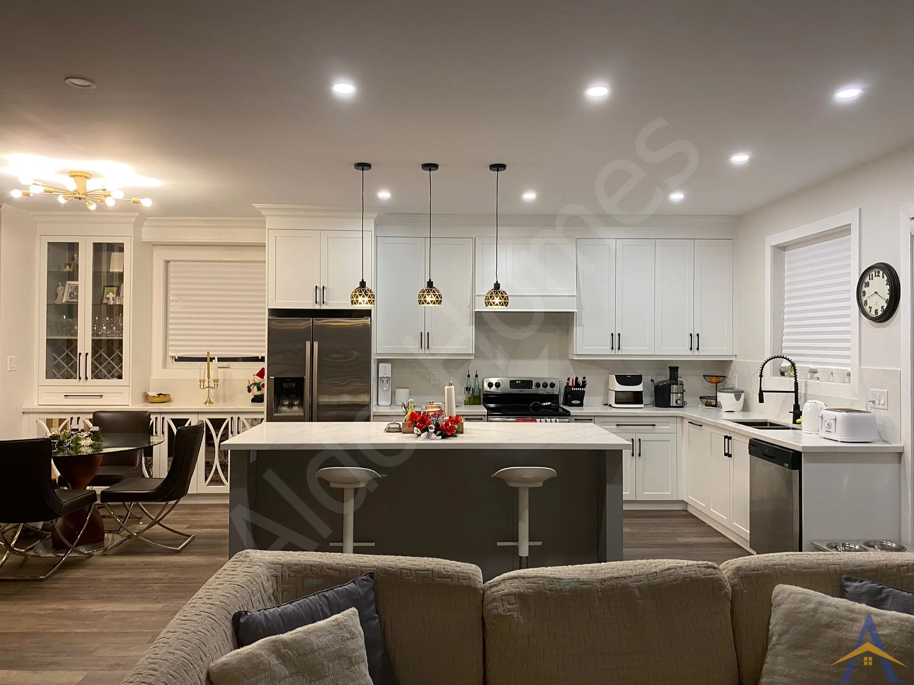
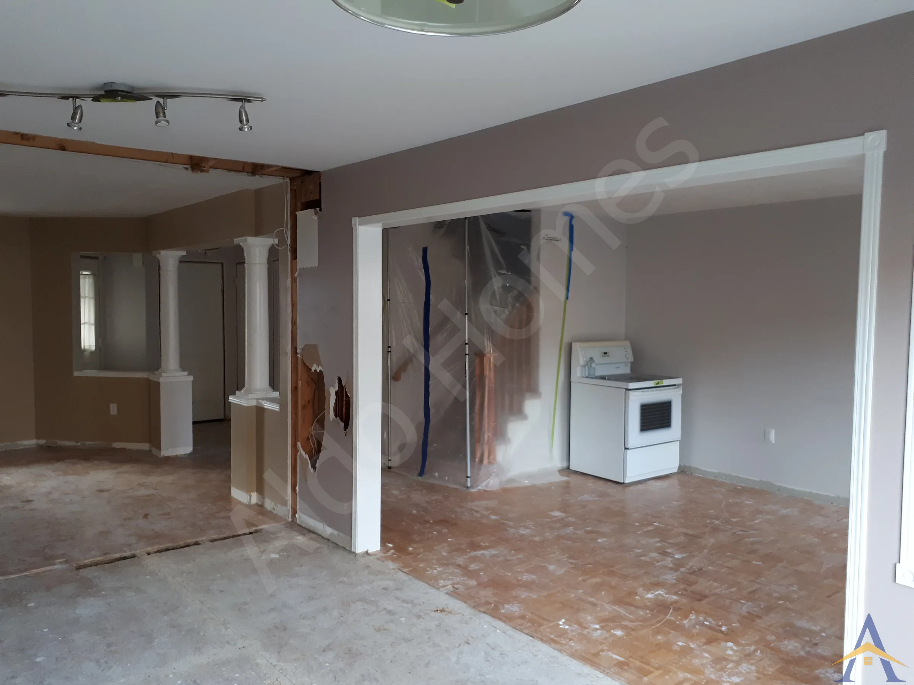
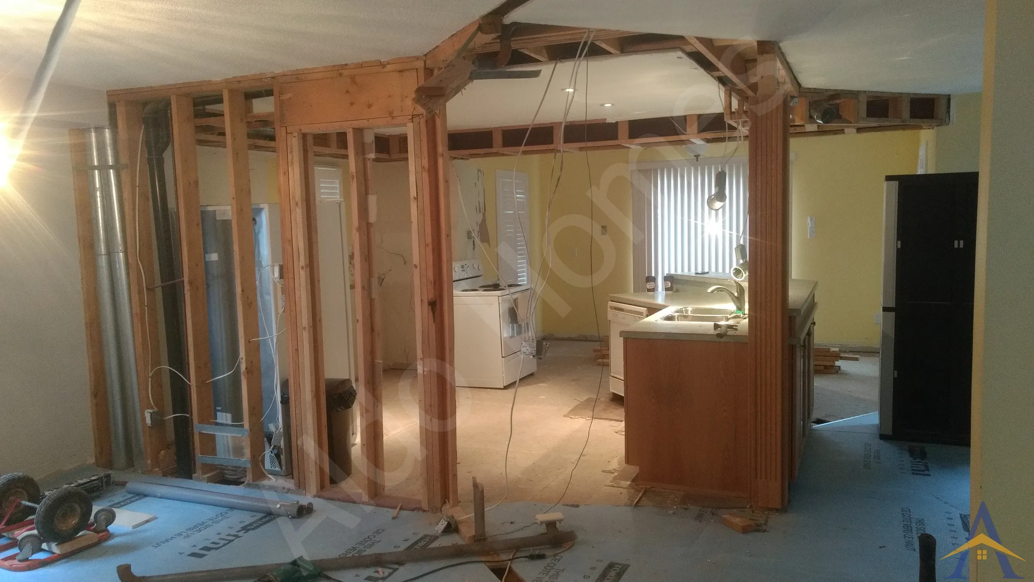
As part of a full main-floor interior renovation in Sleepy Hollow, Whitby, this project required extensive window resizing, relocation, and brickwork modifications to accommodate a completely redesigned custom kitchen layout. The original window placements no longer aligned with the new cabinetry, appliance locations, and overall design flow, making structural exterior adjustments essential.

Brick Work and Masonry in Whitby: Sleepy Hollow

Project details

LocationSleepy Hollow, Whitby
ProjectCustom Window Resizing, Relocation & Brickwork Modifications for Full Main-Floor Renovation
Photos7

Project gallery

Brick Work and Masonry in Whitby: Sleepy Hollow, photo 1Brick Work and Masonry in Whitby: Sleepy Hollow, photo 2Brick Work and Masonry in Whitby: Sleepy Hollow, photo 3Brick Work and Masonry in Whitby: Sleepy Hollow, photo 4Brick Work and Masonry in Whitby: Sleepy Hollow, photo 5Brick Work and Masonry in Whitby: Sleepy Hollow, photo 6Brick Work and Masonry in Whitby: Sleepy Hollow, photo 7

As part of a full main-floor interior renovation in Sleepy Hollow, Whitby, this project required extensive window resizing, relocation, and brickwork modifications to accommodate a completely redesigned custom kitchen layout. The original window placements no longer aligned with the new cabinetry, appliance locations, and overall design flow, making structural exterior adjustments essential.

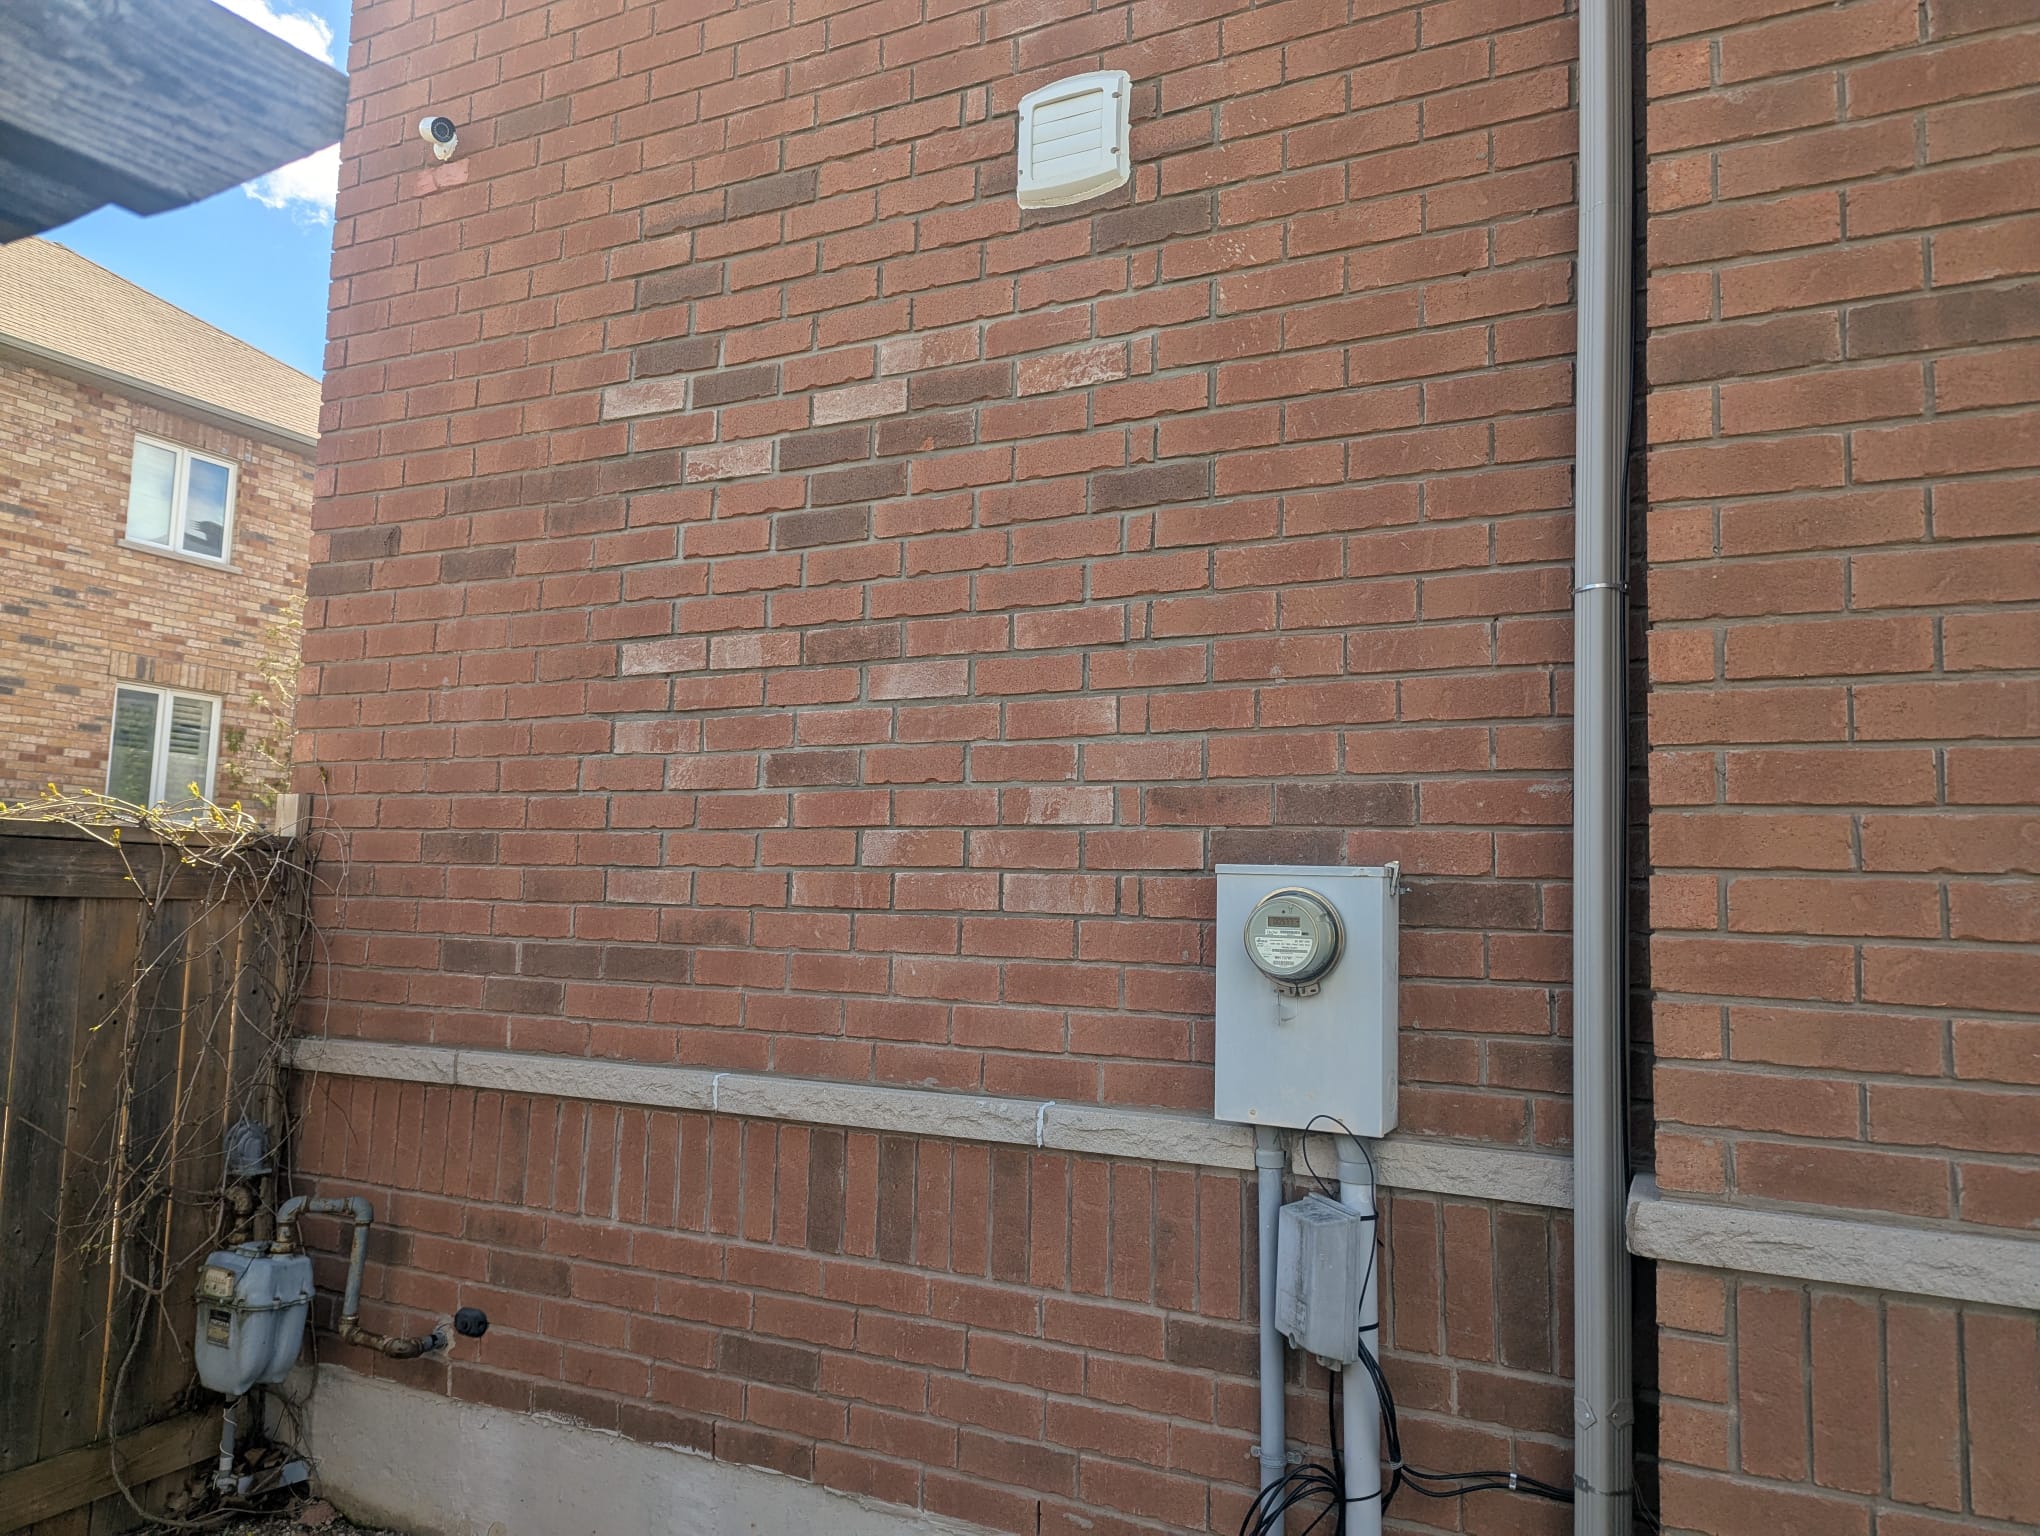
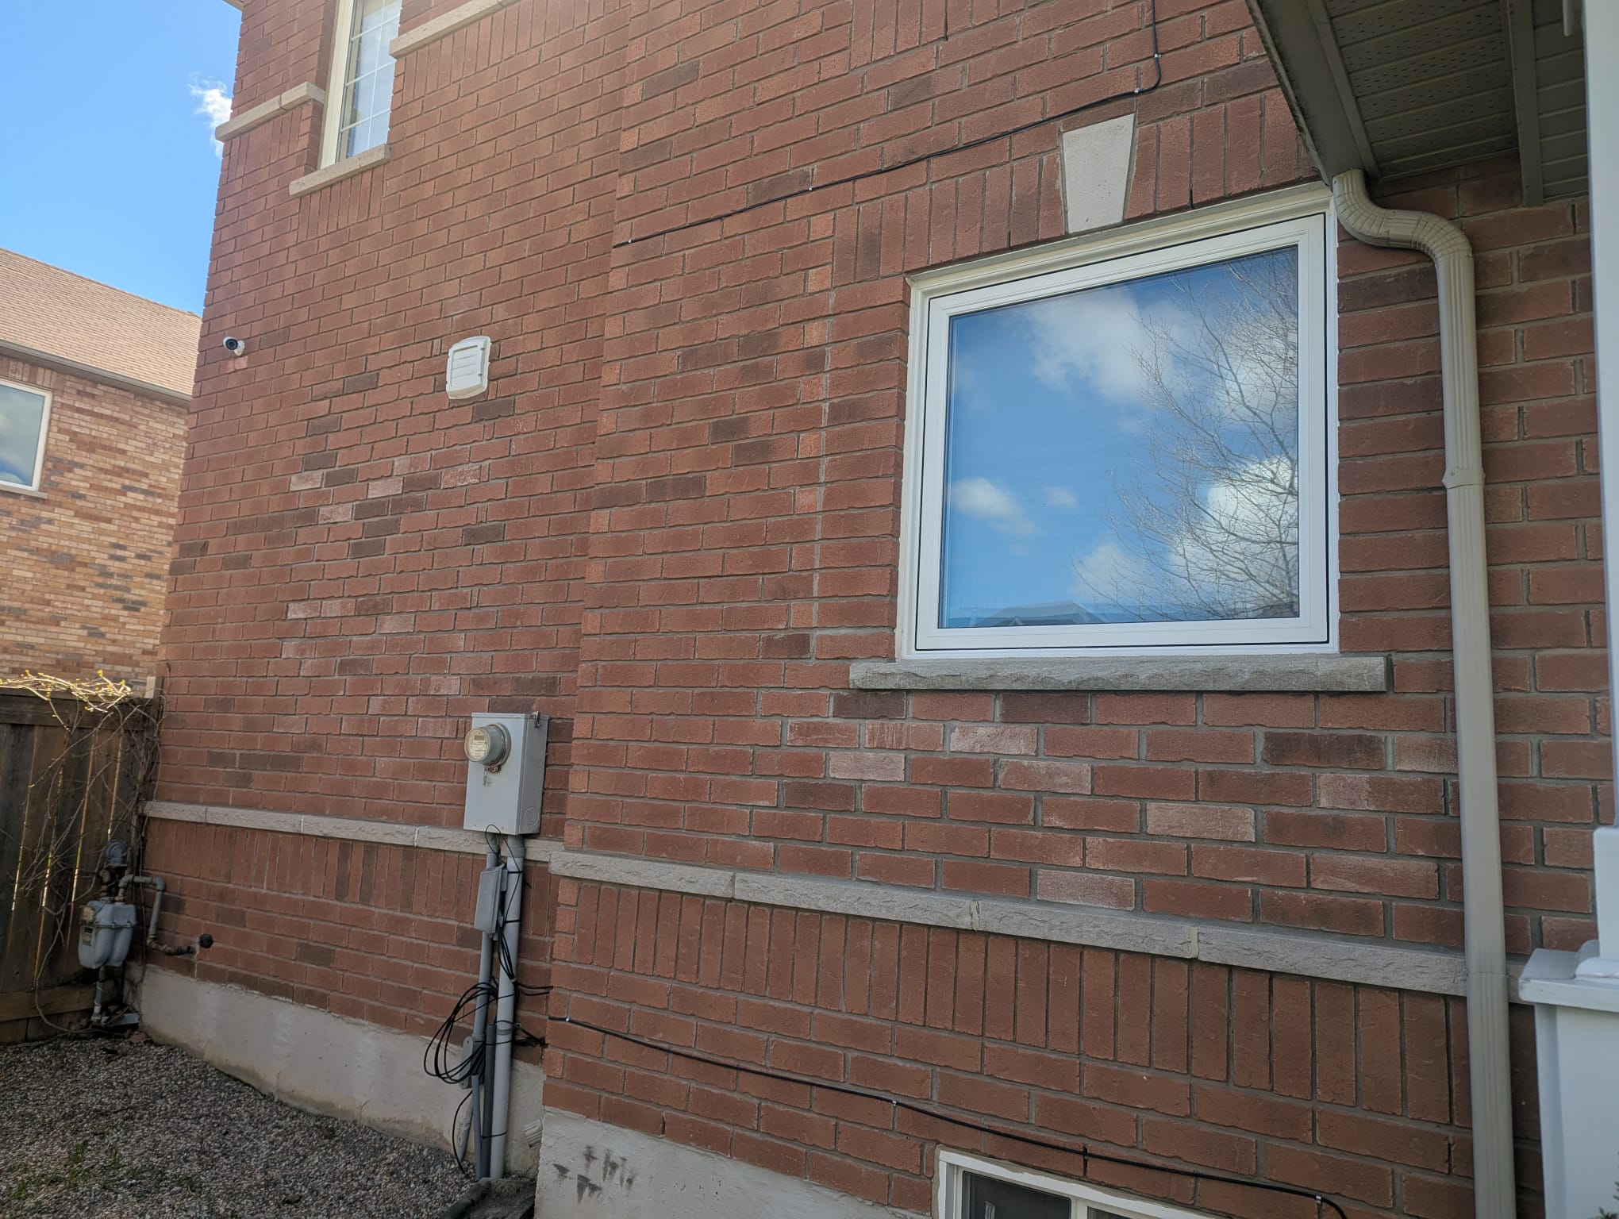
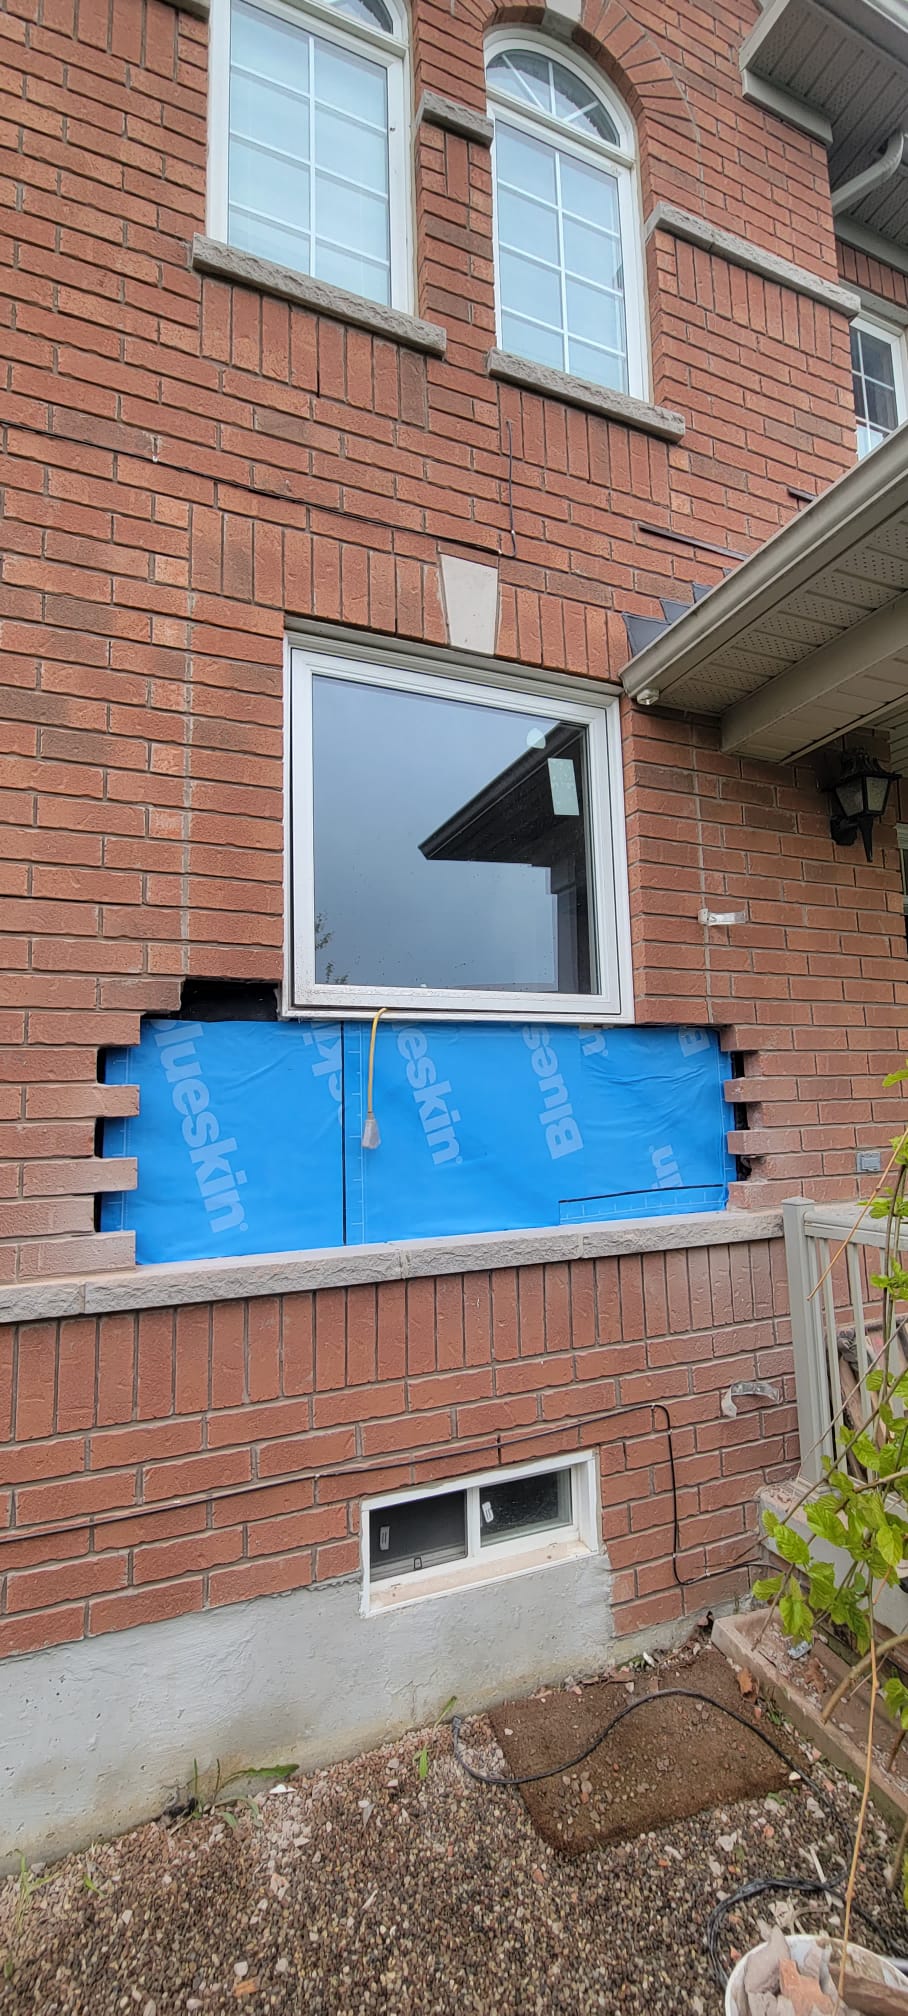

Our team carefully planned the exterior wall changes once the new kitchen design was finalized. We framed the new openings, applied Blueskin waterproofing for long-term moisture protection, and completed all required brickwork, ensuring each section matched the existing exterior in color, size, and pattern.

  • The project involved three major window modifications:

One window was resized to suit the new kitchen elevation.

One window was fully closed off to create uninterrupted wall space for cabinetry.

A brand-new window opening was created facing the backyard, perfectly centred with the kitchen sink to maximize natural light and provide a balanced, functional design.

We installed custom-made windows, complete with new brick sills, professional installation, and exterior caulking for a watertight seal. These exterior modifications seamlessly integrated with the full interior renovation, enhancing both the home’s functionality and curb appeal.

More projects in Whitby

← All brick work and masonry projects

Want this for your home?

Free assessment. Pick a time and we call you at the slot you choose.

Book a Free Assessment