You are viewing a prototype of the proposed aldohomes.ca expansion. Nothing here is live yet.
Home › Portfolio › Load-Bearing Wall Removal: Two-Storey Homes › Aster Cres

Load-Bearing Wall Removal in Whitby: Aster Cres

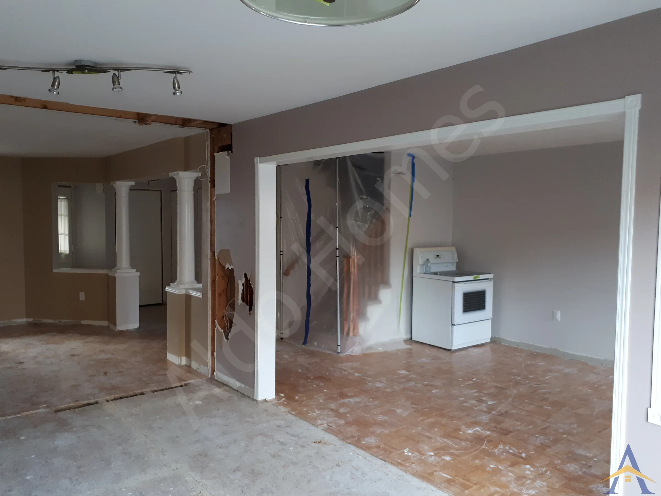
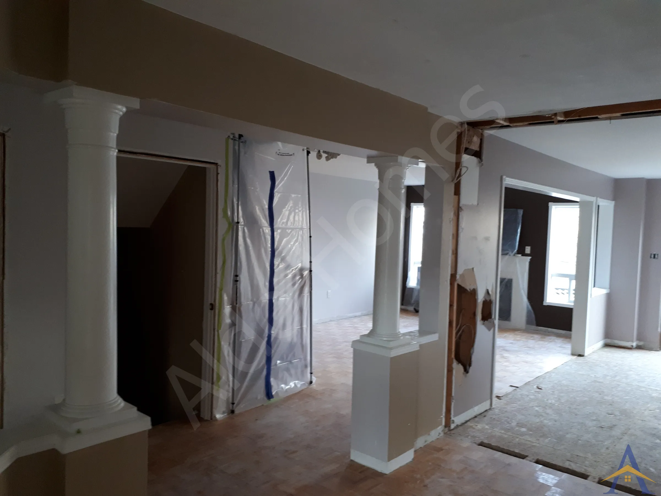
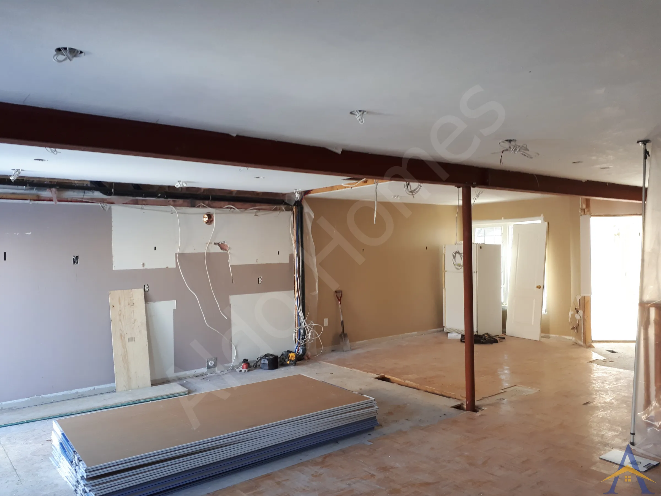
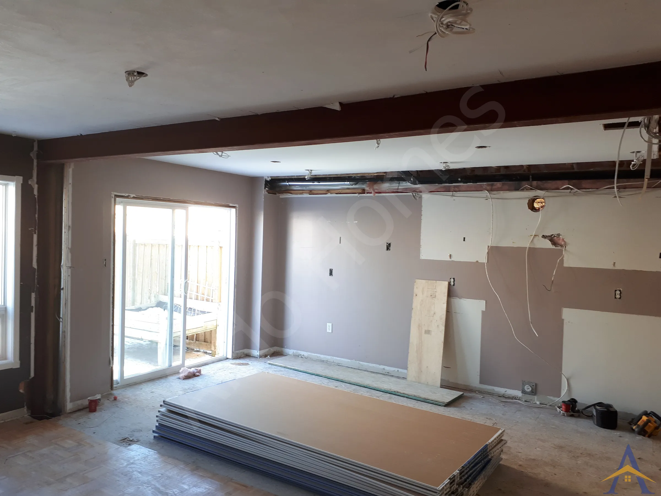
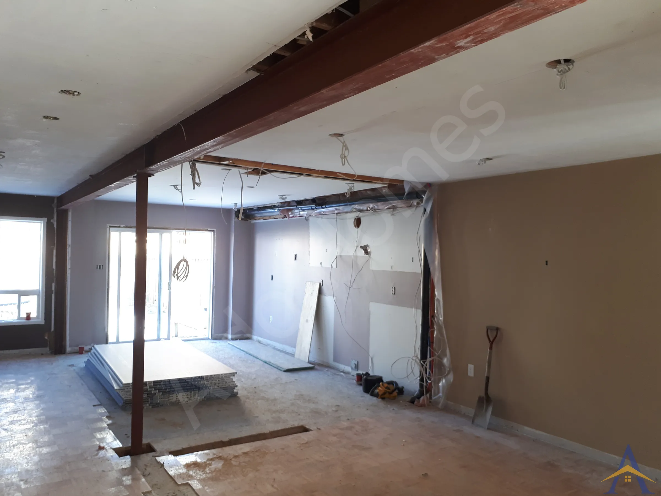
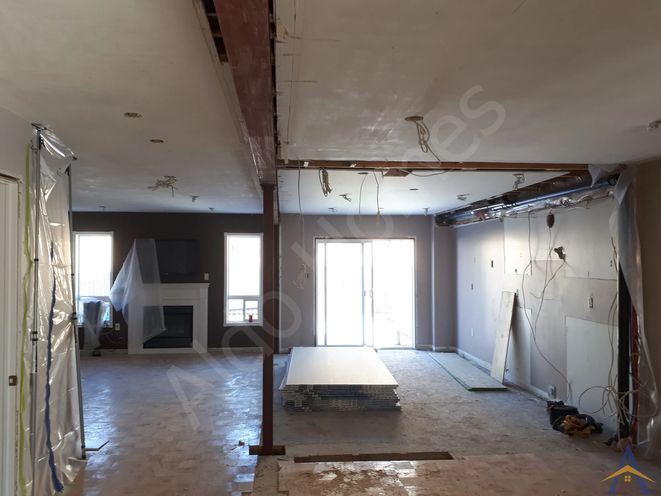
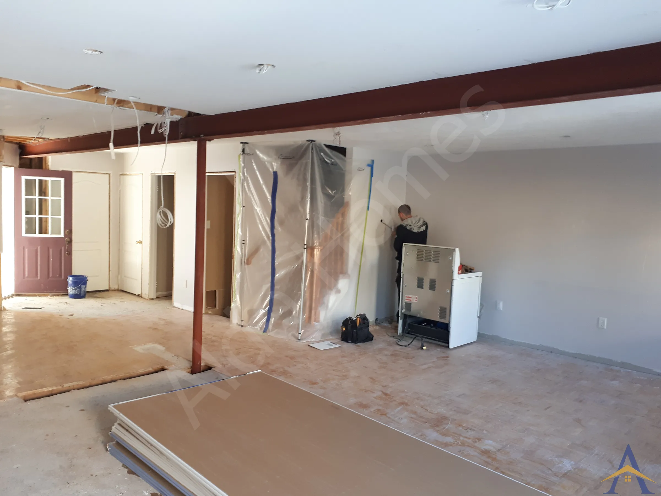
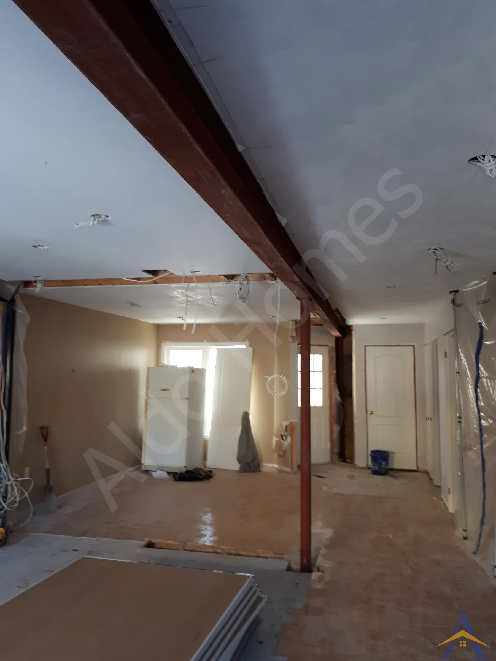
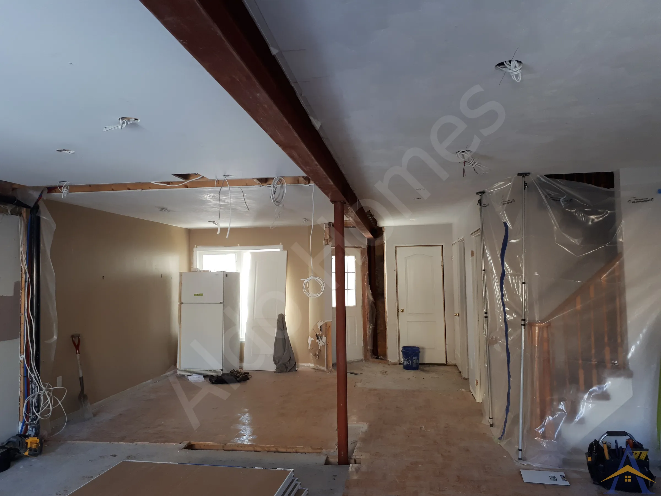
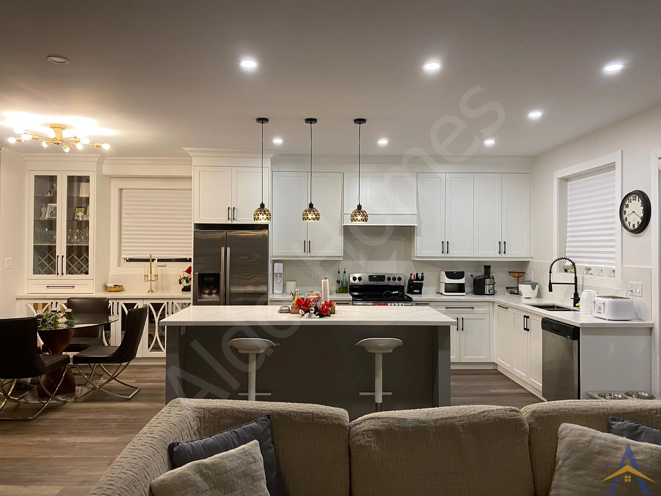
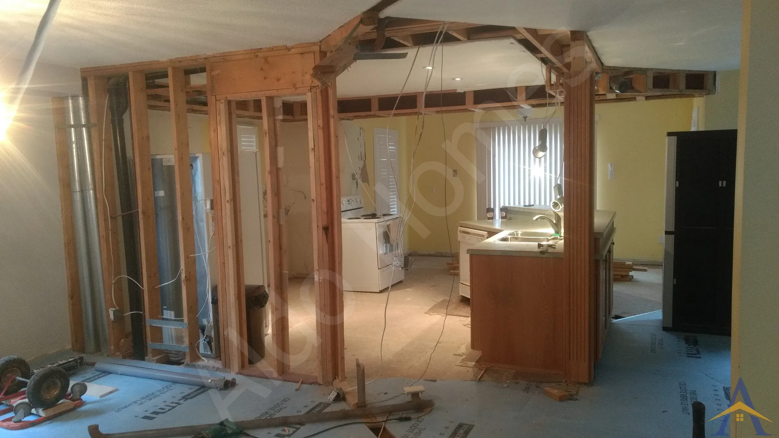
The Aster Crescent project required the installation of a 32-foot dropped steel beam with a central support post, a structural project completed during our earlier years as structural contractors. The design and permitting were handled by the interior renovation company overseeing the larger project, and their engineered solution called for the beam to be installed in a dropped configuration.

Load-Bearing Wall Removal in Whitby: Aster Cres

Project details

LocationAster Cres, Whitby
Project32-ft Dropped Steel Beam Installation
Photos9
How we do this work

Project gallery

Load-Bearing Wall Removal in Whitby: Aster Cres, photo 1Load-Bearing Wall Removal in Whitby: Aster Cres, photo 2Load-Bearing Wall Removal in Whitby: Aster Cres, photo 3Load-Bearing Wall Removal in Whitby: Aster Cres, photo 4Load-Bearing Wall Removal in Whitby: Aster Cres, photo 5Load-Bearing Wall Removal in Whitby: Aster Cres, photo 6Load-Bearing Wall Removal in Whitby: Aster Cres, photo 7Load-Bearing Wall Removal in Whitby: Aster Cres, photo 8Load-Bearing Wall Removal in Whitby: Aster Cres, photo 9

The Aster Crescent project required the installation of a 32-foot dropped steel beam with a central support post, a structural project completed during our earlier years as structural contractors. The design and permitting were handled by the interior renovation company overseeing the larger project, and their engineered solution called for the beam to be installed in a dropped configuration. This approach was likely chosen to allow HVAC supply lines to pass above the beam between the floor joists, a common consideration in main-floor renovations.

Our role was to implement the structural work safely and precisely. The beam was fabricated to specification, delivered to site, and installed with full alignment to the engineered drawings. The project is a good example of how structural design decisions must always be coordinated with mechanical, electrical, and renovation requirements to ensure the entire project functions as intended.

If you’re planning a load-bearing wall removal, need a steel or LVL beam installation, or want guidance on how structure interacts with HVAC, plumbing, and renovation layouts, we can help. We provide engineered, permit-ready structural solutions across Whitby and the GTA.

  • What Our Client Said
  • Jeremiah
  • Aster Crescent, Whitby

We used Alex and his team to open up a main floor on one of our projects. We highly recommend him based on his qualified experience on this particular scope of work.

They are timely and accurate and respectful of the work site conditions.

More projects in Whitby

← All load-bearing wall removal: two-storey homes projects Load-Bearing Wall Removal, explained →

Want this for your home?

Free assessment. Pick a time and we call you at the slot you choose.

Book a Free Assessment