Structural contracting
Load-bearing wall removalBasement structural workCathedral ceiling conversionExterior walls: large openings and patio doorsEmergency structural repairsRenovations
Legal Basement ApartmentsMain Floor RenovationsCustom KitchensCondo renovationsExterior home improvementsPlanning and financing
Engineering servicesConstruction financingAll servicesStructural Work
Load-Bearing Wall Removal: Two-Storey HomesLoad-Bearing Wall Removal: Bungalows and BacksplitsBasement Steel Beams and Structural WorkEmergency Structural RepairsExterior Wall Openings and Patio DoorsCathedral Ceiling ConversionsSpecialty Structural ProjectsRenovations
Main Floor RenovationsCustom KitchensCondo RenovationsCustom Cabinets and Built-InsBasement Apartments
Legal Basement ApartmentsExterior and Finishing
Siding, Soffit, Fascia and EavestroughsBrick Work and MasonryWindows and DoorsColumns and RailingsAll projectsToronto and Peel
TorontoMississaugaBramptonBoltonHalton Region
OakvilleBurlingtonMiltonHalton HillsYork Region
VaughanMarkhamThornhillRichmond HillStouffvilleEast GwillimburyDurham Region
PickeringAjaxWhitbyOshawaUxbridgeWall removal by city
MississaugaOakvilleBurlingtonVaughanMarkhamWhitbyAll service areasThe Stratton Crescent project dates back to our earlier years as structural contractors. The homeowners first contacted our partner engineer to design the structural solution, and he referred our team to complete the implementation, a meaningful vote of confidence from a reputable engineering firm that trusted our technical capabilities even at that stage of our growth.
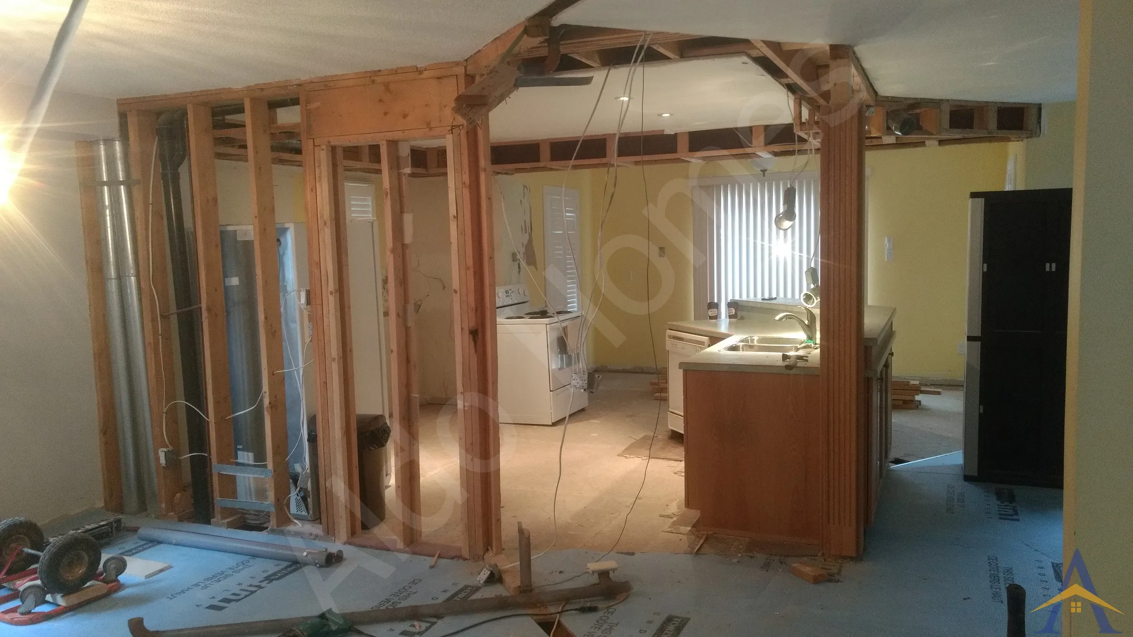


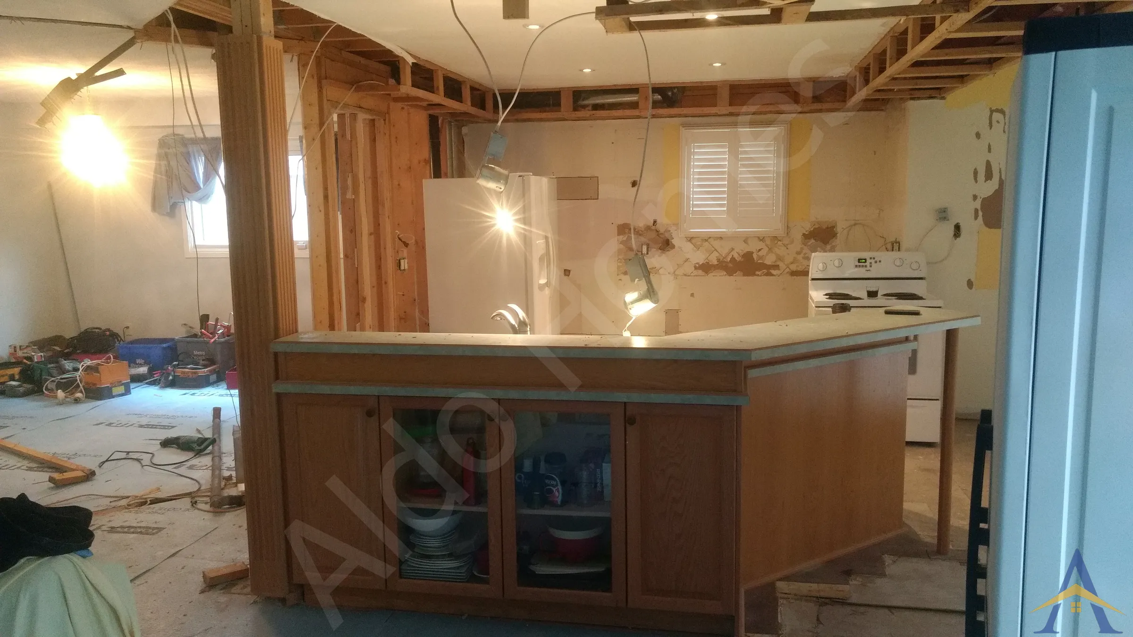
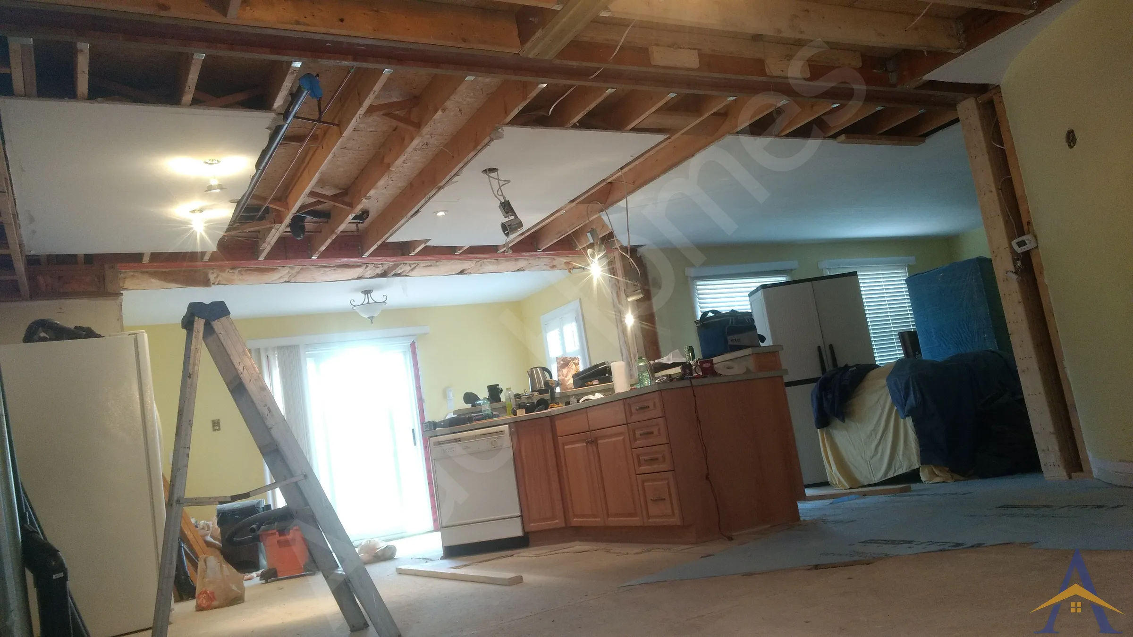
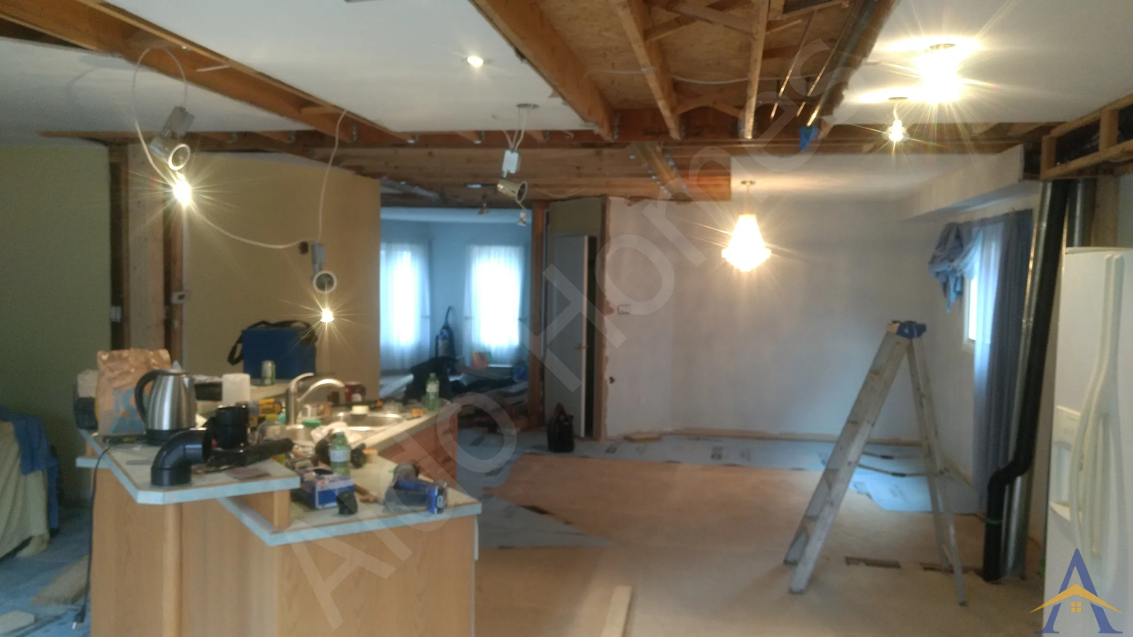
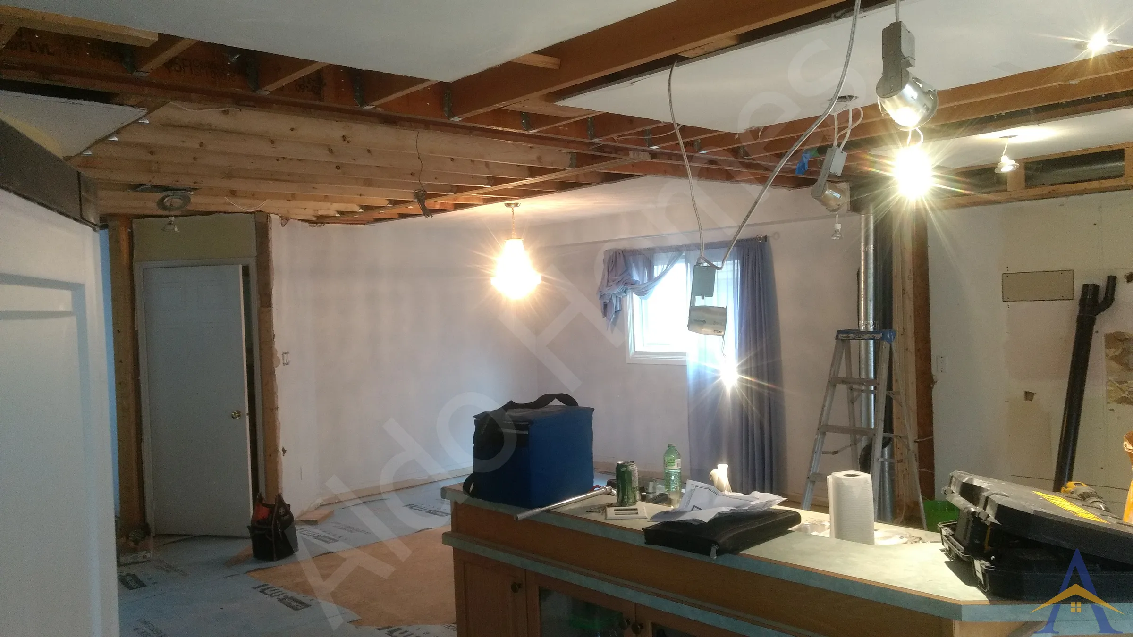
The Stratton Crescent project dates back to our earlier years as structural contractors. The homeowners first contacted our partner engineer to design the structural solution, and he referred our team to complete the implementation, a meaningful vote of confidence from a reputable engineering firm that trusted our technical capabilities even at that stage of our growth.
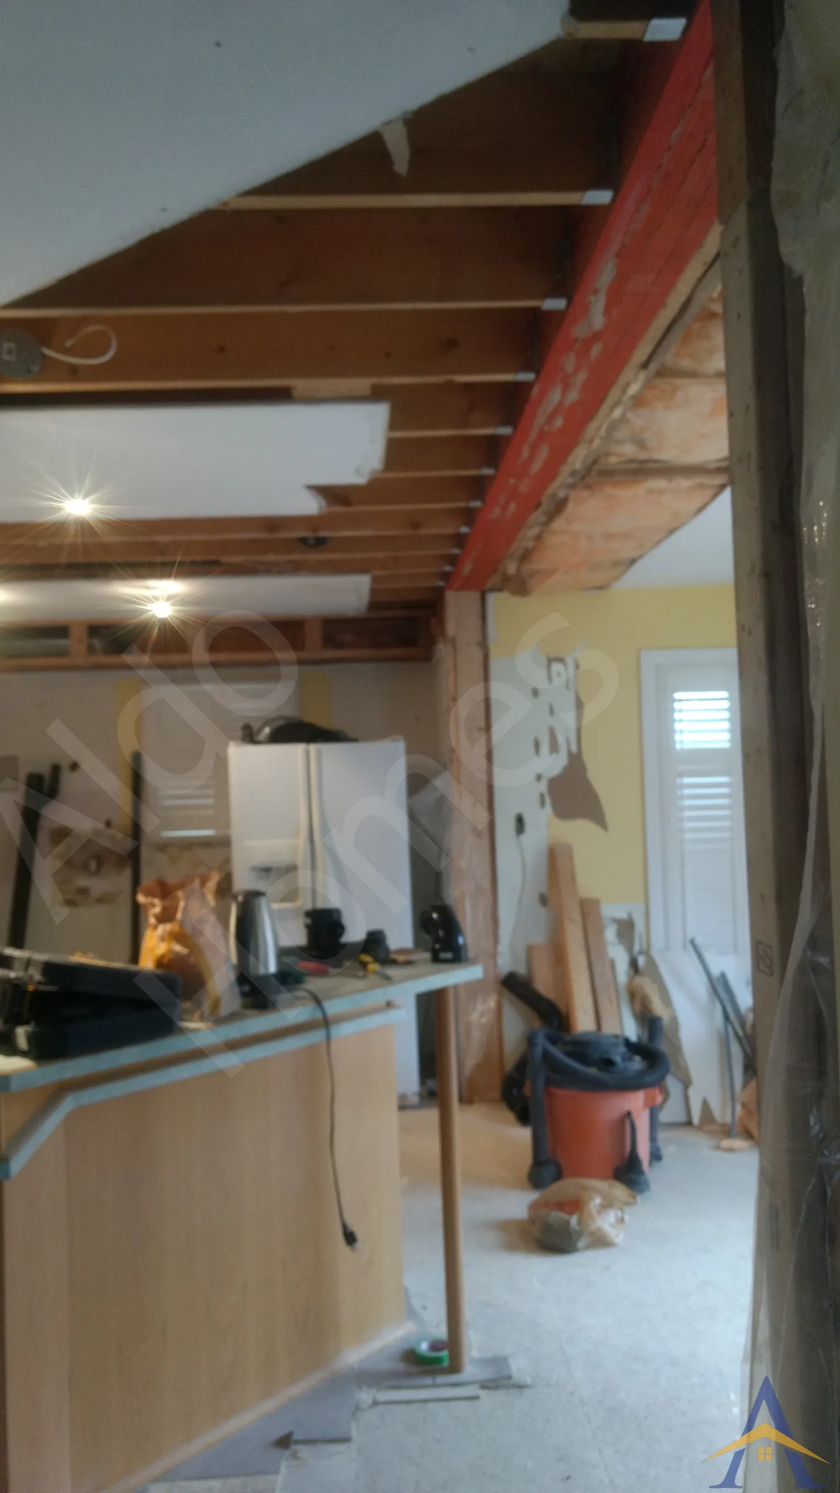
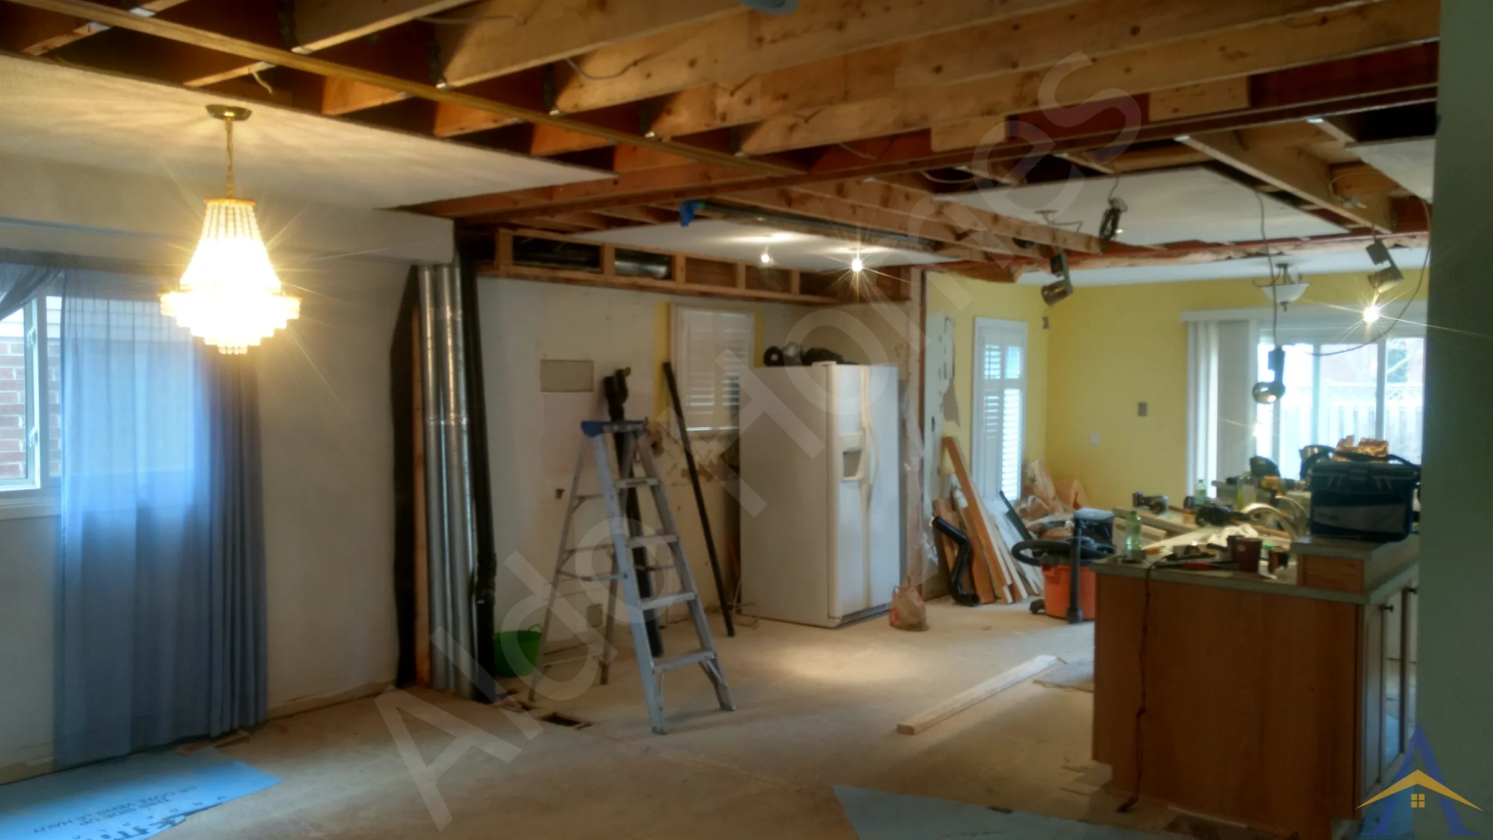
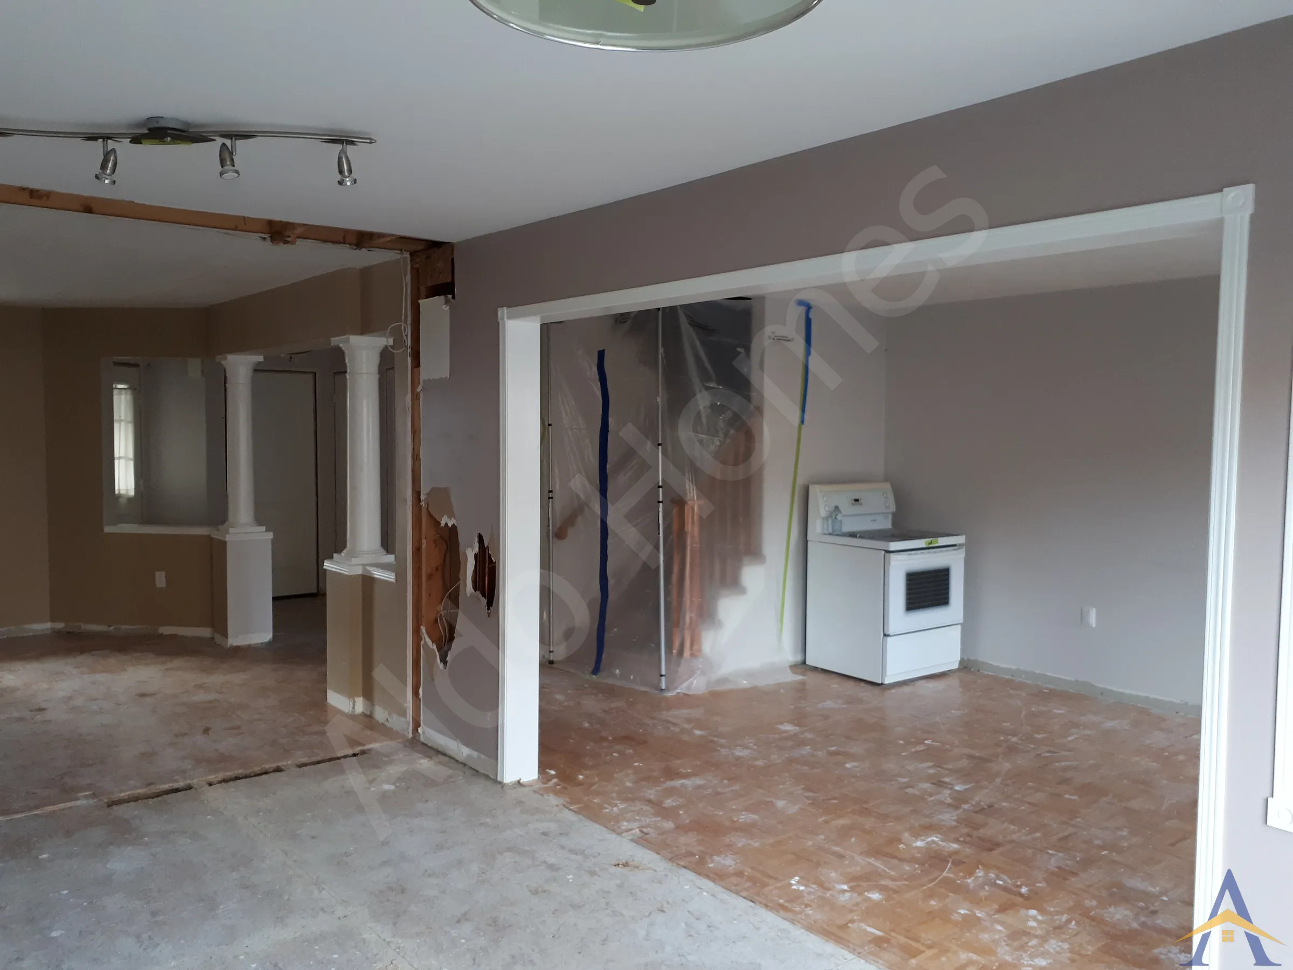
The engineered design required a combination of three LVL beams, steel beam components, and floor-joist replacement and extensions, all working together to remove every interior wall on the main floor. This type of hybrid structural system is common in older homes where load paths must be redistributed cleanly and safely to achieve a true open-concept layout.
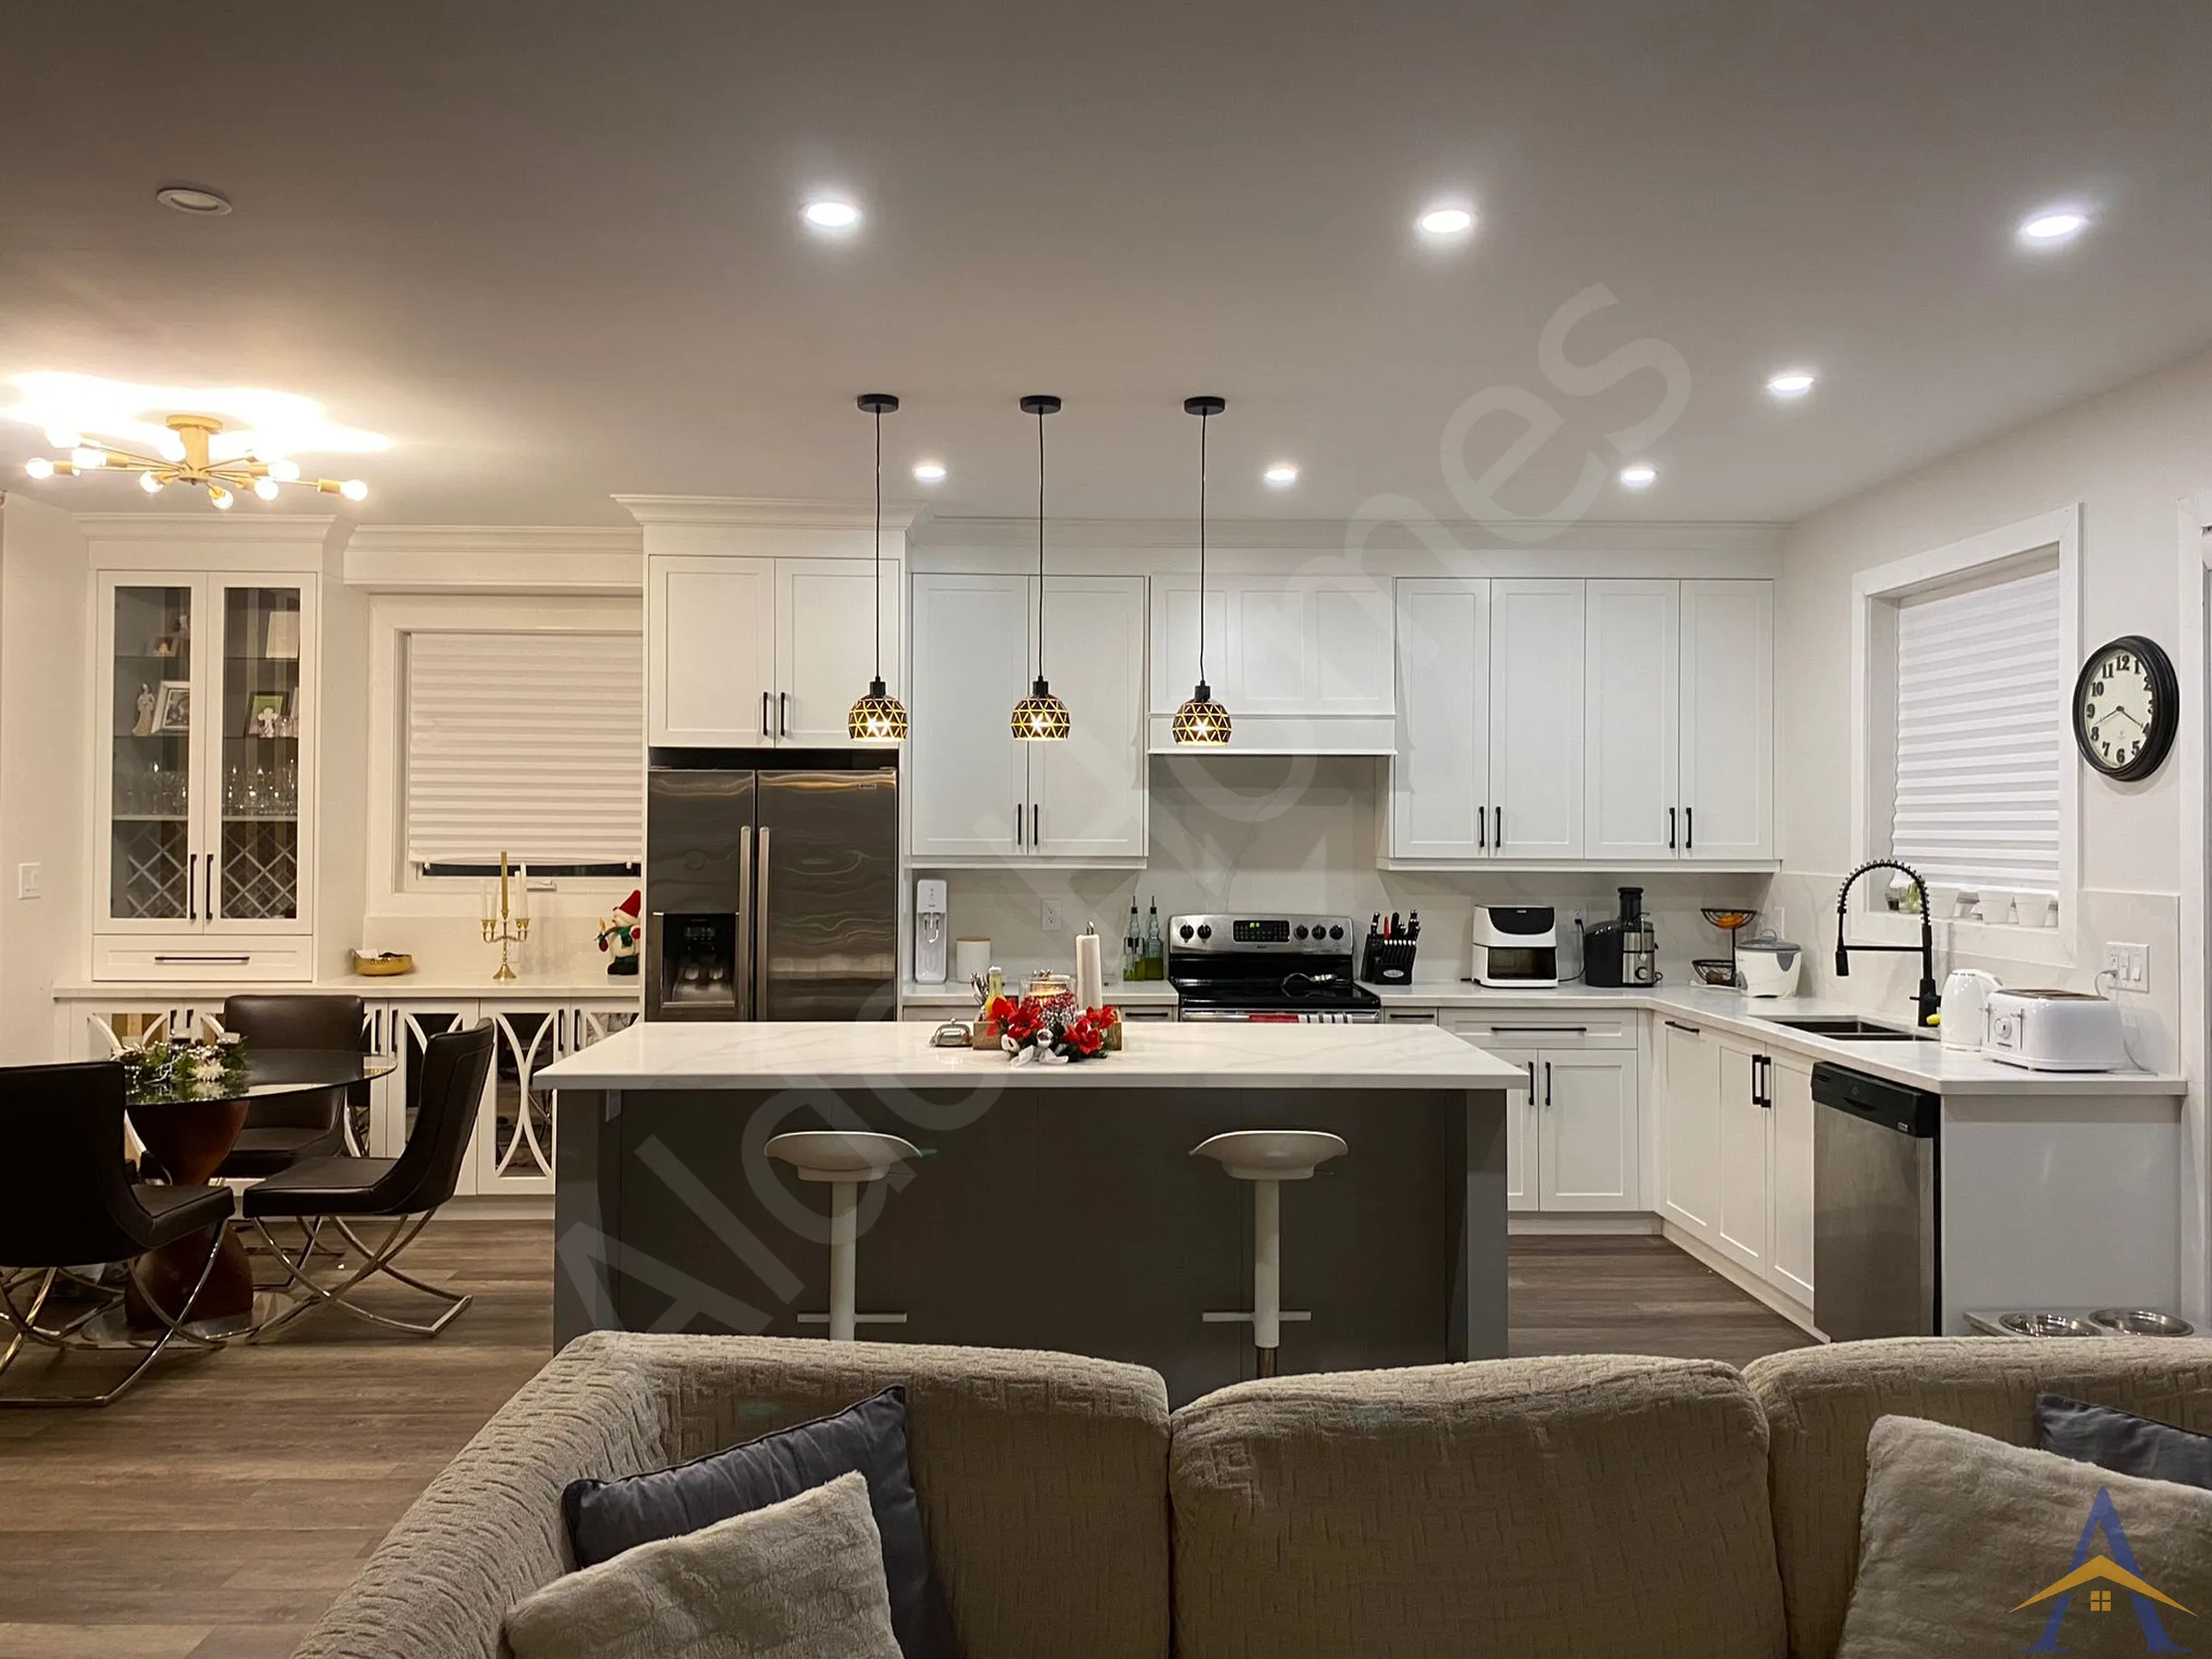
Our crew completed the installation efficiently and precisely, transforming a boxed-in main floor into a fully open space ready for renovation. The project remains a strong example of the technical range we’ve handled since our early years, from LVL systems to steel integrations and complex joist modifications.
If you’re planning a load-bearing wall removal, need a steel or LVL beam installation, or want a post-free open-concept layout, we can help. We provide engineered, permit-ready structural solutions across Whitby and the GTA.
From the time that we met with Alex and his team, we have been nothing but impressed.
We did our research and met with a few contractors before meeting with Alex. The work that we needed done was complicated and involved the removal of load-bearing walls that were interconnected, needless to say we were looking for someone that we felt would get the job done properly and safely.
Alex not only met our needs but surpassed them. He was able to also relocate another beam for us that was causing a part of our breakfast area to have a lower ceiling.
Alex and his team were always on time, cleaned up as they went along, budget friendly, and professional. They simply made us feel at ease every step of the way.
We would recommend Alex and his team to anyone in a heartbeat. Thank you for helping us make our house into our dream home.
Full Main Floor Structural Renovation & Custom Kitchen
32-ft Dropped Steel Beam Installation
Custom Window Resizing, Relocation & Brickwork Modifications for Full Main-Floor Renovation
Free assessment. Pick a time and we call you at the slot you choose.