Structural contracting
Load-bearing wall removalBasement structural workCathedral ceiling conversionExterior walls: large openings and patio doorsEmergency structural repairsRenovations
Legal Basement ApartmentsMain Floor RenovationsCustom KitchensCondo renovationsExterior home improvementsPlanning and financing
Engineering servicesConstruction financingAll servicesStructural Work
Load-Bearing Wall Removal: Two-Storey HomesLoad-Bearing Wall Removal: Bungalows and BacksplitsBasement Steel Beams and Structural WorkEmergency Structural RepairsExterior Wall Openings and Patio DoorsCathedral Ceiling ConversionsSpecialty Structural ProjectsRenovations
Main Floor RenovationsCustom KitchensCondo RenovationsCustom Cabinets and Built-InsBasement Apartments
Legal Basement ApartmentsExterior and Finishing
Siding, Soffit, Fascia and EavestroughsBrick Work and MasonryWindows and DoorsColumns and RailingsAll projectsToronto and Peel
TorontoMississaugaBramptonBoltonHalton Region
OakvilleBurlingtonMiltonHalton HillsYork Region
VaughanMarkhamThornhillRichmond HillStouffvilleEast GwillimburyDurham Region
PickeringAjaxWhitbyOshawaUxbridgeWall removal by city
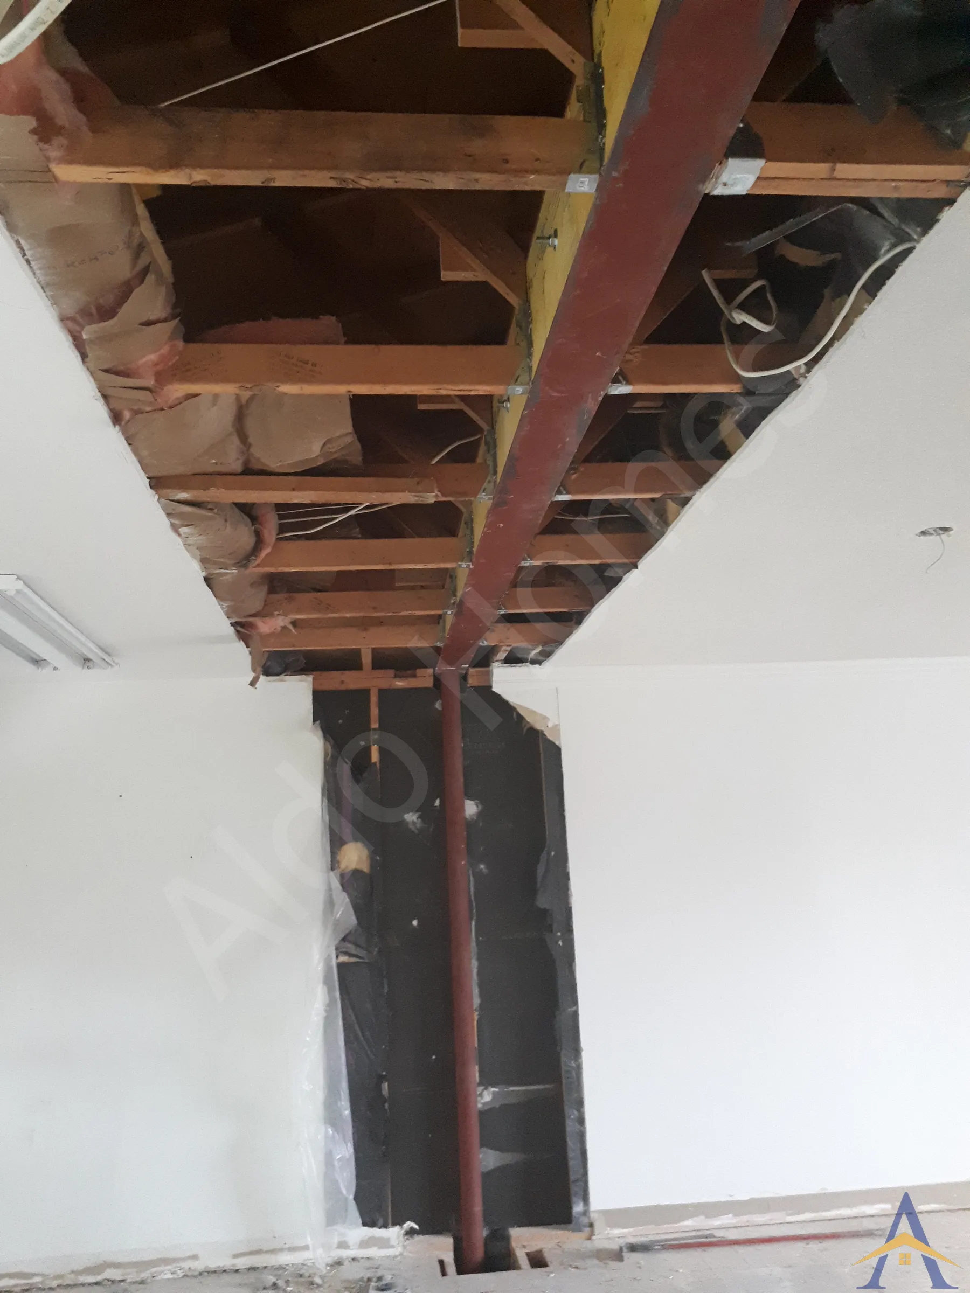
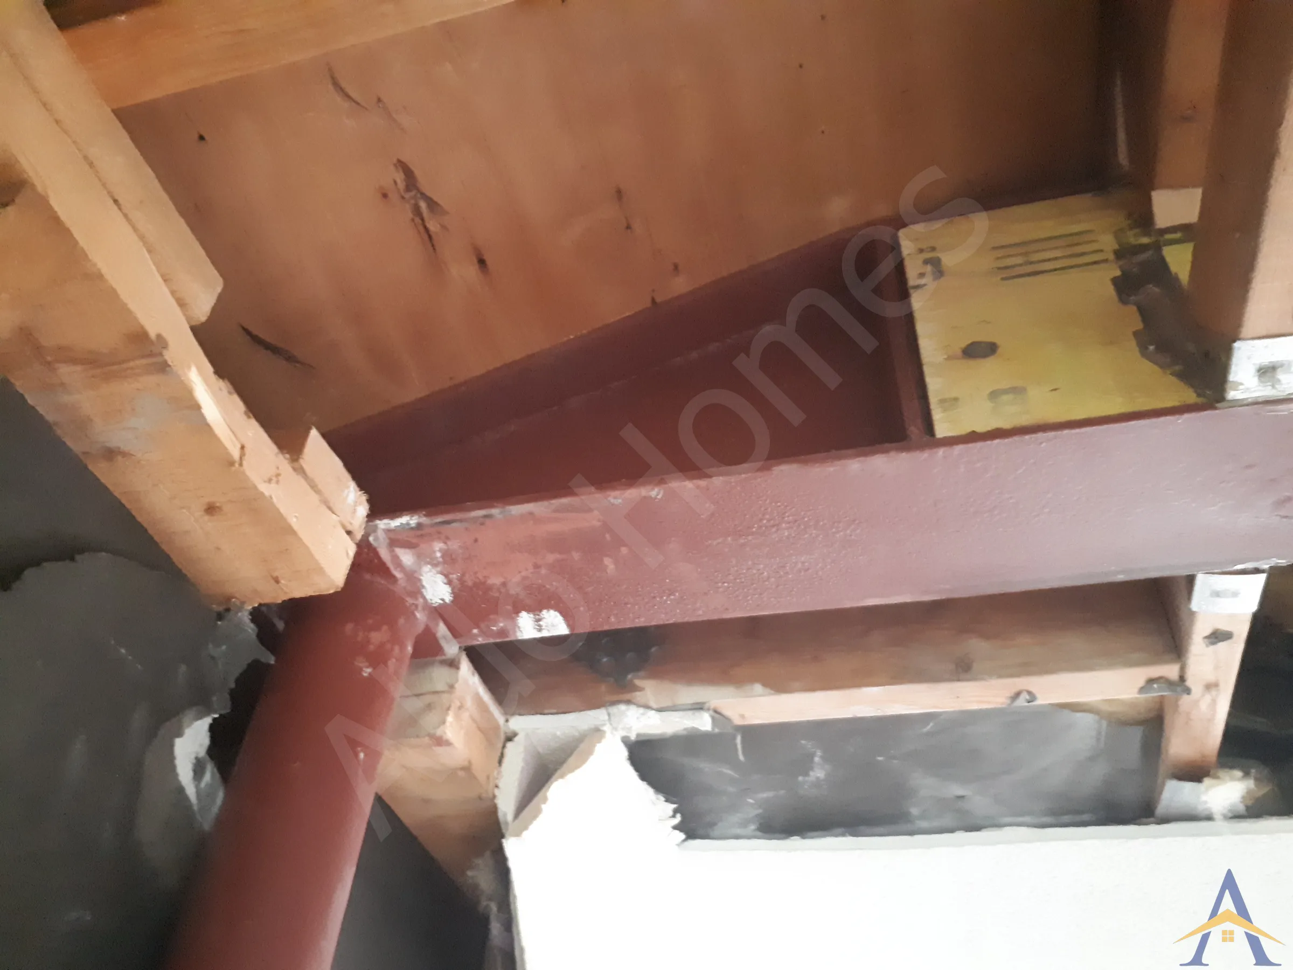
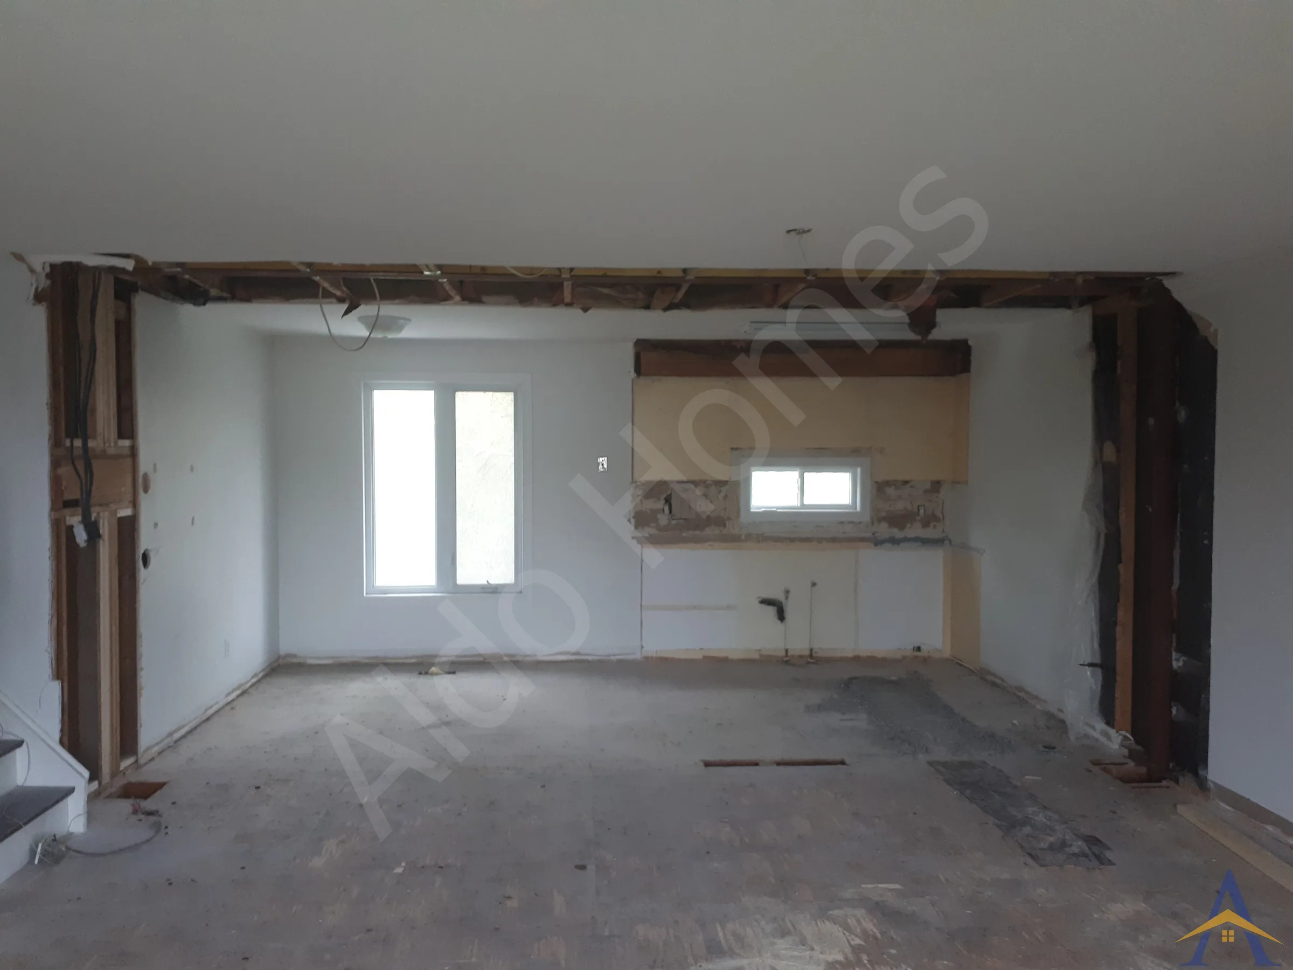
MississaugaOakvilleBurlingtonVaughanMarkhamWhitbyAll service areasThe Lupin project reflects our signature structural approach for bungalow open-concept renovations, especially when the roof line above the bearing point does not allow an LVL beam. In this home, the only way to achieve a clean, post-free, bulkhead-free ceiling was to install a custom steel beam designed specifically for the existing roof geometry.
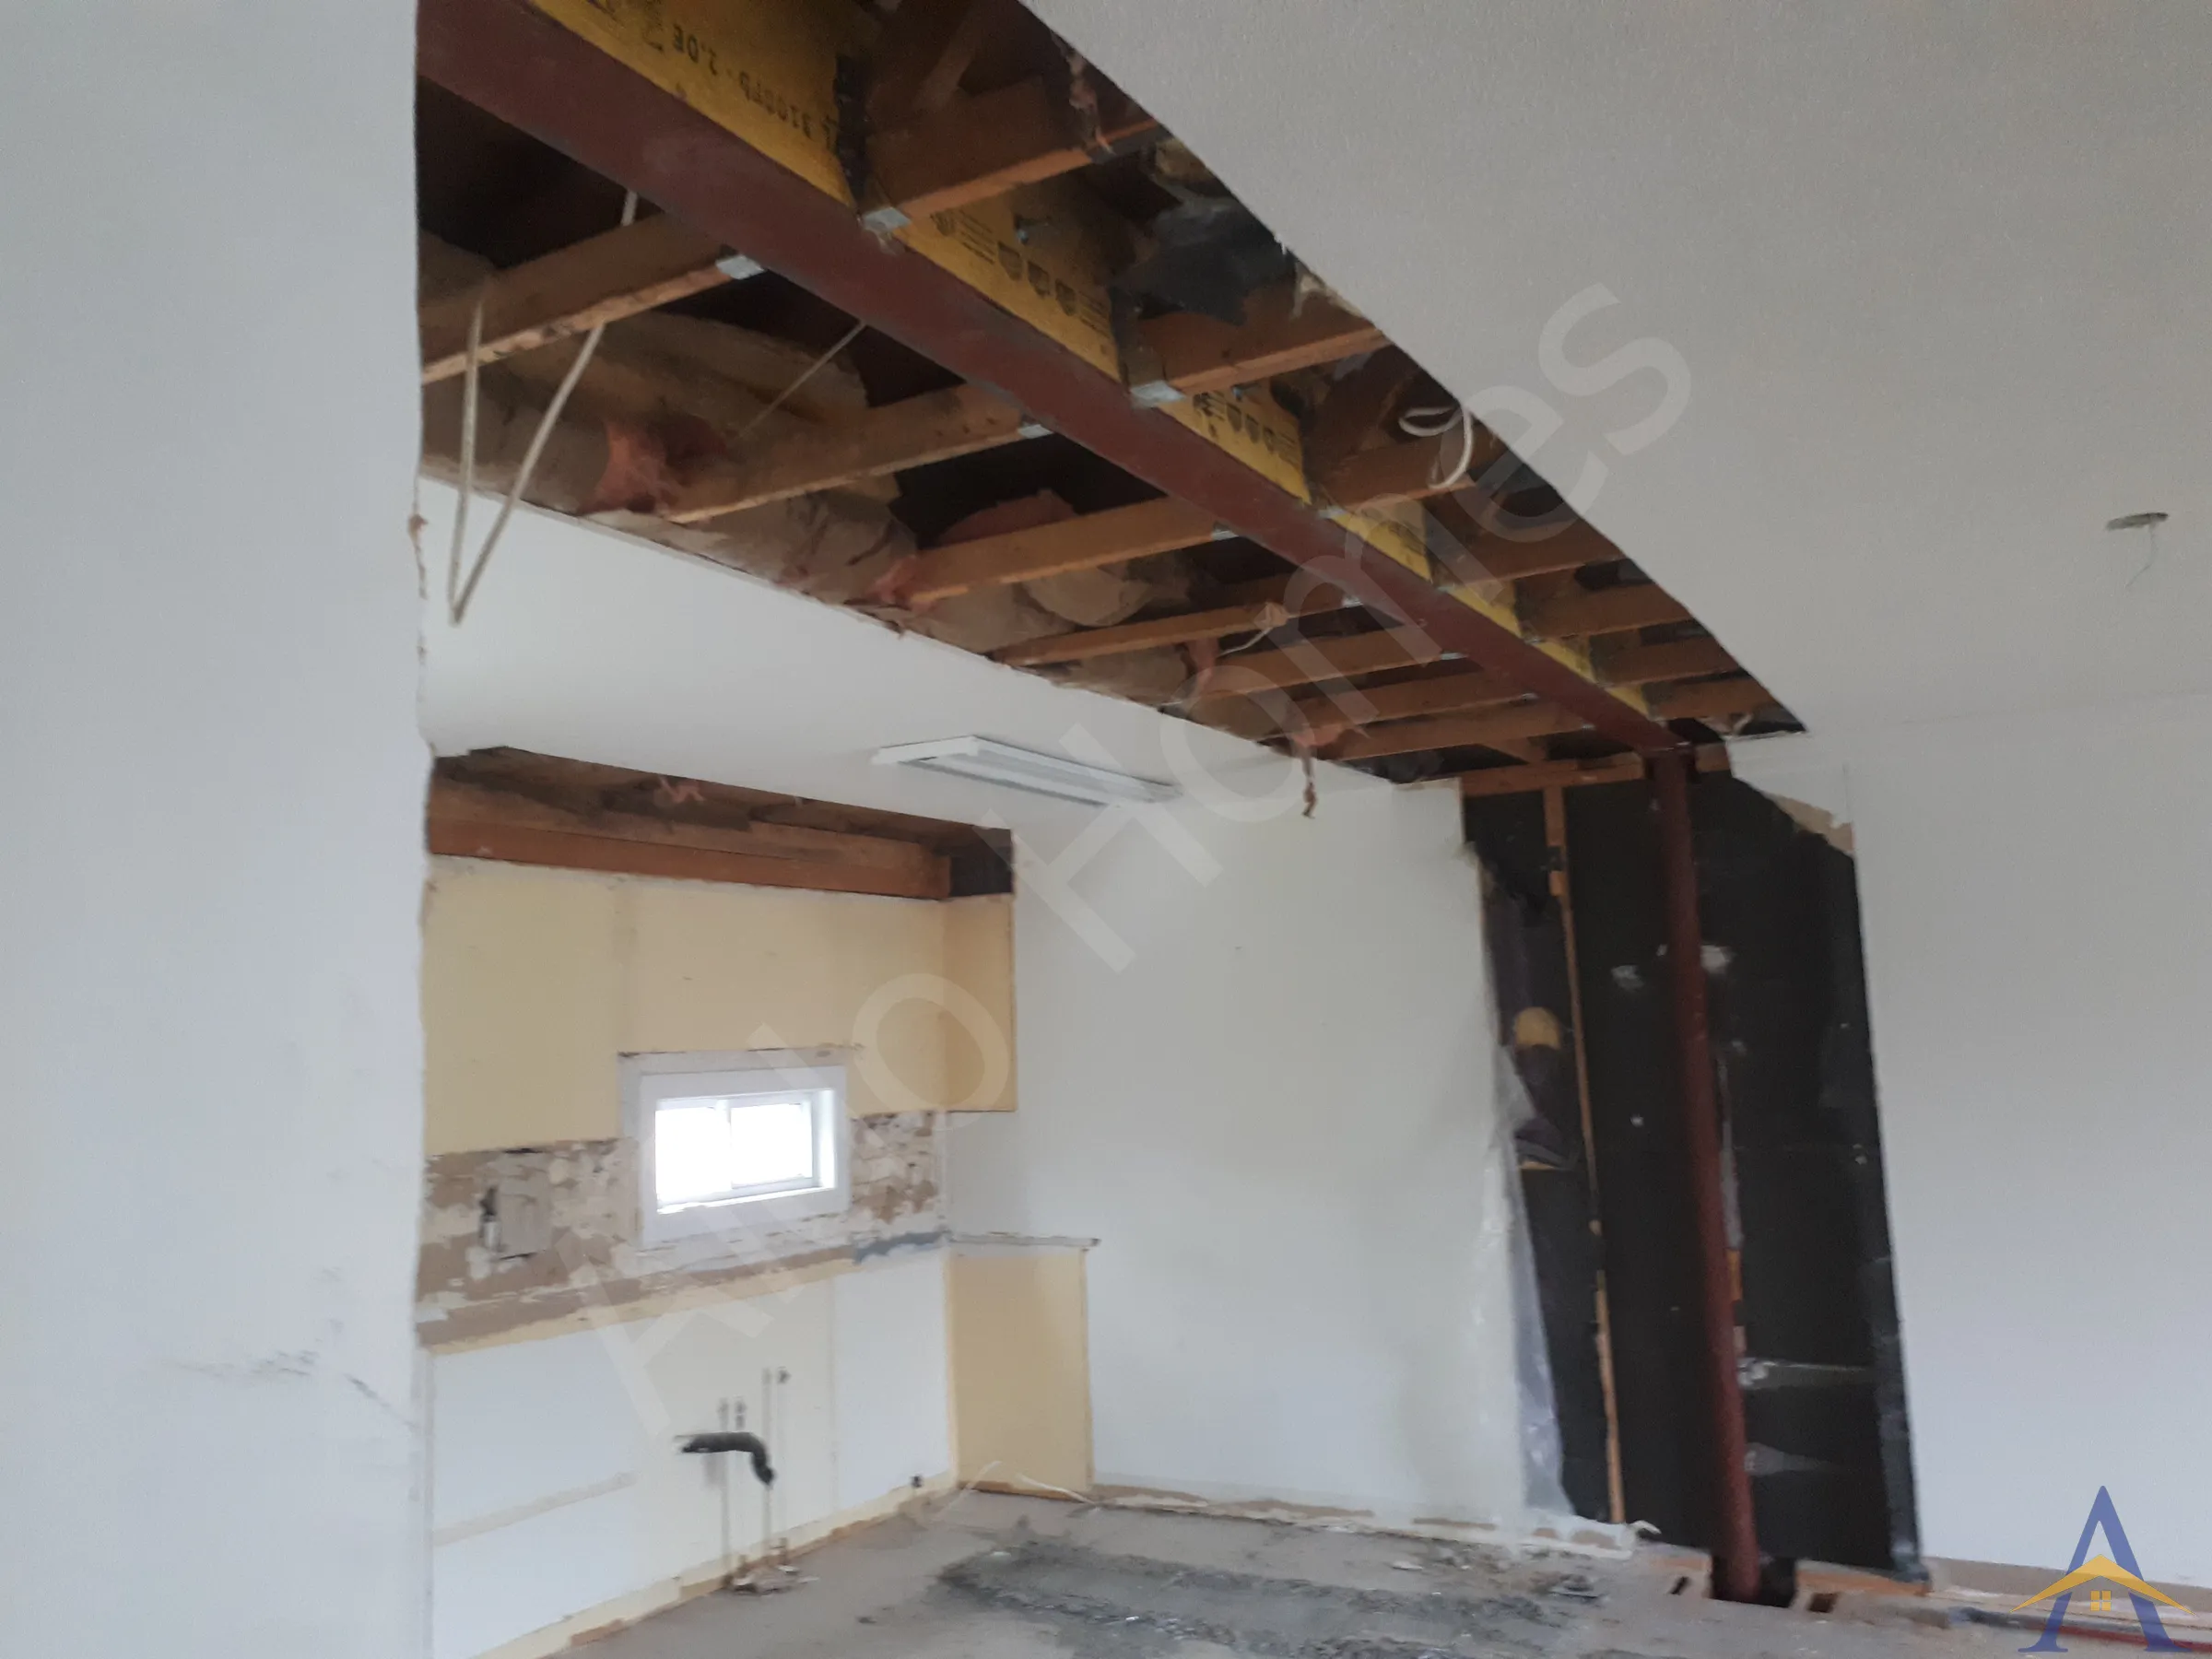


The Lupin project reflects our signature structural approach for bungalow open-concept renovations, especially when the roof line above the bearing point does not allow an LVL beam. In this home, the only way to achieve a clean, post-free, bulkhead-free ceiling was to install a custom steel beam designed specifically for the existing roof geometry.
Our partner engineer designed the structural solution, we completed the full permitting and insurance process, and our steel fabricator customized the beam to exact specifications. Once fabrication was complete, our implementation crew installed the entire system, including the beam, supports, and load-transfer components, in just 2 days.
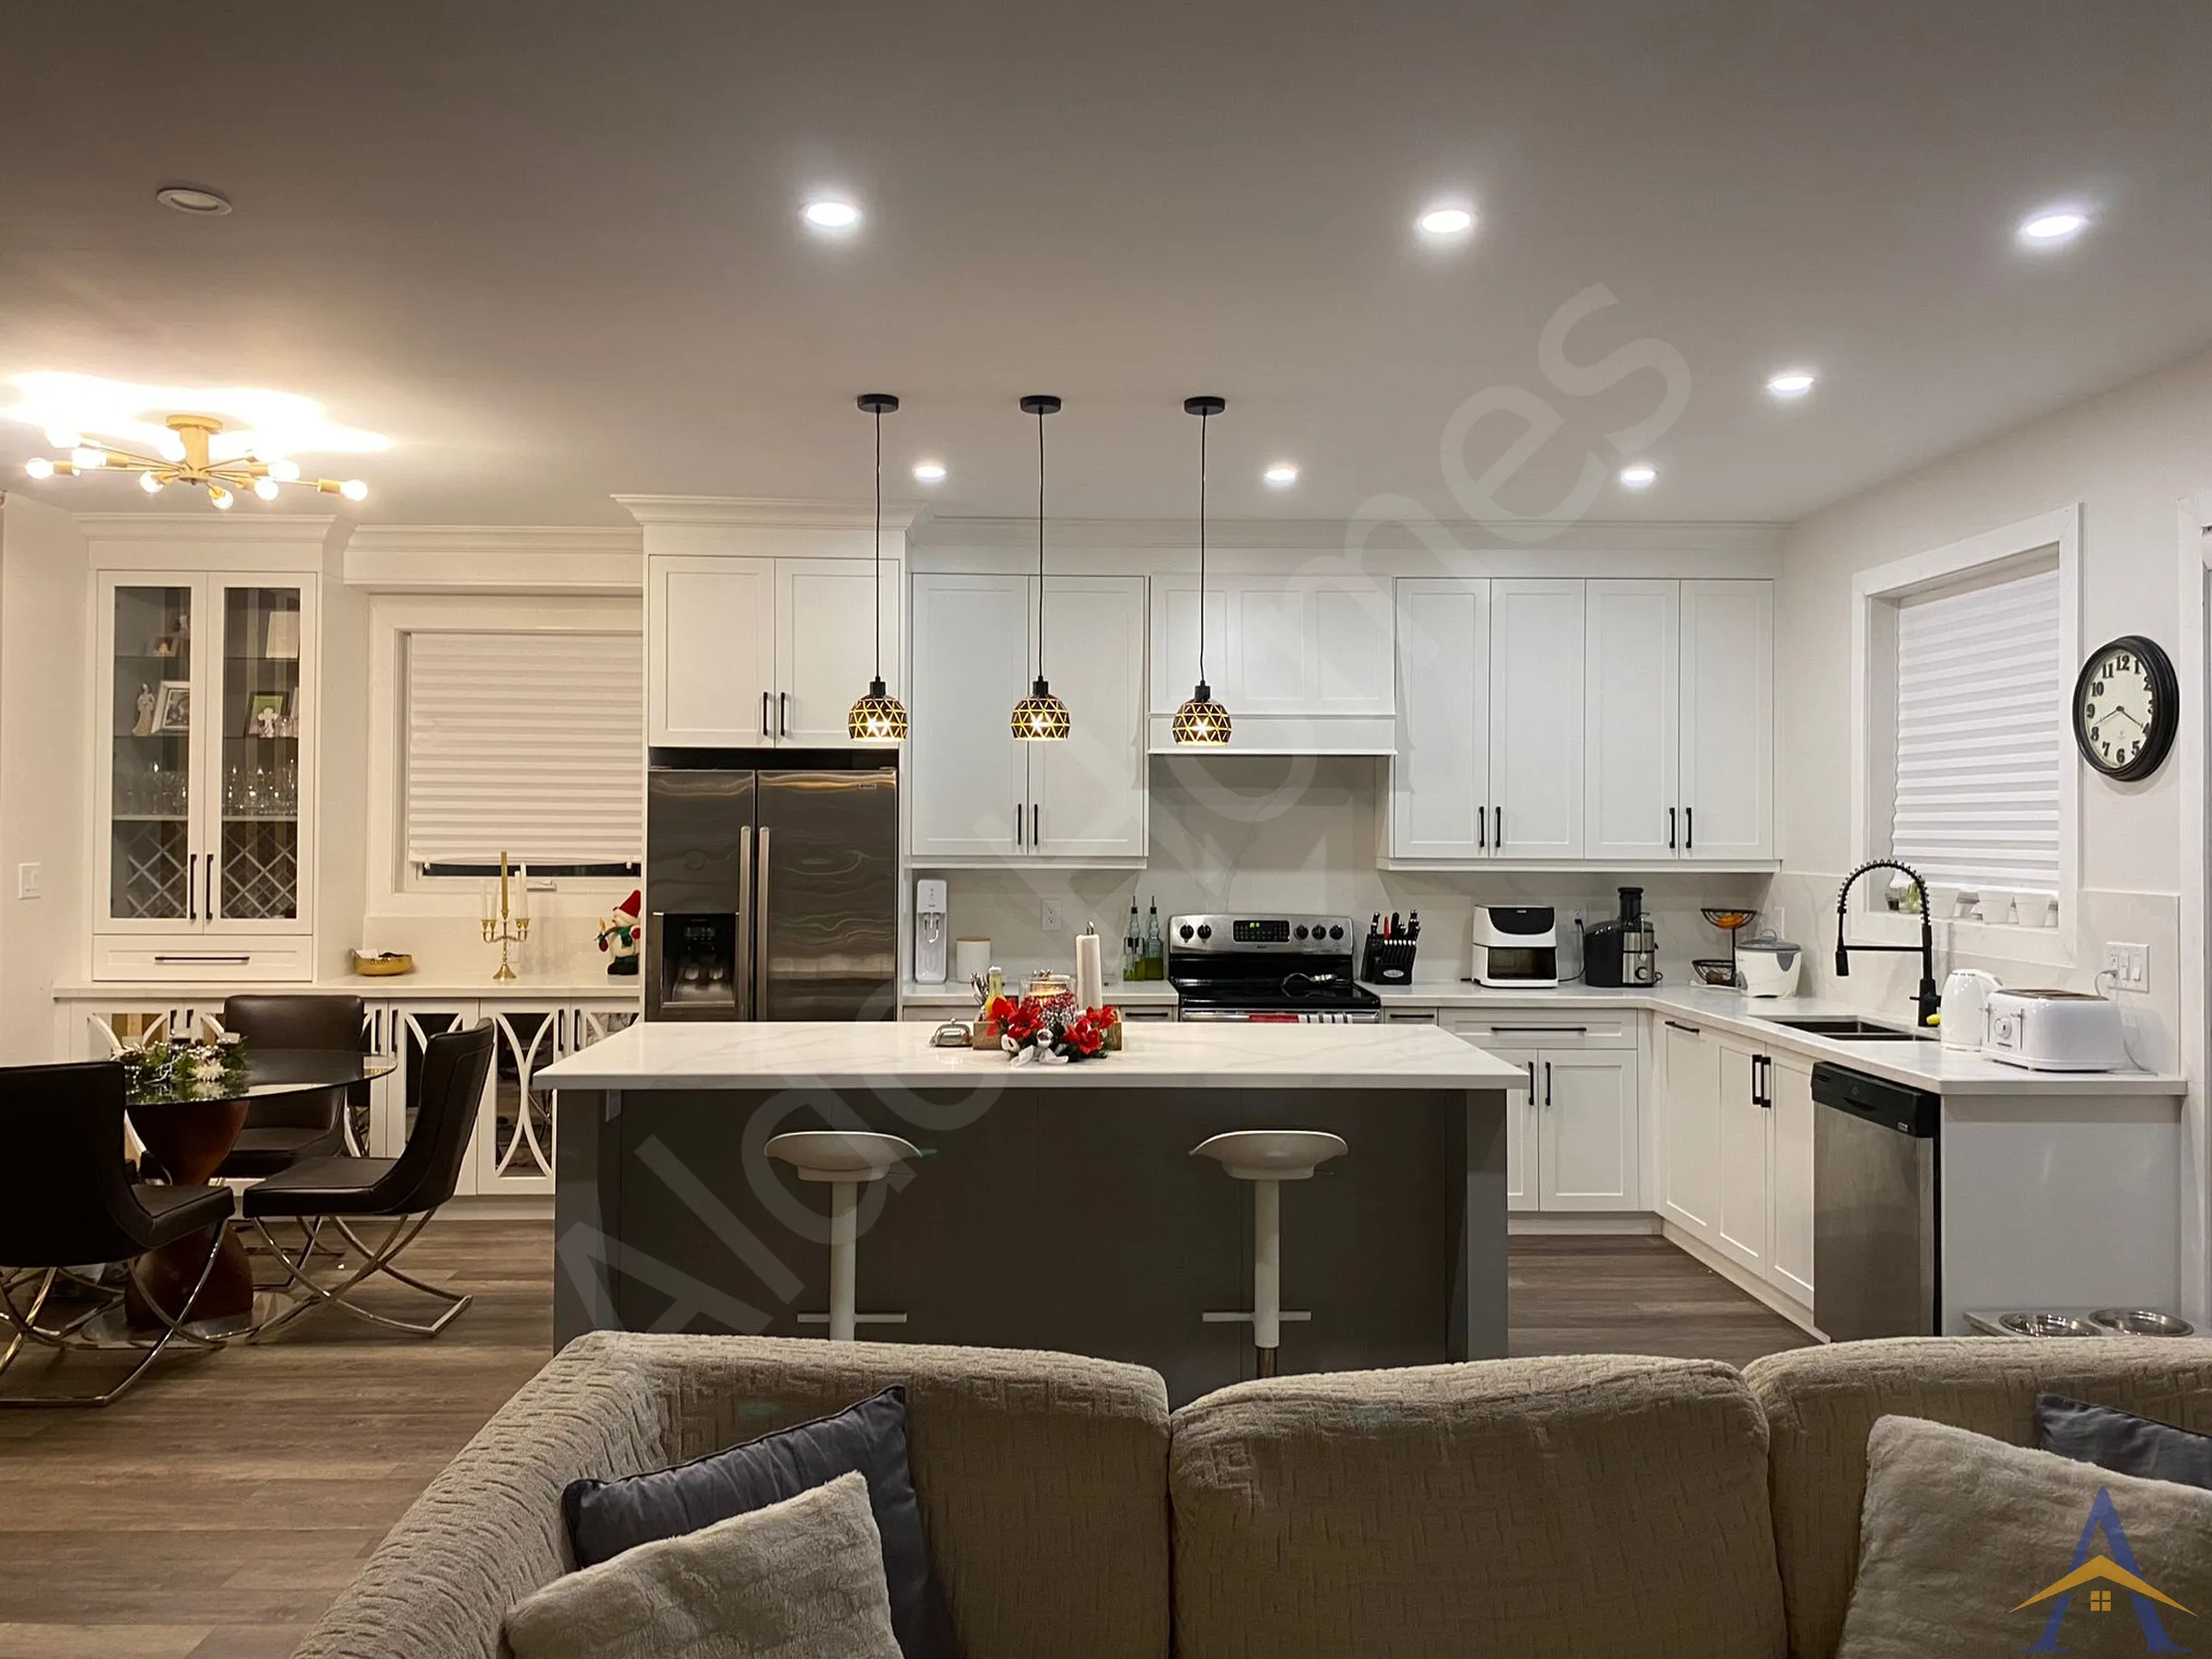
Without this highly technical solution, the homeowners would have been forced to accept a bulkhead. Instead, we delivered a perfectly flush ceiling that elevated the design quality of the entire main floor.
If you’re planning a bungalow open-concept renovation, need a flush steel beam installation, or want to avoid bulkheads and posts in your layout, we can help. We specialize in engineered, permit-ready structural solutions across Whitby and the GTA.
While renovating our 50 year old house, we discovered we had a load bearing wall in the main living area. Aldo Structural Contracting was able to quickly provide designs, demolition and have the beam delivered to be installed. The team did a fantastic job in such little time and we are very happy with our new open concept.
Full Main Floor Structural Renovation & Custom Kitchen
32-ft Dropped Steel Beam Installation
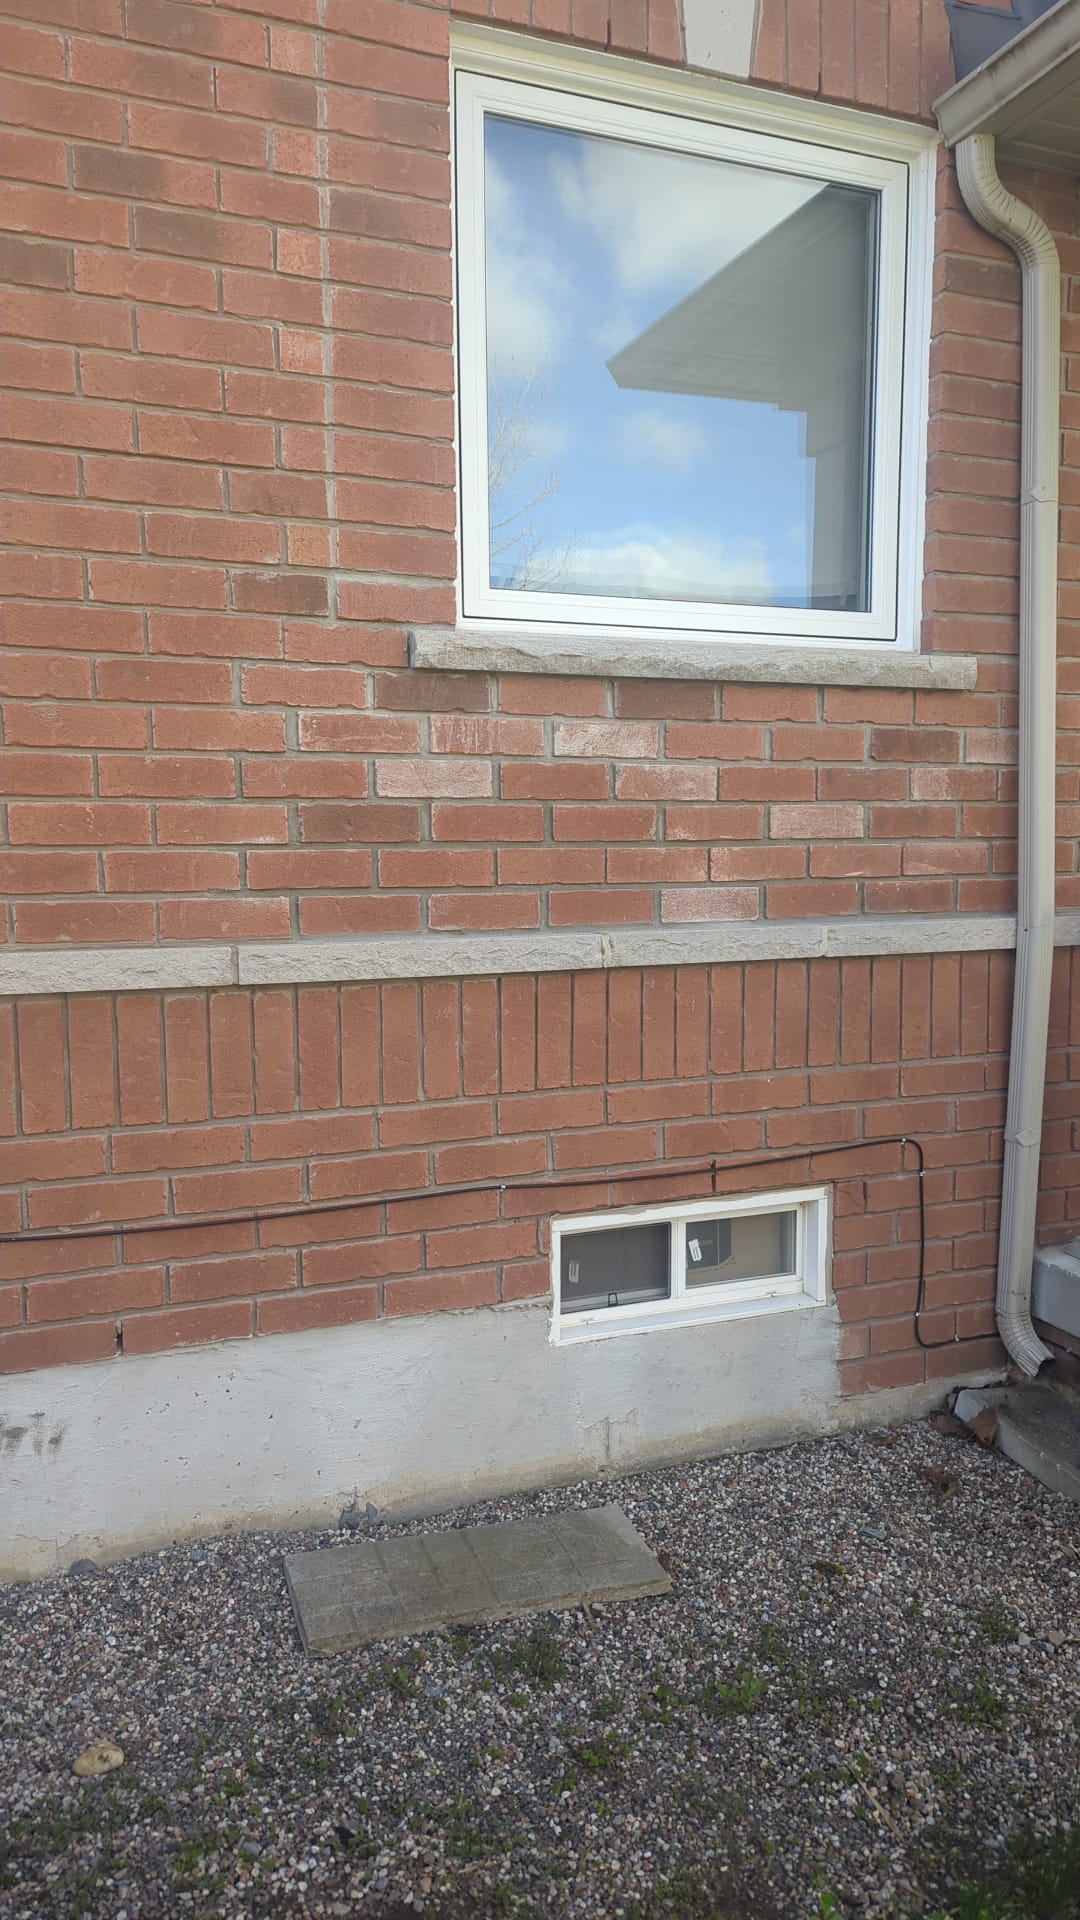
Custom Window Resizing, Relocation & Brickwork Modifications for Full Main-Floor Renovation
Free assessment. Pick a time and we call you at the slot you choose.