You are viewing a prototype of the proposed aldohomes.ca expansion. Nothing here is live yet.
Home › Portfolio › Load-Bearing Wall Removal: Two-Storey Homes › Harkness

Load-Bearing Wall Removal in Whitby: Harkness

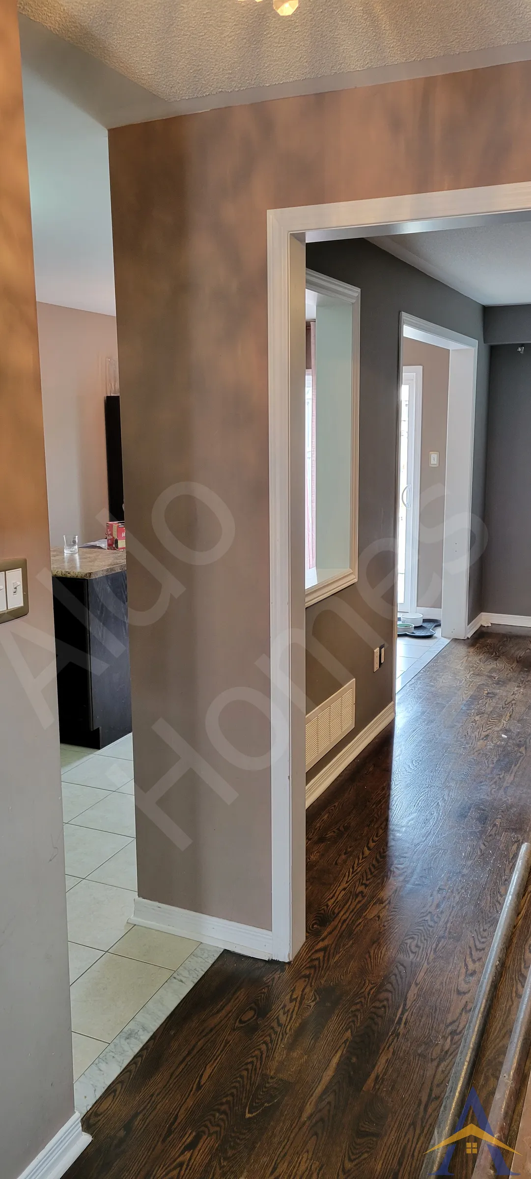
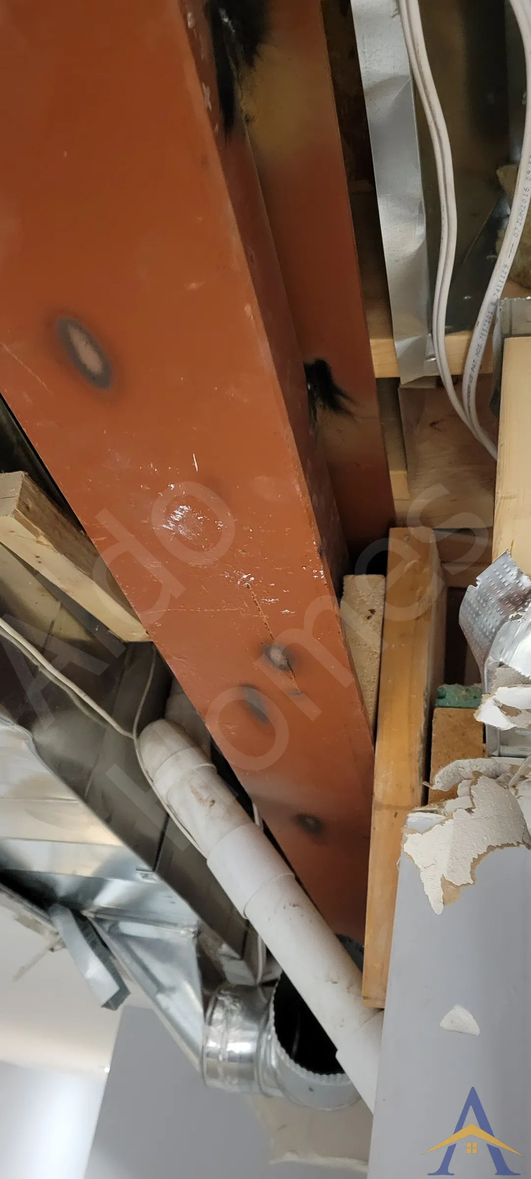
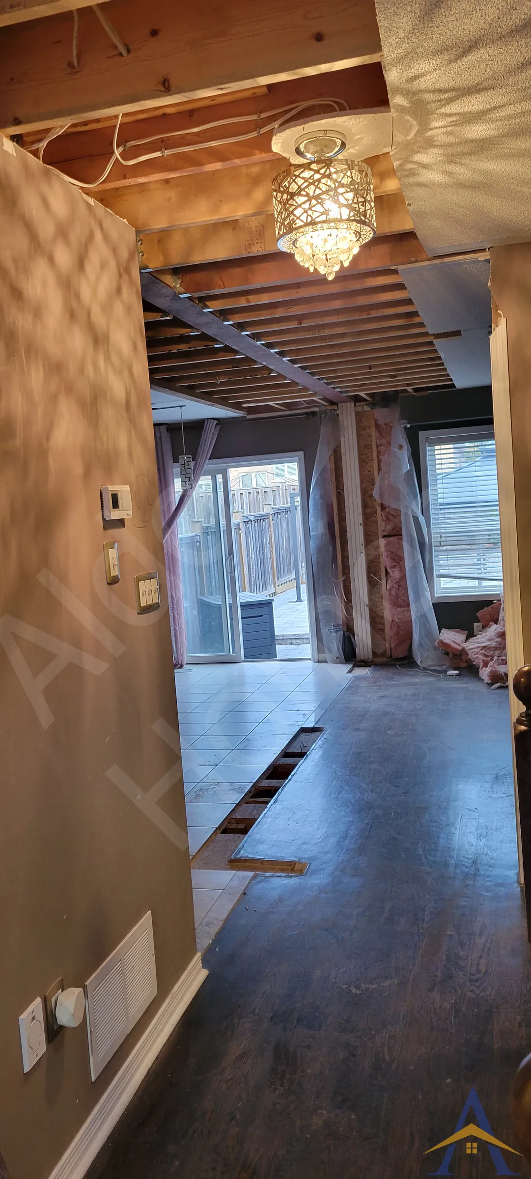
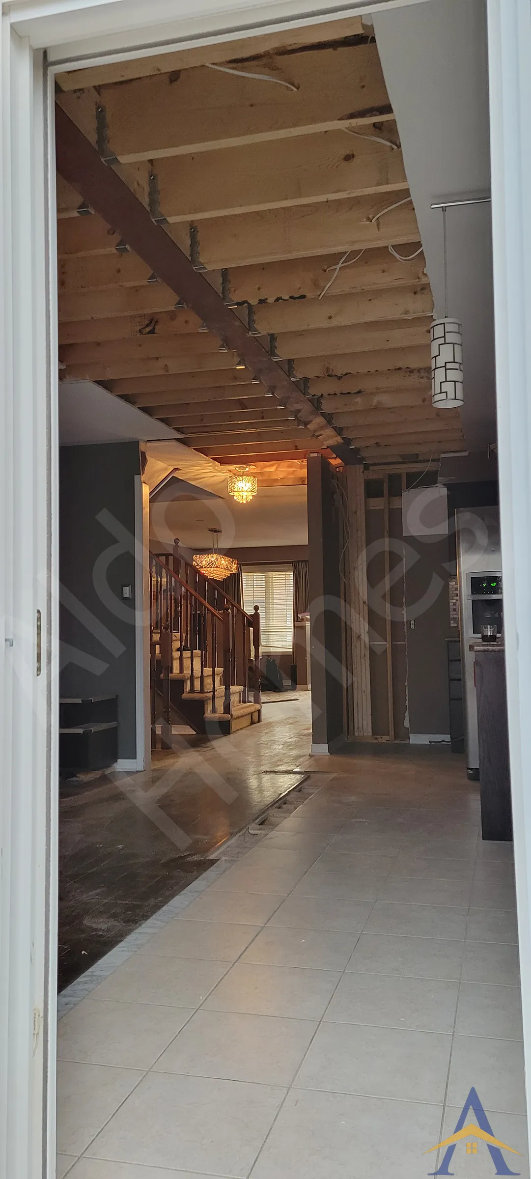
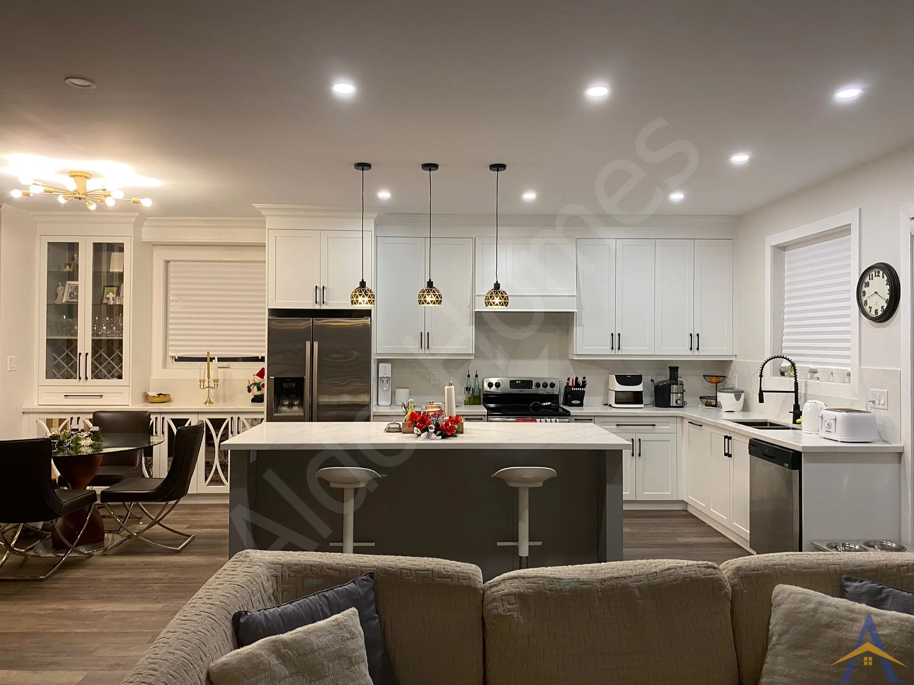
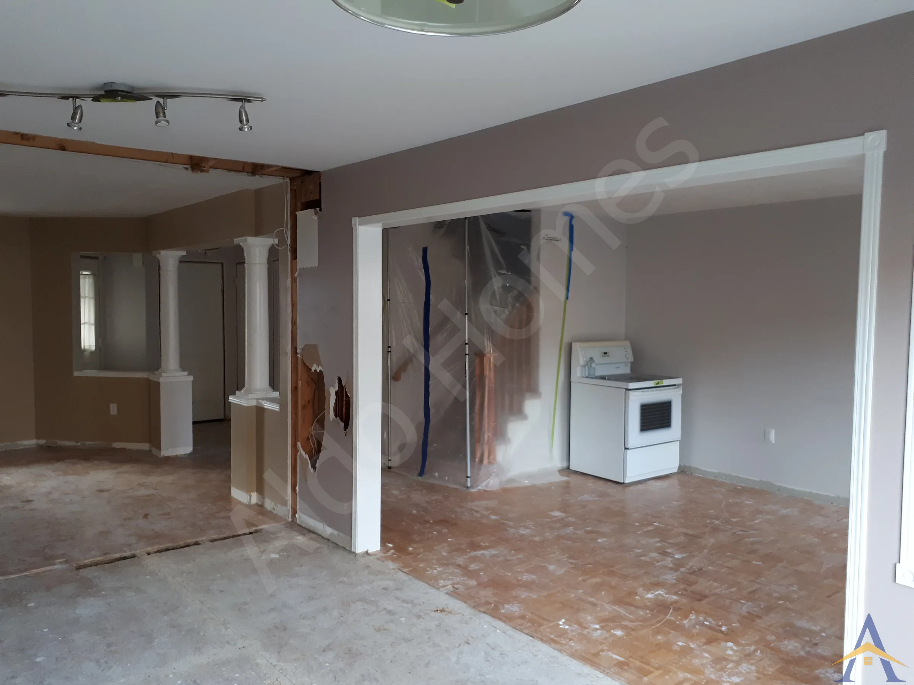
The Harkness project was the final and most challenging barrier standing in the way of a main-floor renovation that the homeowners had been planning for years. During our first meeting, we walked them through what was structurally possible and proposed a flush-mounted 20-ft steel beam to open the space cleanly, without posts or bulkheads.

Load-Bearing Wall Removal in Whitby: Harkness

Project details

LocationHarkness, Whitby
Project20-ft Flush Steel Beam Installation for Main-Floor Renovation
Photos4
How we do this work

Project gallery

Load-Bearing Wall Removal in Whitby: Harkness, photo 1Load-Bearing Wall Removal in Whitby: Harkness, photo 2Load-Bearing Wall Removal in Whitby: Harkness, photo 3Load-Bearing Wall Removal in Whitby: Harkness, photo 4

The Harkness project was the final and most challenging barrier standing in the way of a main-floor renovation that the homeowners had been planning for years. During our first meeting, we walked them through what was structurally possible and proposed a flush-mounted 20-ft steel beam to open the space cleanly, without posts or bulkheads. They loved the solution, and we moved forward.

As the project unfolded, the homeowners shared with us that they had received quotes nearly four times higher than ours, and for structural solutions that would not have delivered a flush ceiling. We were happy to stay true to our standard of fair pricing while still providing a more advanced structural outcome.

The workflow was smooth from start to finish: structural drawings and a building permit from the City of Whitby were completed within a couple of weeks, and the full implementation took just four days. The homeowners were thrilled with the transformation, and we’ve stayed in touch with them ever since.

If you’re planning a load-bearing wall removal, want a flush steel beam installation, or need a post-free open-concept layout in Whitby or the GTA, we’d be glad to help. We specialize in engineered, permit-ready structural solutions for both simple and highly technical renovation projects.

  • What Our Client Said
  • Stratos Kaloutas
  • Harkness Drive, Whitby

Our vision has come to life and Alex and his team were nothing but outstanding throughout the whole process! Alex was always available to take our call and answer any questions we had. Your hard work and dedication is an example for everyone to follow. Your extraordinary attention to detail can only be applaud. Thank you for going above and beyond to help us achieve our goal.

More projects in Whitby

← All load-bearing wall removal: two-storey homes projects Load-Bearing Wall Removal, explained →

Want this for your home?

Free assessment. Pick a time and we call you at the slot you choose.

Book a Free Assessment