Structural contracting
Load-bearing wall removalBasement structural workCathedral ceiling conversionExterior walls: large openings and patio doorsEmergency structural repairsRenovations
Legal Basement ApartmentsMain Floor RenovationsCustom KitchensCondo renovationsExterior home improvementsPlanning and financing
Engineering servicesConstruction financingAll servicesStructural Work
Load-Bearing Wall Removal: Two-Storey HomesLoad-Bearing Wall Removal: Bungalows and BacksplitsBasement Steel Beams and Structural WorkEmergency Structural RepairsExterior Wall Openings and Patio DoorsCathedral Ceiling ConversionsSpecialty Structural ProjectsRenovations
Main Floor RenovationsCustom KitchensCondo RenovationsCustom Cabinets and Built-InsBasement Apartments
Legal Basement ApartmentsExterior and Finishing
Siding, Soffit, Fascia and EavestroughsBrick Work and MasonryWindows and DoorsColumns and RailingsAll projectsToronto and Peel
TorontoMississaugaBramptonBoltonHalton Region
OakvilleBurlingtonMiltonHalton HillsYork Region
VaughanMarkhamThornhillRichmond HillStouffvilleEast GwillimburyDurham Region
PickeringAjaxWhitbyOshawaUxbridgeWall removal by city
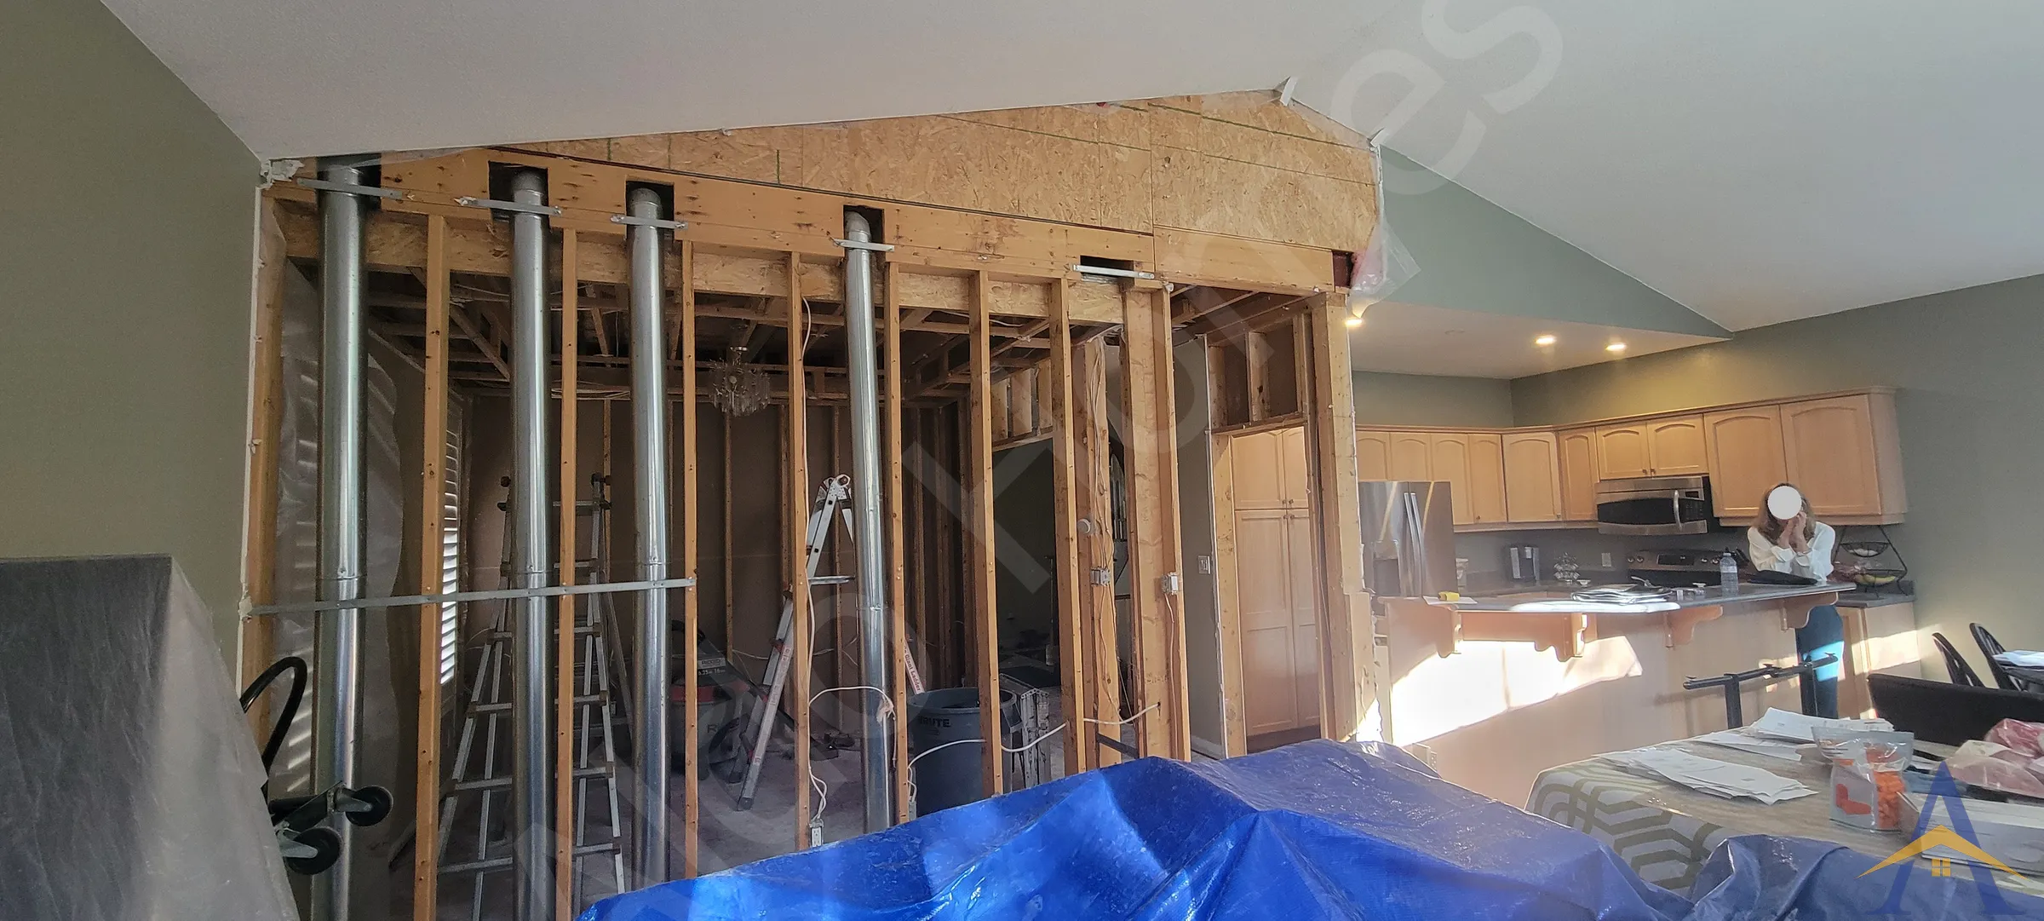
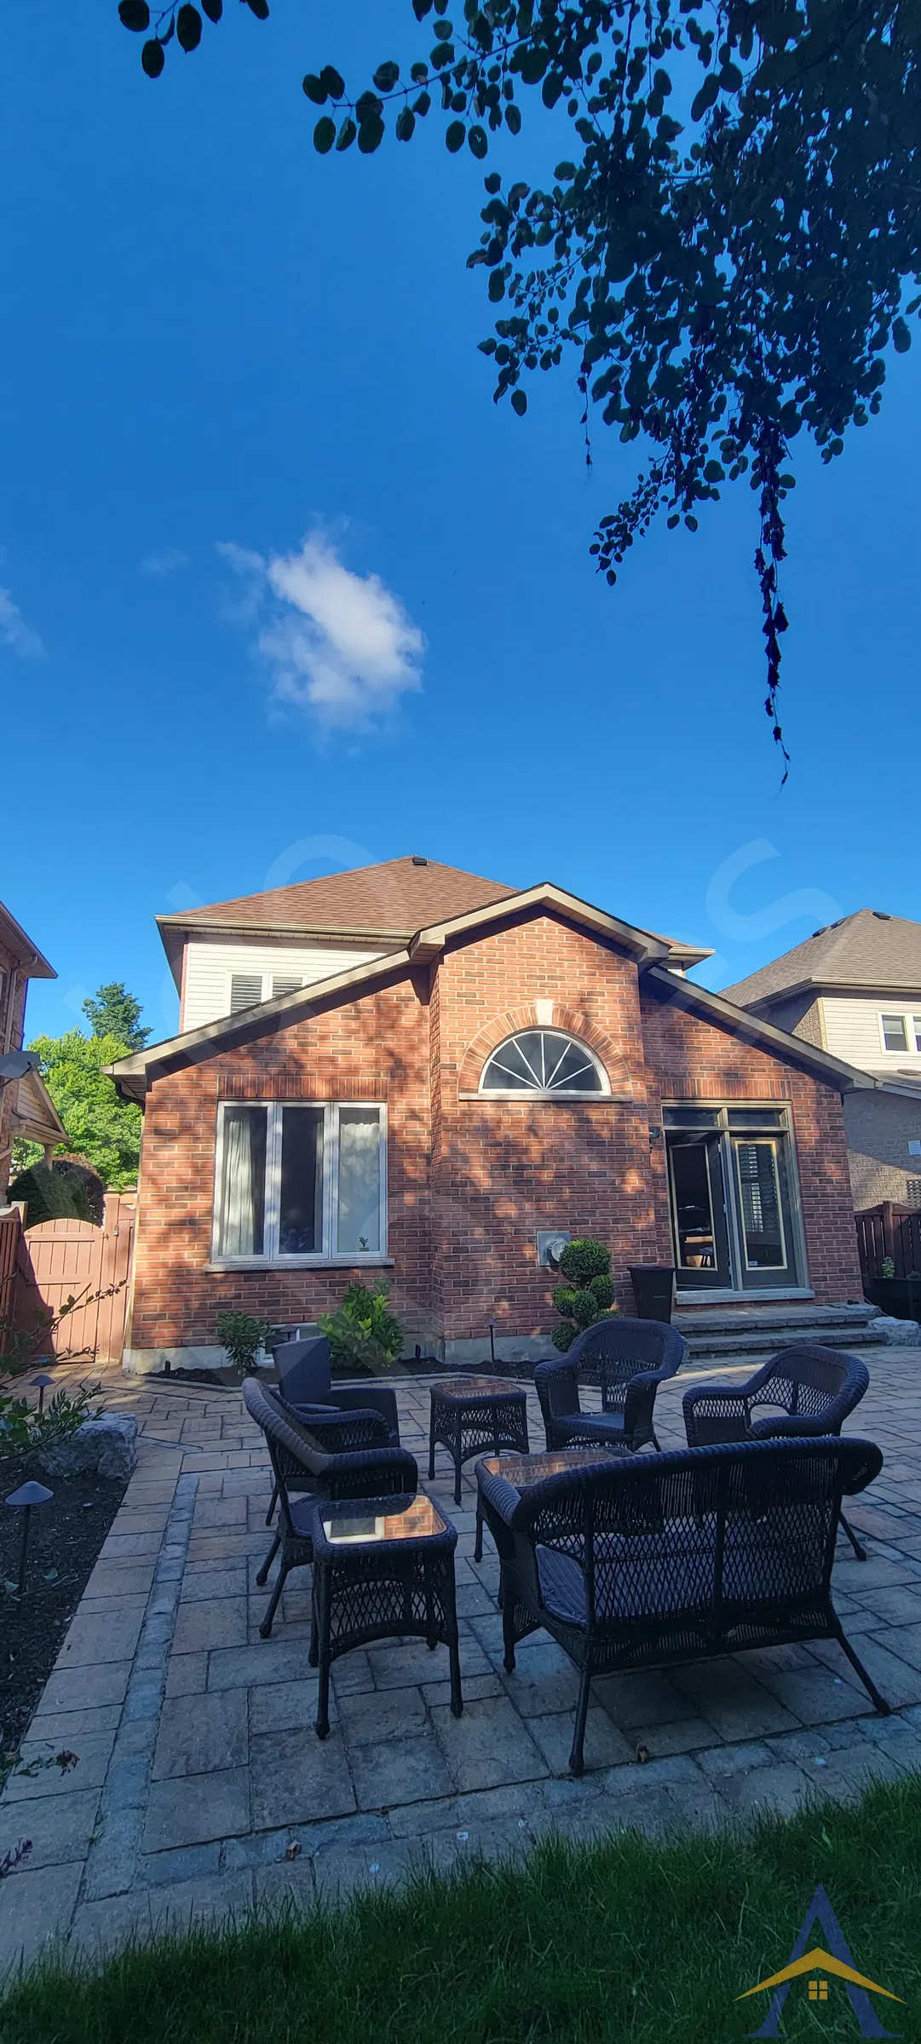
MississaugaOakvilleBurlingtonVaughanMarkhamWhitbyAll service areasThe Inverary project presented a unique structural challenge: removing a main-floor load-bearing wall that was supporting the entire side wall of the house. Because the breakfast area and living room did not extend to the second floor, the load transfer was unconventional and required a carefully engineered solution.
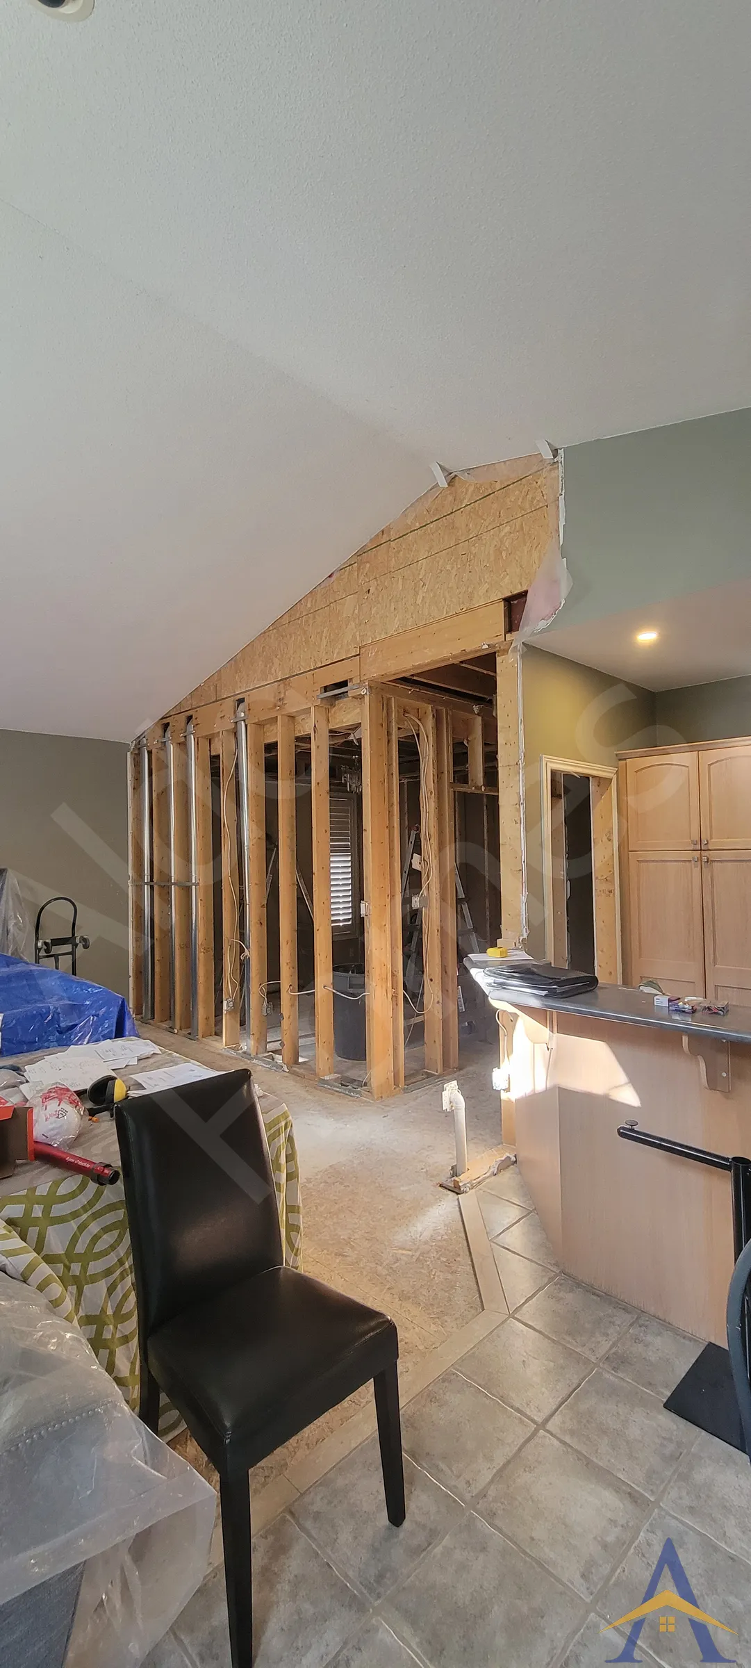


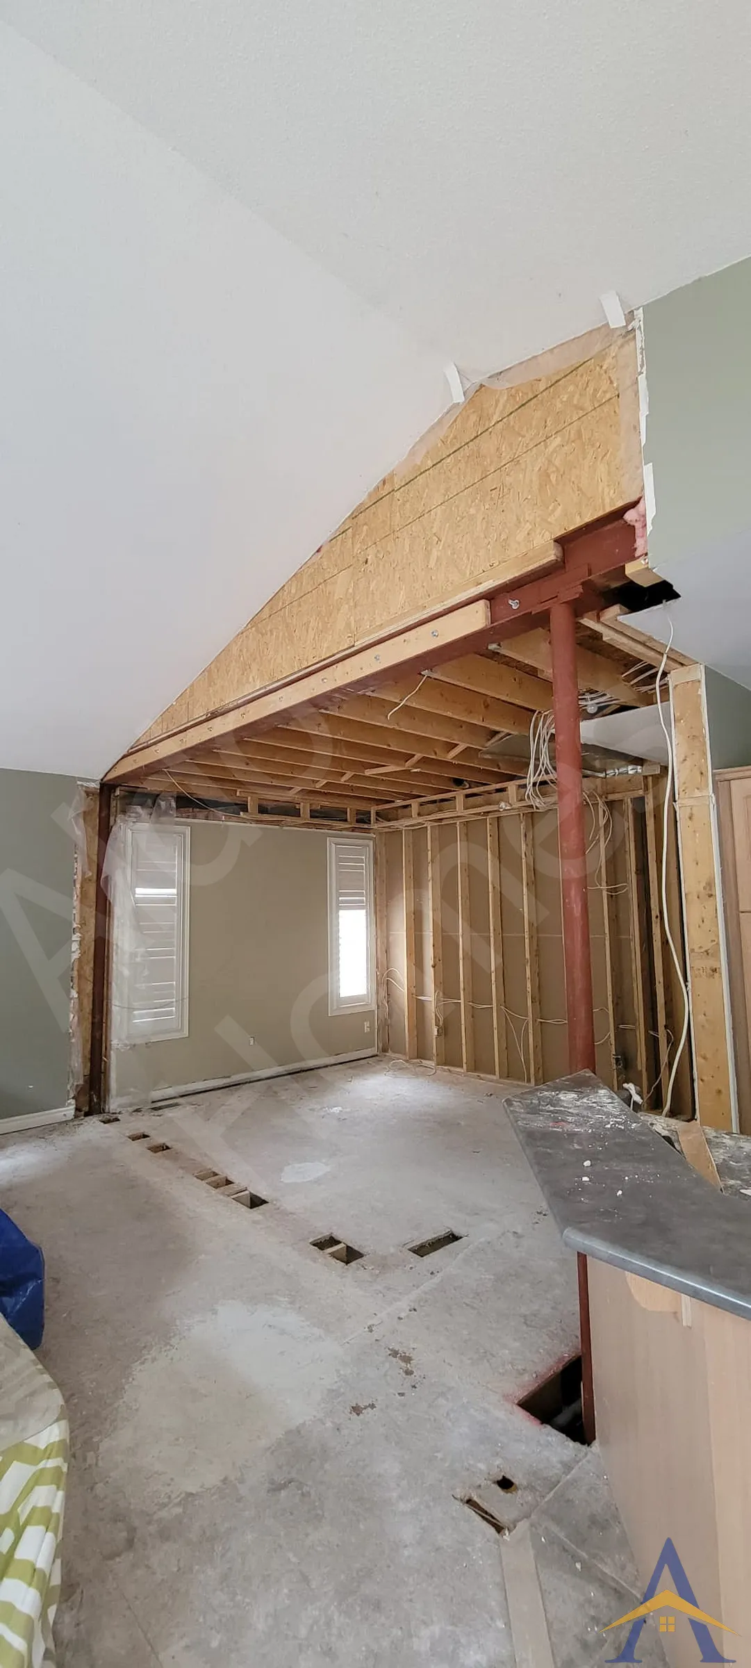
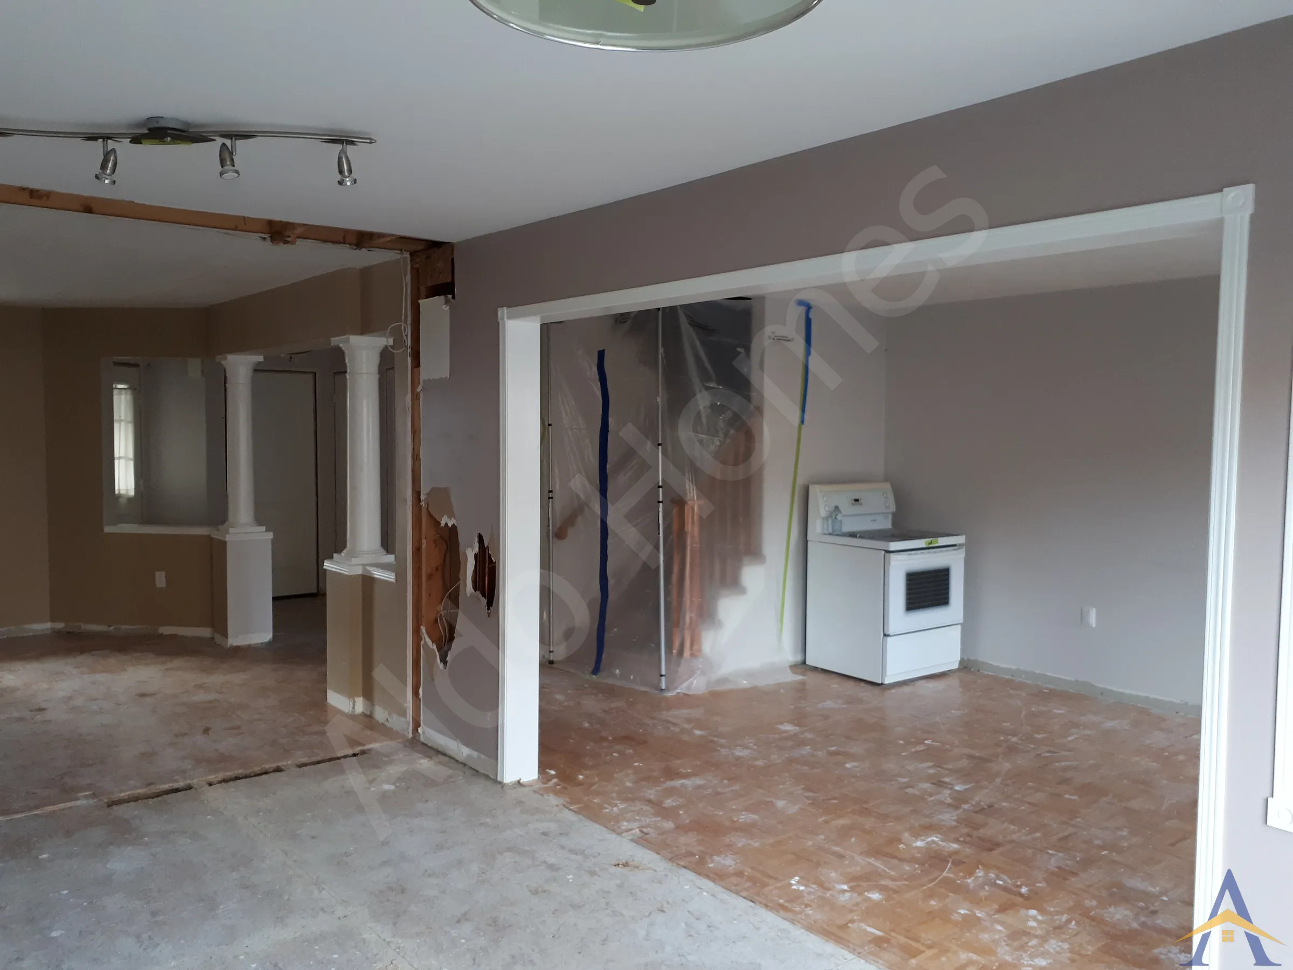
The Inverary project presented a unique structural challenge: removing a main-floor load-bearing wall that was supporting the entire side wall of the house. Because the breakfast area and living room did not extend to the second floor, the load transfer was unconventional and required a carefully engineered solution.
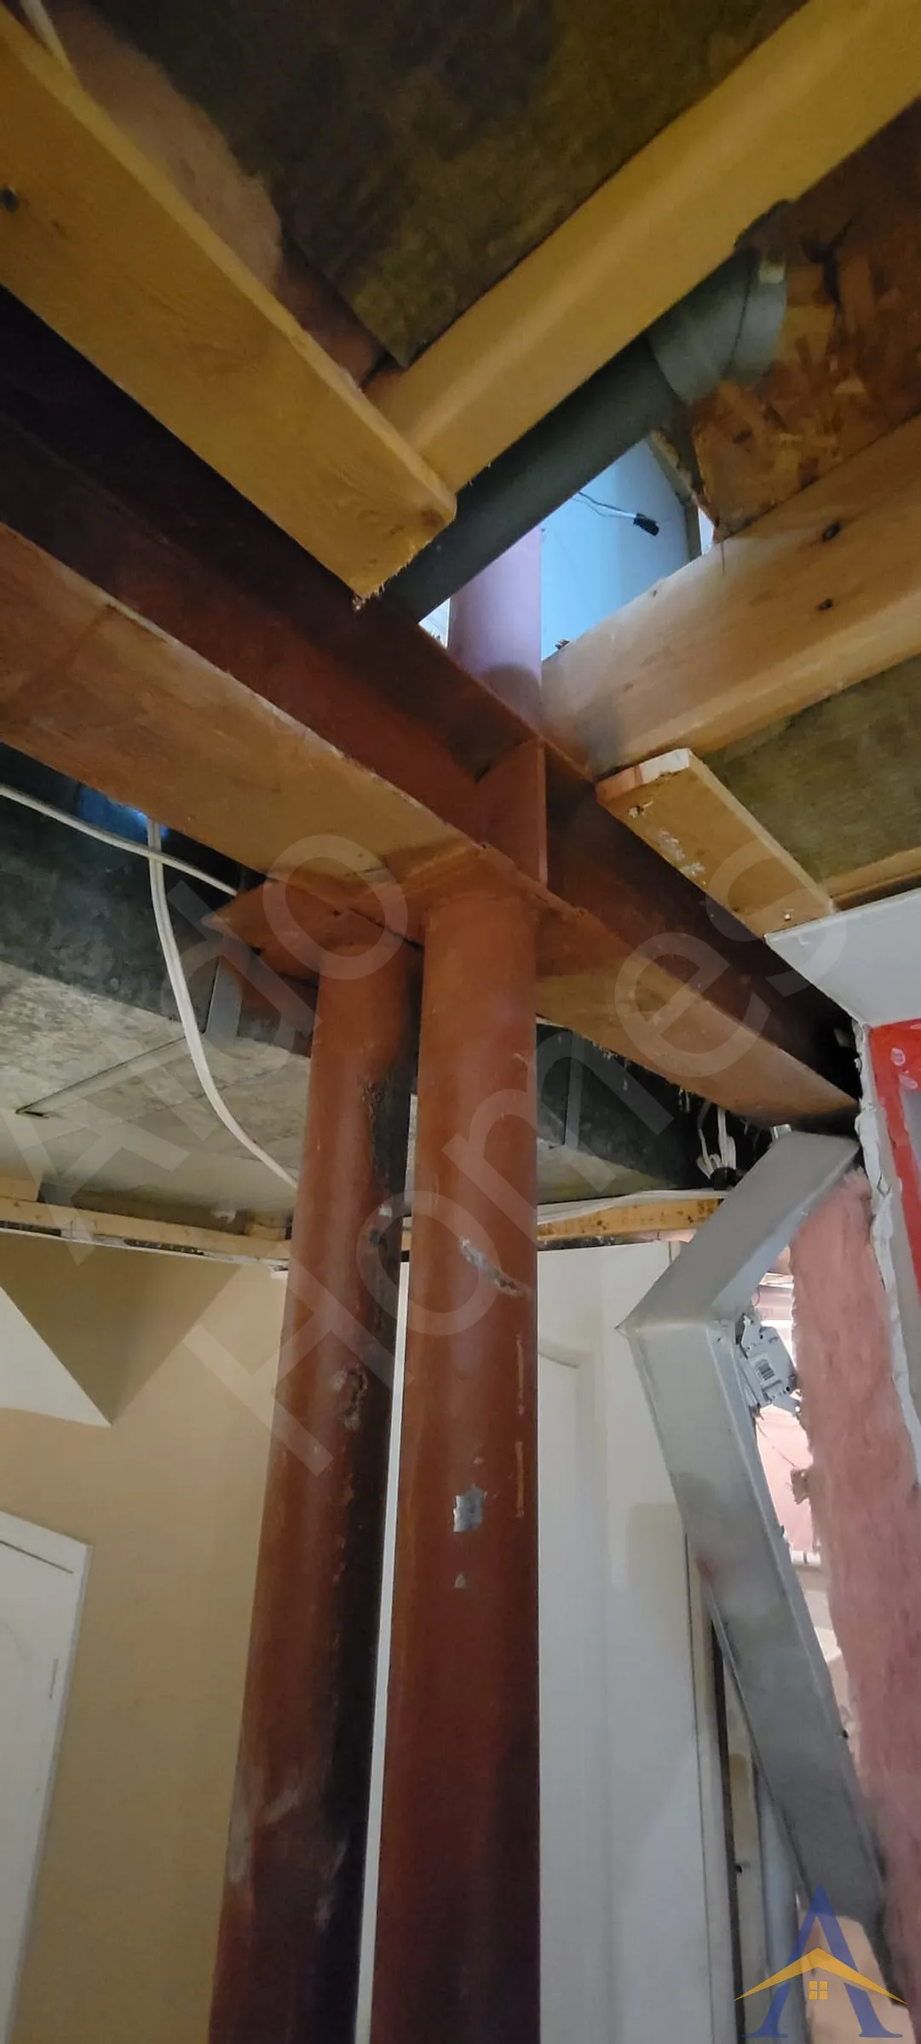
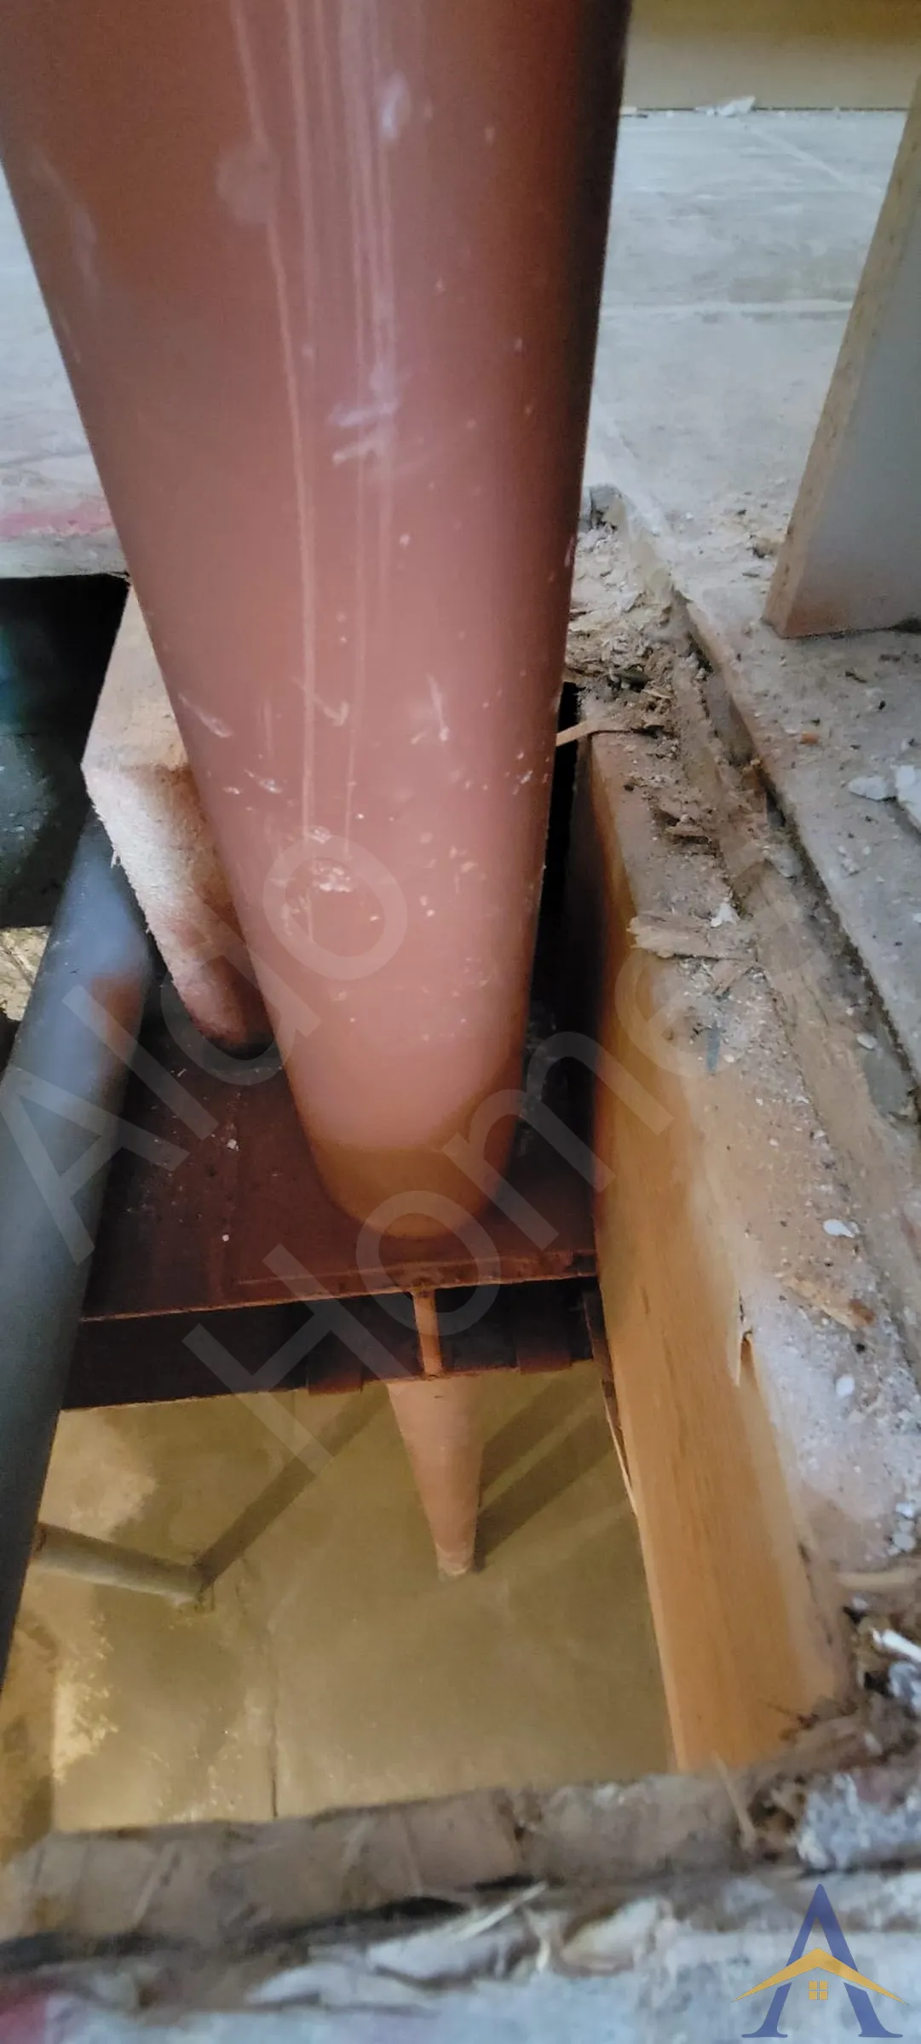
After preparing our standard paperwork package, structural drawings, permit documentation, and insurance, our implementation team approached the project with a focus on safety, precision, and efficiency. The scope included the main-floor opening as well as steel beam reinforcement in the basement, a new concrete pad, and custom steel posts to ensure a proper load path from top to bottom.
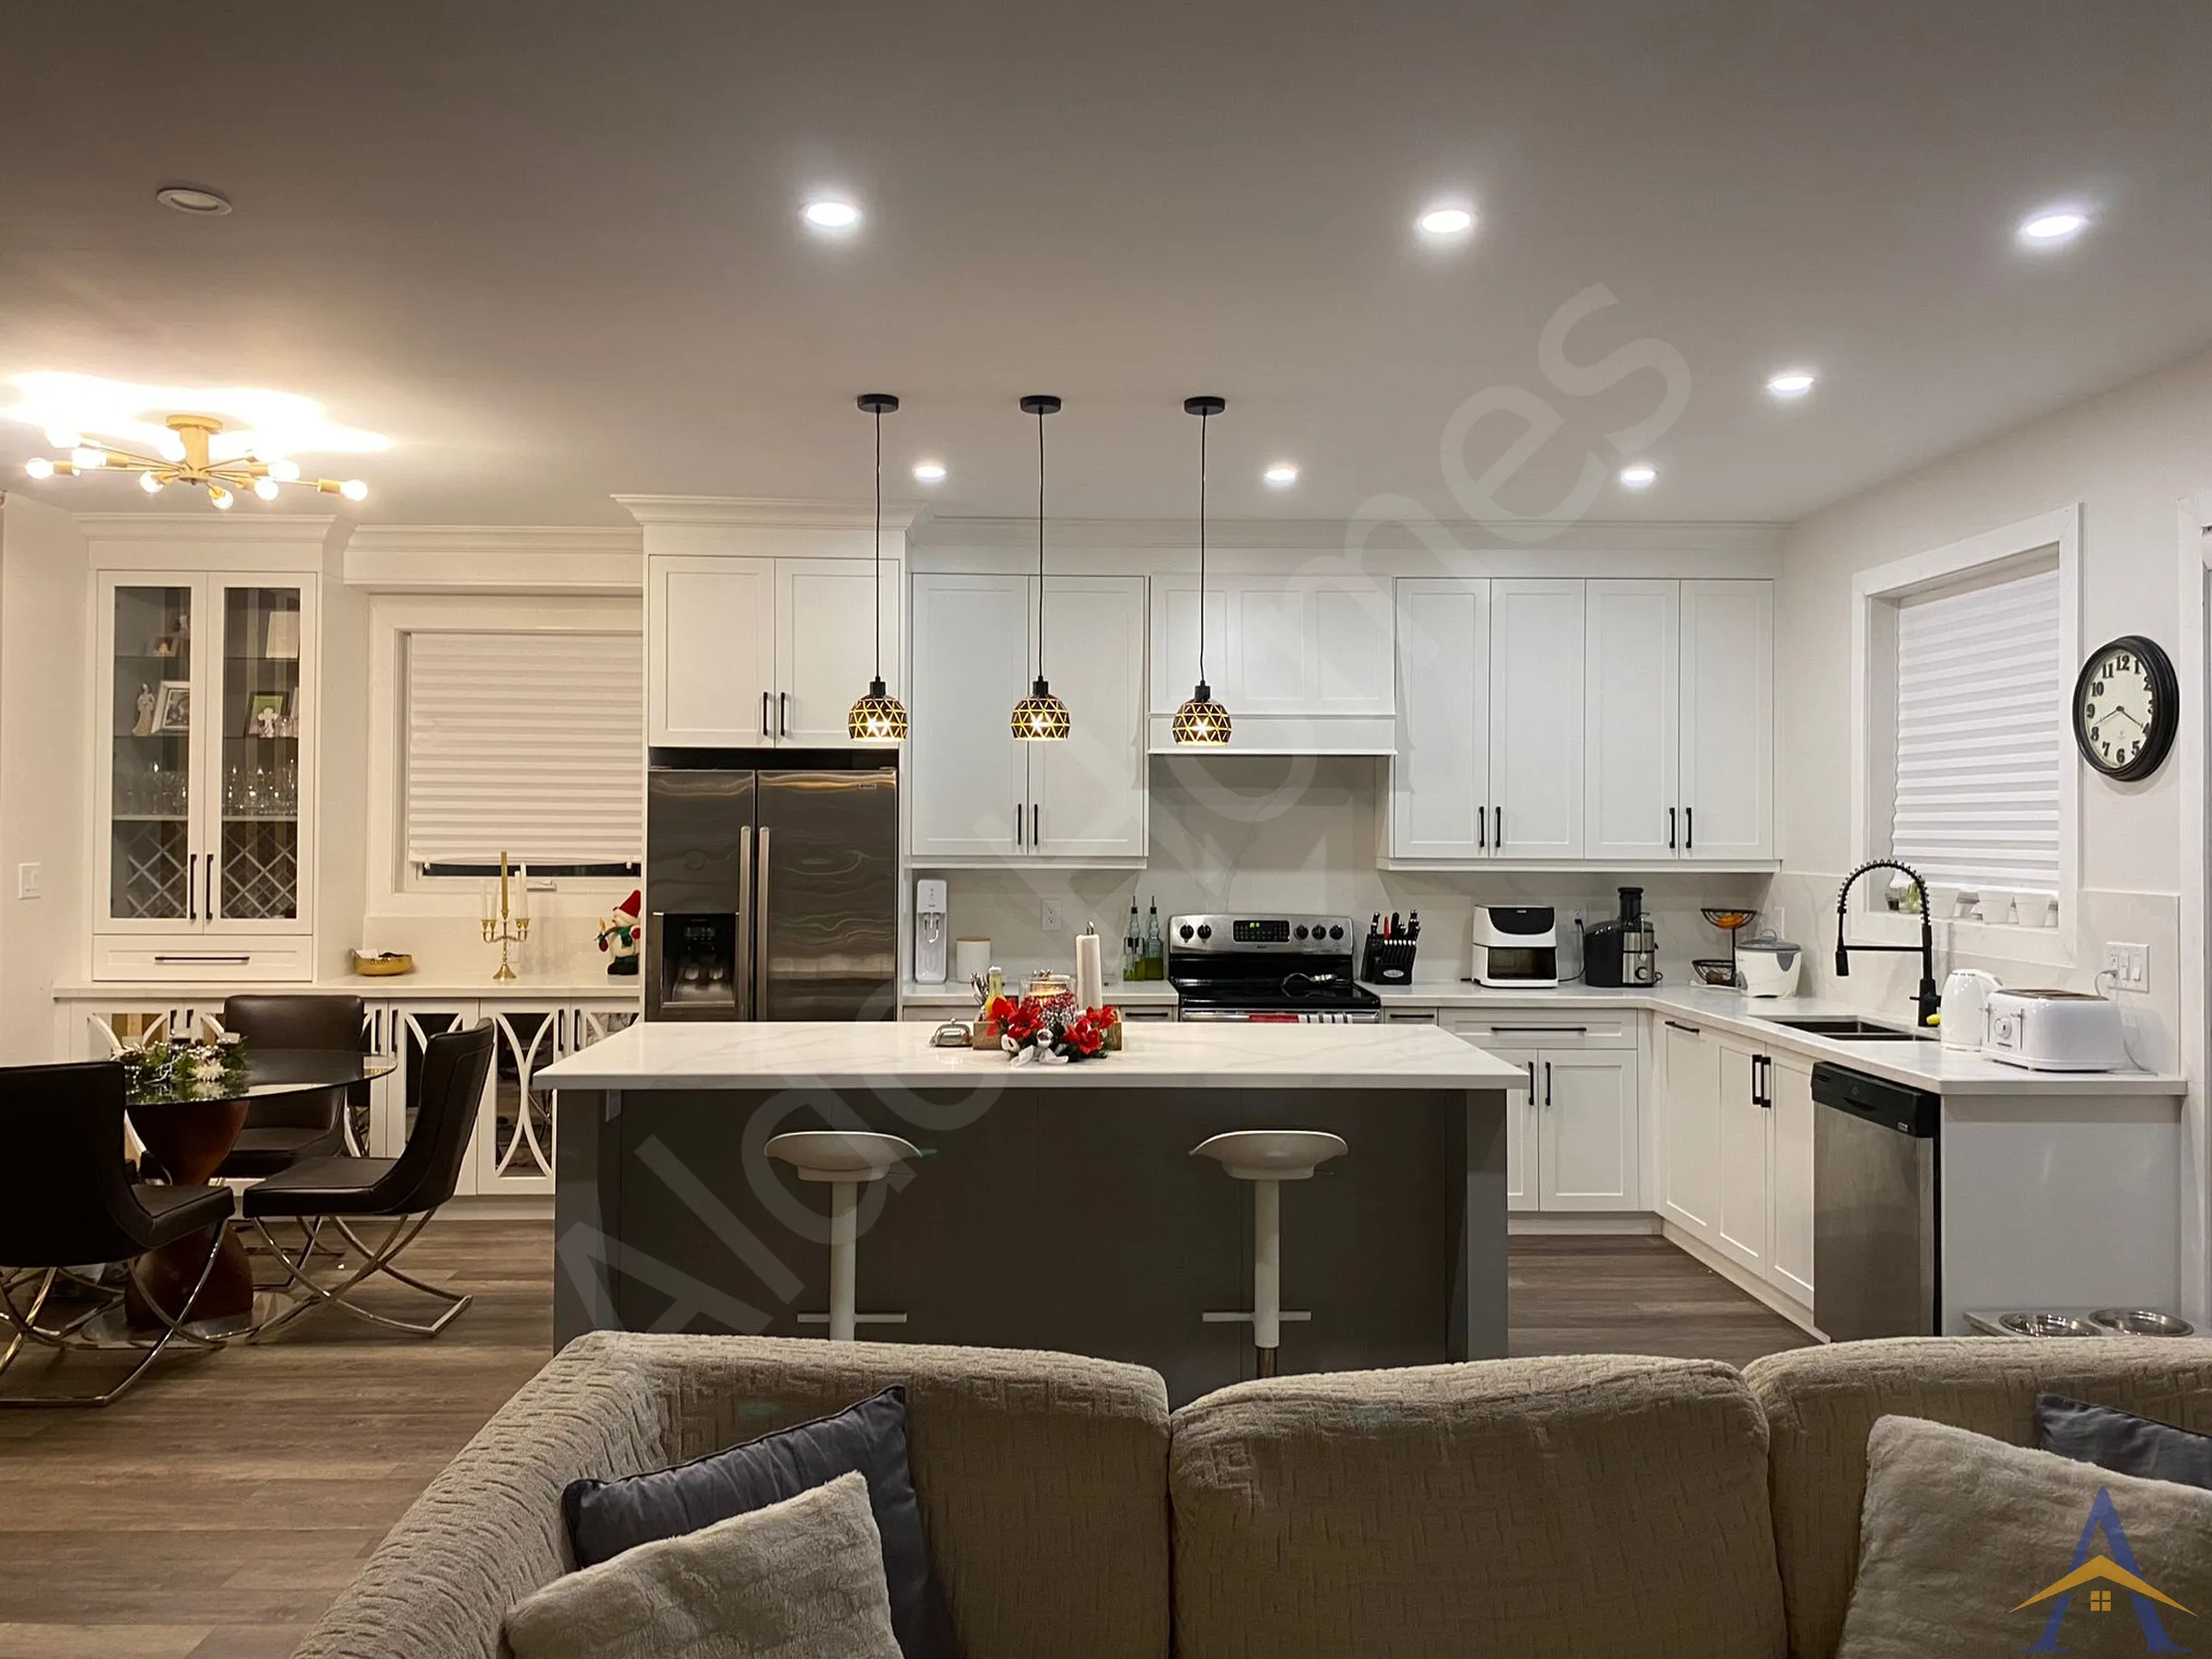
Once the structure was secured and the new beam installed, the main floor opened beautifully, giving the homeowners the clean, open space they needed for their renovation vision. Despite the complexity, the team handled the work smoothly, a “piece of cake” for a crew experienced in advanced load-transfer scenarios.
If you’re planning a load-bearing wall removal, need help with a complex load transfer, or require steel beam and LVL structural upgrades in Whitby or the GTA, we’d be happy to help. We specialize in engineered, permit-ready structural solutions for projects ranging from simple openings to highly technical structural challenges.
Full Main Floor Structural Renovation & Custom Kitchen
32-ft Dropped Steel Beam Installation
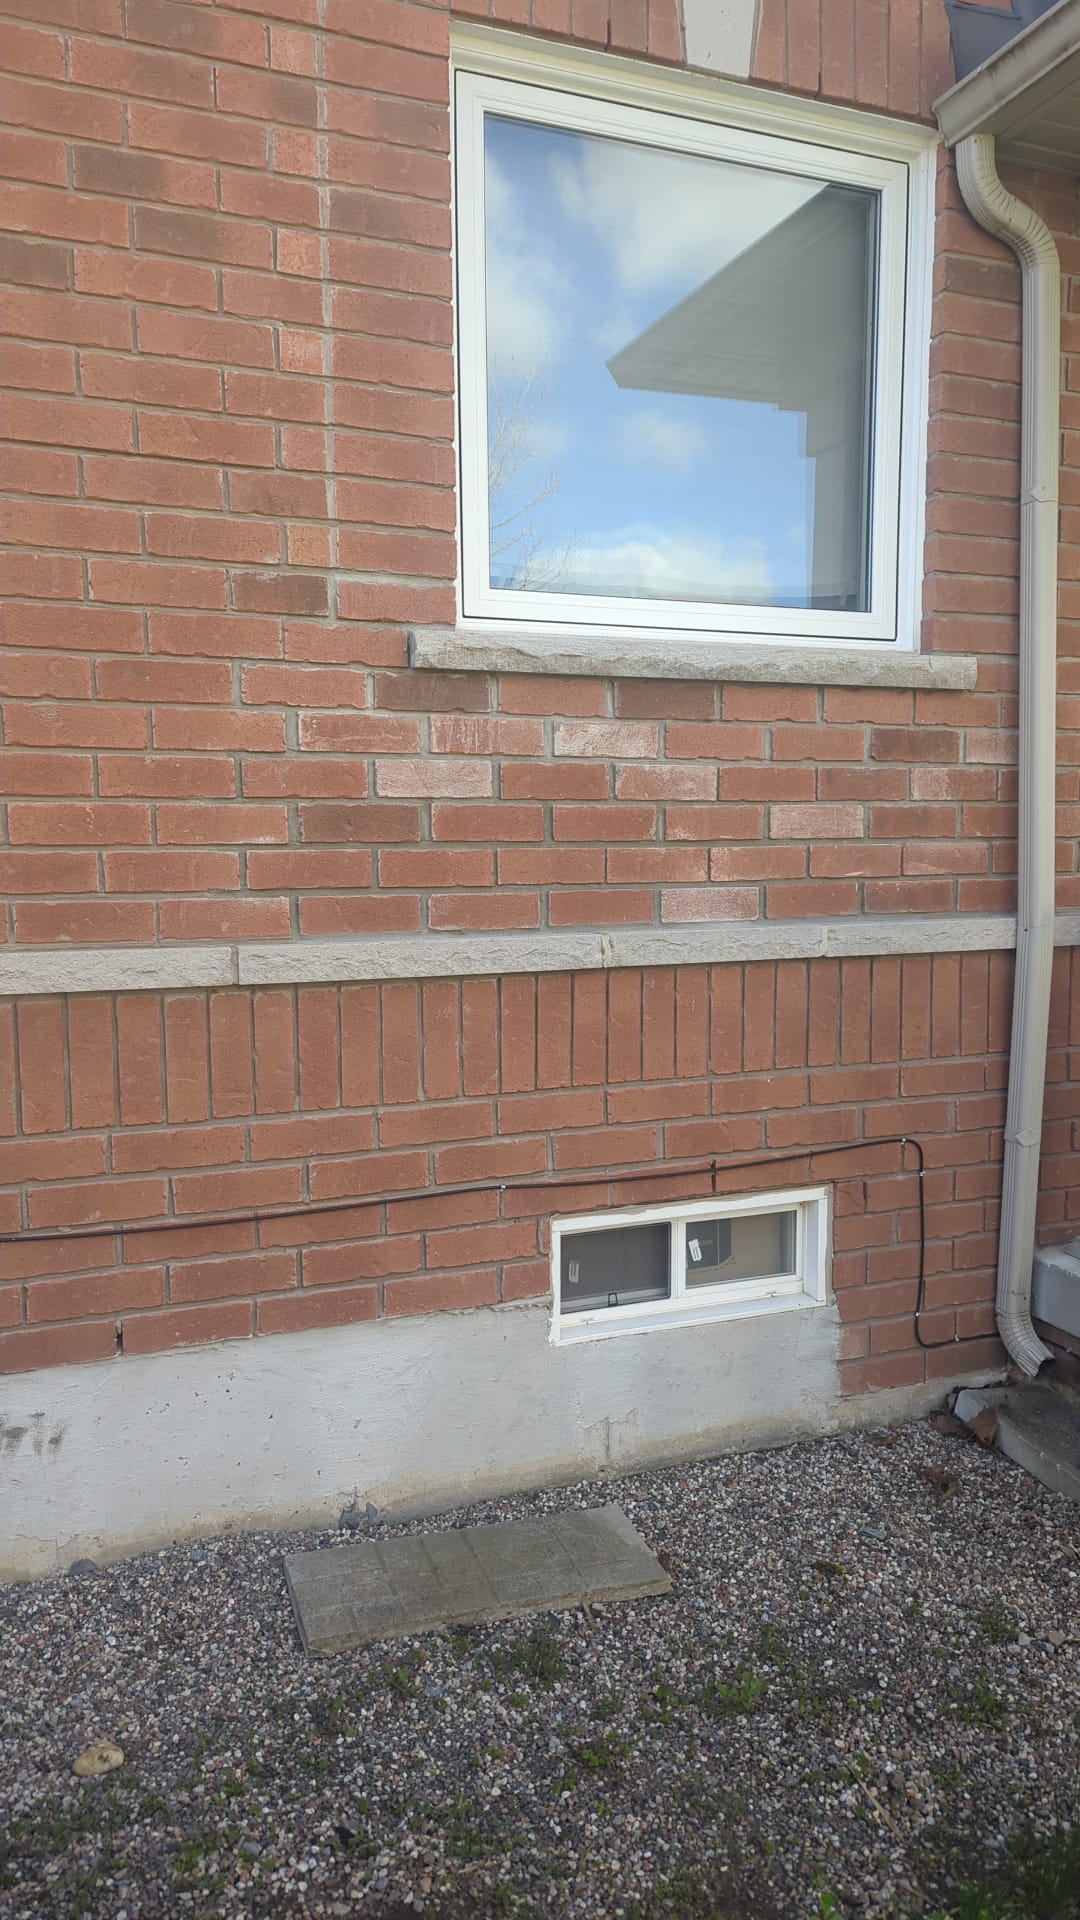
Custom Window Resizing, Relocation & Brickwork Modifications for Full Main-Floor Renovation
Free assessment. Pick a time and we call you at the slot you choose.